 Download PDF EPC
 Download PDF EPC
 Download PDF EPC
 Download PDF Brochure
McDonald & Company
81 - 83 Red Bank Road
Blackpool
Lancashire
FY2 9HZ


A SUBSTATIAL garden terraced home close to the SEAFRONT
This truly is a SUBSTANTIAL mid-terraced family home, offering exceptionally SPACIOUS accommodation throughout, along with excellent potential to add further value.
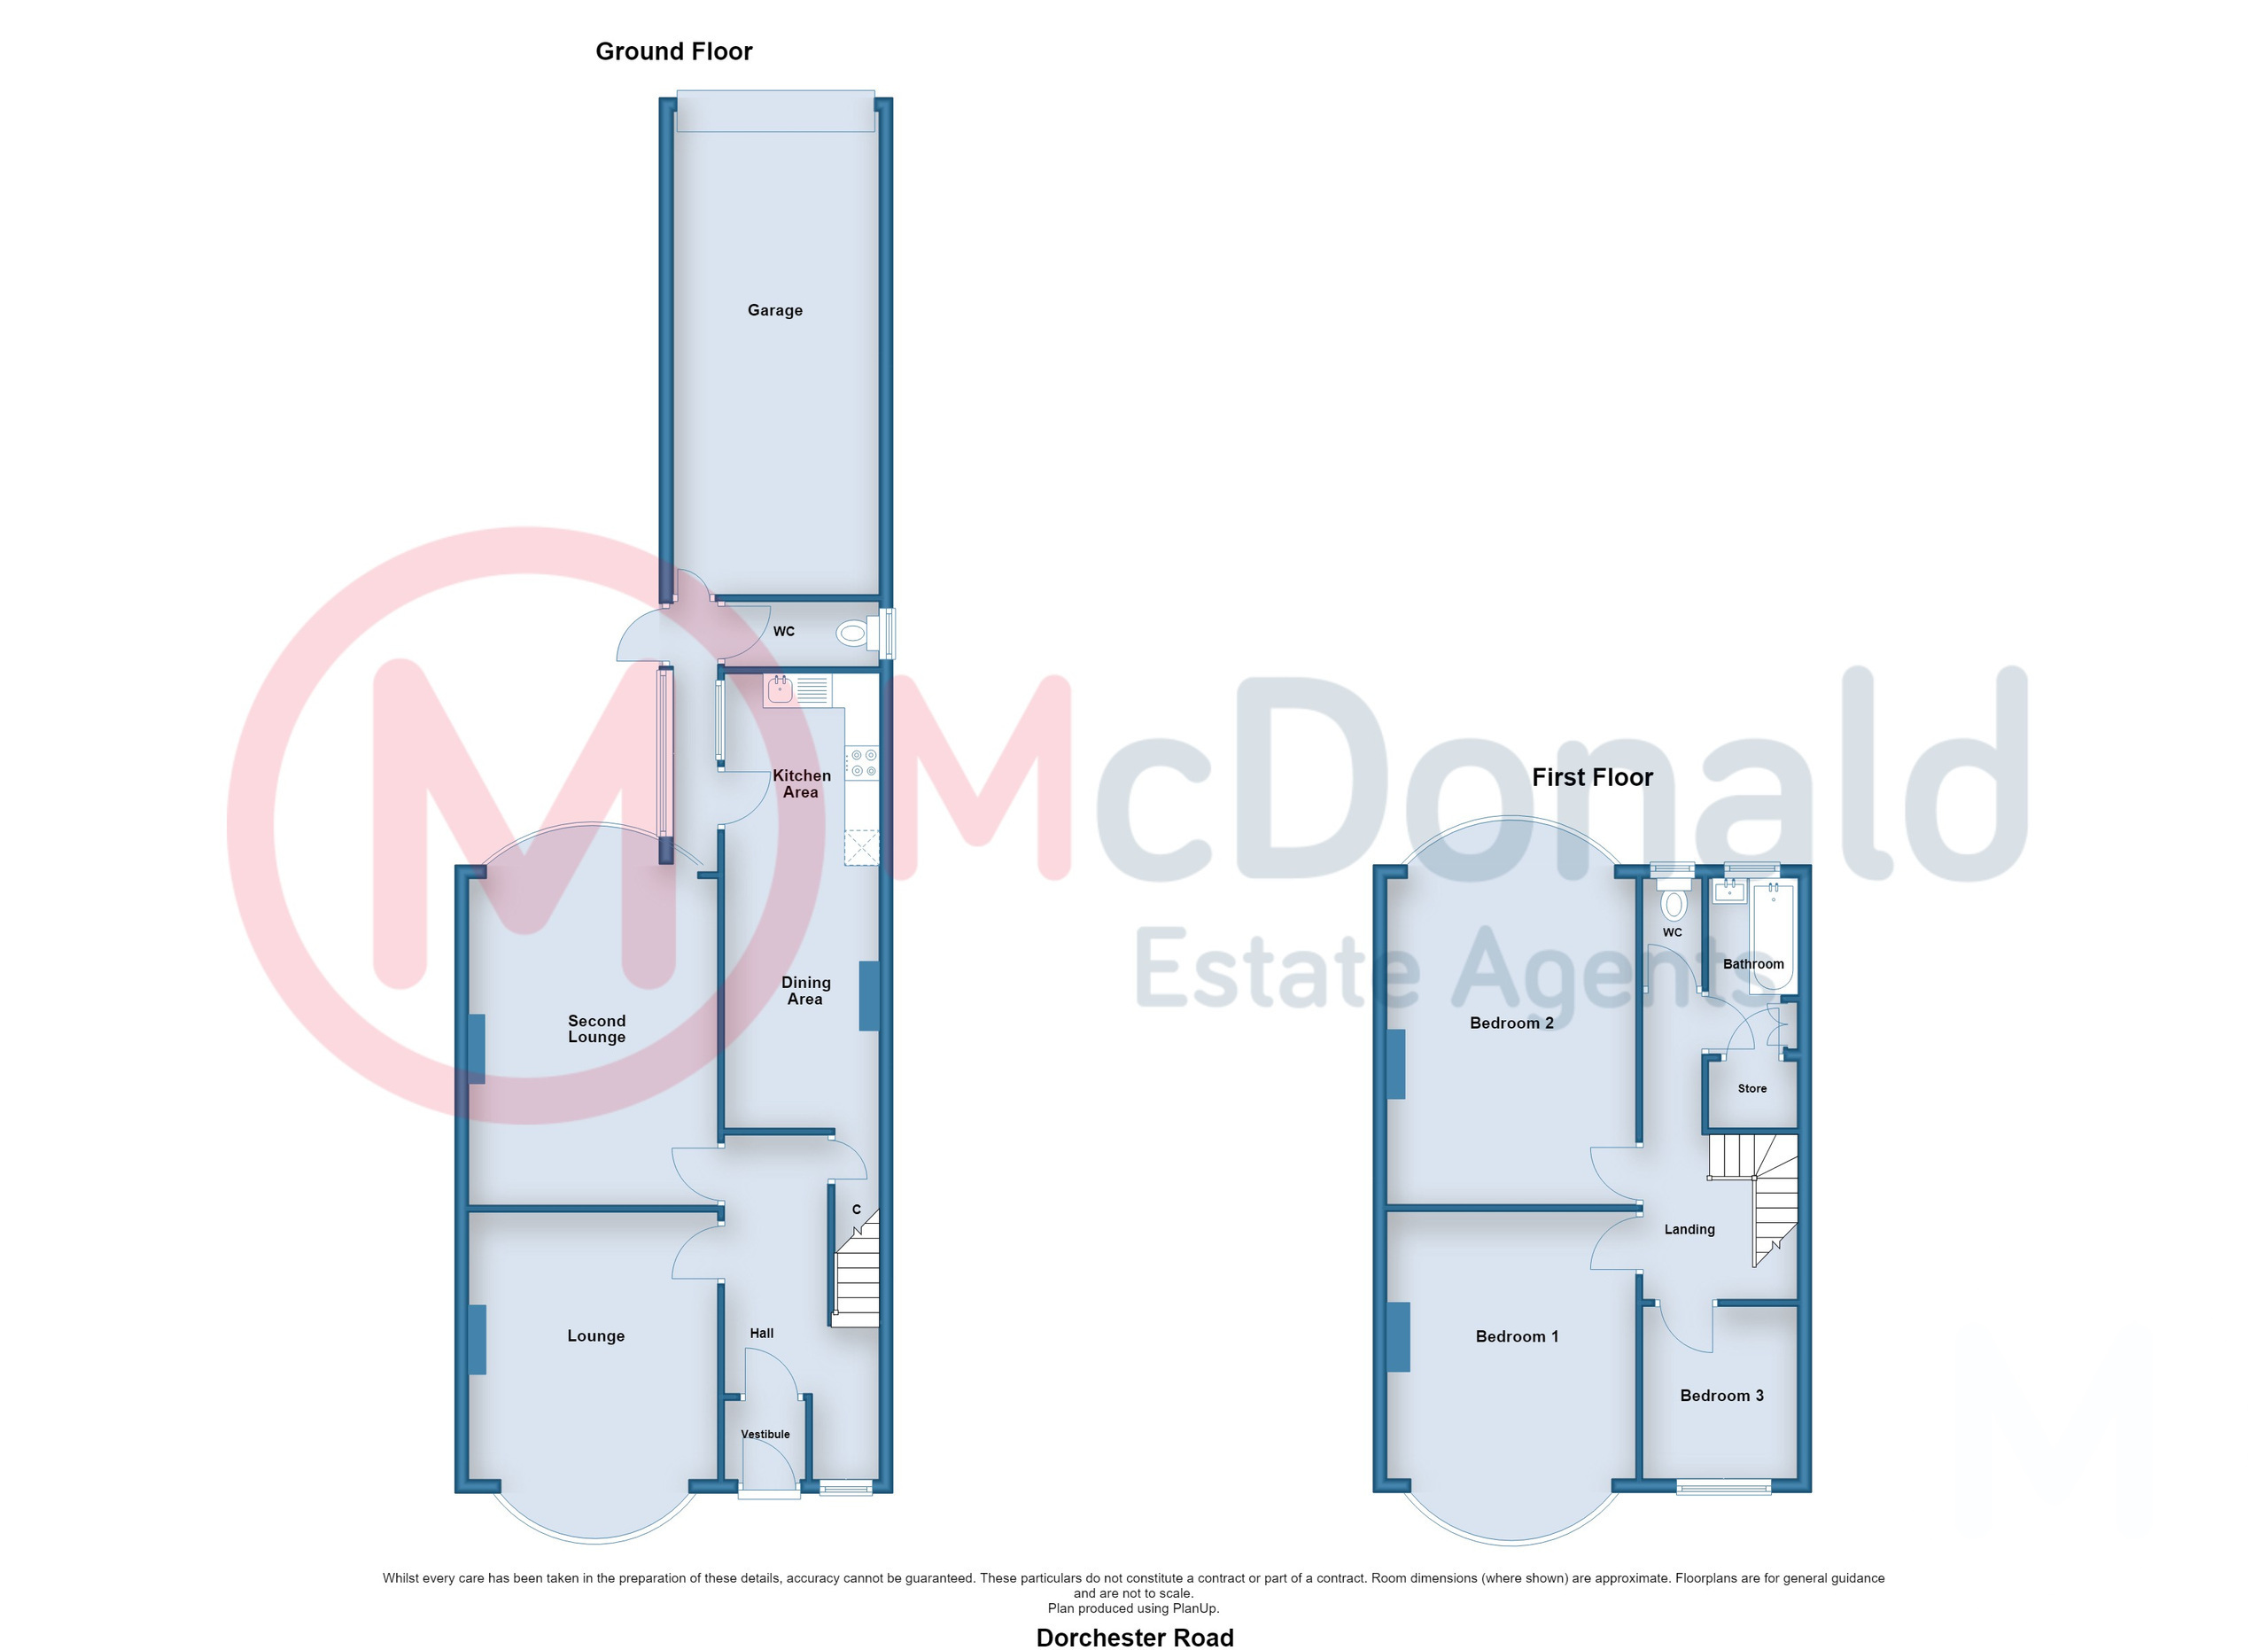
The ground floor boasts THREE versatile reception areas, comprising a lounge, second sitting room, and a dining area that flows into the fitted kitchen area, creating an ideal space for family living and entertaining.
To the first floor are THREE well-proportioned bedrooms, with two measuring an impressive OVER 15ft and OVER 18ft in length respectively. The bathroom, separate WC, and adjoining store room offer exciting scope to be combined into a LARGE contemporary family bathroom.
Further benefits include a ground floor WC, a HUGE garage providing excellent storage or parking, a location just 0.3 miles from the SEAFRONT and WEST-FACING rear gardens, perfect for enjoying the afternoon and evening sunshine.
No onward chain
Vestibule
UPVC double glazed front door.
Hall
Spindled staircase, Meter cupboard, Coved ceiling, Picture rail, Wood effect laminate flooring, UPV double glazed window, Radiator.
Lounge 4.67m x 3.61m
Fitted living flame coal effect gas fire and surround, Coved ceiling, Wood effect laminate flooring, UPVC double glazed bay window, Radiator.
Second Lounge 5.77m x 3.61m
Stunning period fireplace with polished wooden fire surround, tiled inset and mirror over mantlepiece, Coved ceiling, Wood effect laminate flooring, UPVC double glazed bay window, Radiator.
Dining Area 3.63m x 2.46m
Built in 'original' drawer and cupboard unit, Understairs storage, Directly open to:-
Kitchen Area 2.87m x 2.41m
Fitted wall and base cupboards, Worktops, Built in oven and hob, Stainless steel sink, Plumbed for washing machine, Tiled splashback, UPVC double glazed rear door and window.
Covered Way
Covered area with UPVC double glazed windows and rear door, also leading to:-
...Ground Floor WC
Low flush WC, Tiled floor, UPVC double glazed window.
...Garage 6.98m x 3.3m
Up and over door, Light and power, UPVC double glazed window.
First Floor
Landing.
Bedroom 1 4.65m x 3.61m
Coved ceiling, UPVC double glazed bay window, Radiator.
Bedroom 2 5.54m x 3.4m
Picture rail, UPVC double glazed window, Vertical radiator.
Bedroom 3 2.49m x 2.24m
Picture rail, UPVC double glazed window, Radiator.
Bathroom
Comprising; Bath with overhead shower unit, Wash basin, Built in cupboard, Part tiled walls, UPVC doule glazed window, Radiator. Leading to:-
Store Room 1.55m x 0.99m
Excellent storage area, Also housing the combi gas central heating boiler.
Separate WC
Low flush WC, UPVC double glazed window.
Outside
Front
Stone paved for ease of maintenance.
Rear Garden
West facing, Mostly paved with flowerbeds. Leading to garage (see above)
Heating
Gas central heating (NOT TESTED).
Tenure
We have been informed that the property is freehold. Prospective purchasers should seek clarification of this from their Solicitors.
Council Tax
Band - C £2233.97 (2026/27)
Fill in the form below to request more information or to request a viewing.
McDonald & Company
81 - 83 Red Bank Road
Blackpool
Lancashire
FY2 9HZ


 Send to a friend

