 Download PDF EPC
 Download PDF Brochure
Castle Dwellings
22 Bank Street
Castleford
West Yorkshire
WF10 1JD




Welcome to this charming terraced house located on Swale Approach in Normanton. This delightful property features two well-proportioned bedrooms, making it an ideal choice for small families, couples, or individuals seeking a comfortable living space. The house boasts a spacious reception room, perfect for relaxing or entertaining guests. One of the standout features of this home is the large garden, providing ample outdoor space for gardening, play, or simply enjoying the fresh air. The garden is a wonderful addition, enhancing the overall appeal of the property and offering a private retreat from the hustle and bustle of daily life. The property is available for immediate occupancy, allowing you to settle in without delay. Additionally, the inclusion of white goods ensures that you have the essential appliances needed for modern living, making your move-in process even more convenient.
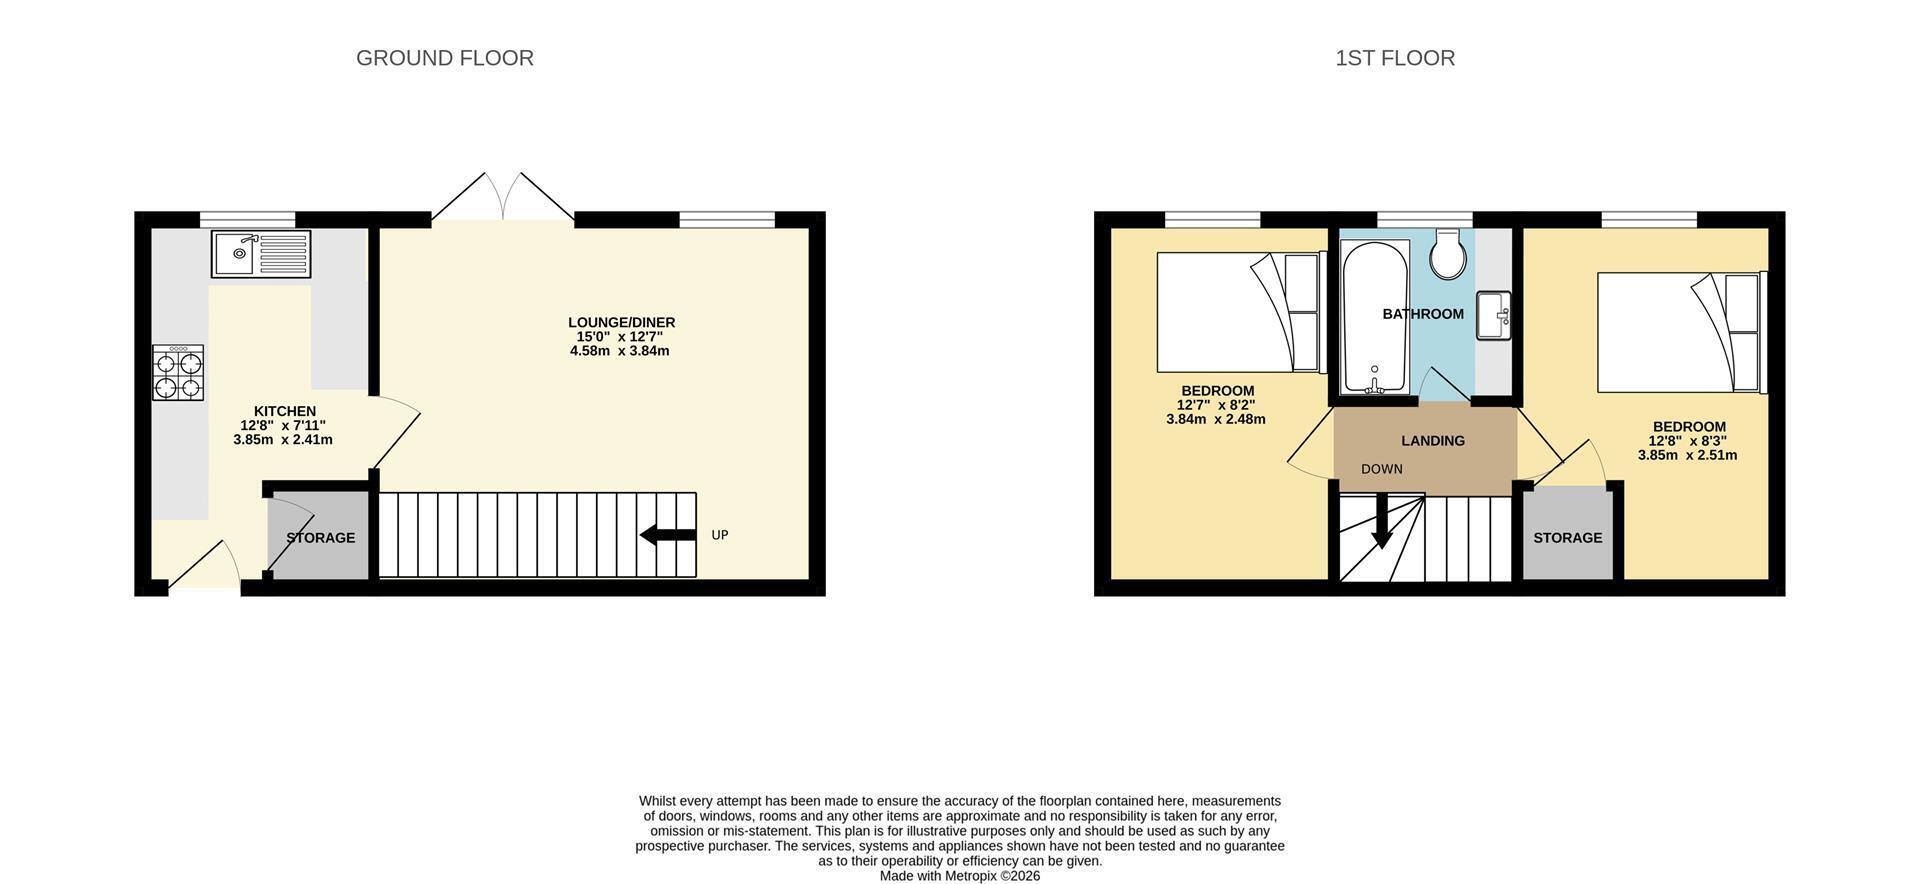
Living/Dining Room 5.85 x 3.84 (19'2" x 12'7")
A good sized main reception room, TVpoint, patio doors to rear garden, window overlooking the rear garden, stairs to first floor and laminate flooring.
Kitchen 2.41 x 3.85 (7'10" x 12'7")
An array of wall and base units, Belfast style sink with drainer, gas hob, integrated oven, integrated fridge/freezer, integrated washing machine, under counter freezer, storage cupboard, radiator, laminate flooring and window to the rear.
Landing
Access to all first floor accommodation.
Bedroom One 3.84 x 2.48 (12'7" x 8'1")
A double bedroom with two windows, one to the front and the other to the rear, plug sockets and central heating radiator.
Bedroom Two 2.51 x 3.58 (8'2" x 11'8")
A double bedroom with window to the rear, plug sockets and central heating radiator.
Bathroom 1.95 x 1.97 (6'4" x 6'5")
Bath with shower over, WC, vanity unit, extractor fan, radiator and a window to the rear of the property.
External
Large rear garden with two sheds and off road parking in allocated parking area to the side of the property.
Fill in the form below to request more information or to request a viewing.
Castle Dwellings
22 Bank Street
Castleford
West Yorkshire
WF10 1JD


 Send to a friend