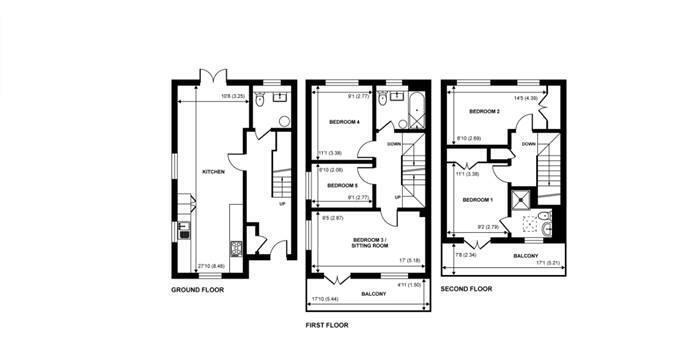
This detached Kier Homes ‘Elizabeth’ design, built around 2016, offers three floors with four bedrooms, two reception rooms, and two bathrooms (1257 sq ft). Enjoy stunning rural views over open fields. The ground floor has an open-plan kitchen/dining room with garden access, high gloss cabinets, built-in appliances, and tiled flooring. There’s also a cloakroom off the hallway. The first floor includes a front living room with a 16ft balcony, two bedrooms, and a bathroom. The living room is currently used as a bedroom. The top floor has the main bedroom with a luxury en-suite, a full-height window, a balcony, and another bedroom. The house features UPVC double glazing and ceiling downlighters in the kitchen/dining room. Outside, there’s gated access to the rear garden, off-road parking, a lawn, patio, and panelled fencing.
