 Download PDF EPC
 Download PDF Brochure
Arnolds Keys
8 Market Place
Aylsham
Norfolk
NR11 6EH


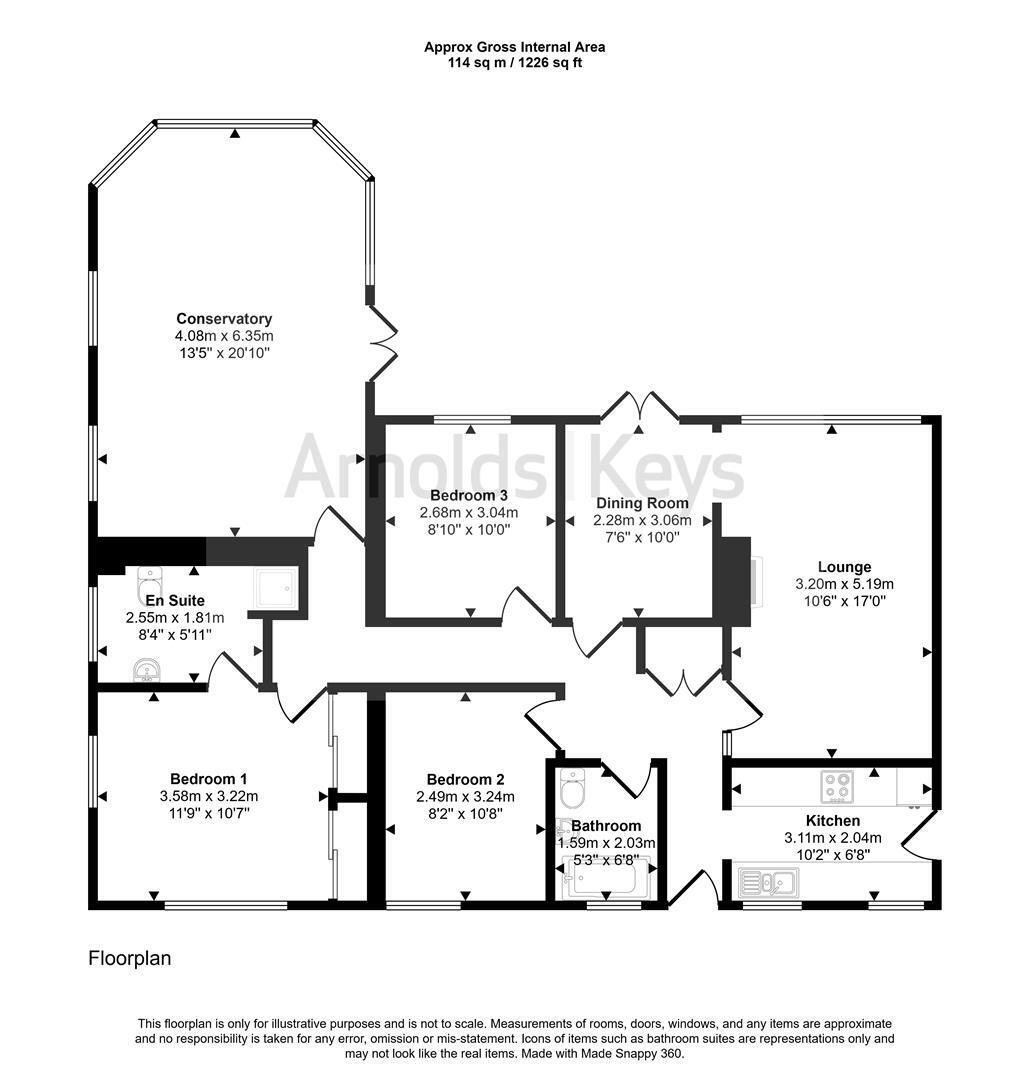
*NO ONWARDS CHAIN* Located in the sought after village of Hoveton, in the heart of the Norfolk Broads, this spacious detached bungalow occupies an enviable corner plot within a cul-de-sac, allowing for plenty of off road parking, garage and a delightful south facing rear garden. Internally the property comprises a halled entrance leading to the kitchen, living room, dining room wtih access to rear porch, family bathroom, a generous conservatory and three well proportioned bedrooms, the principal bedroom further benefits from an ensuite and plenty of built in storage.
A highlight of the bungalow is its location within the heart of the broads. Ideally positioned within a quiet cul-de-sac, offering the ideal opportunity for anyone seeking a convenient lifestyle with the amenities of Wroxham a short distance away.
ENTRANCE HALL
uPVC door to front entrance, radiator, carpet flooring, built in cupboard.
KITCHEN
Two double glazed windows to front aspect, uPVC door to side, fitted with wall and base units with inset one and a half sink and drainer, wall mounted boiler, space and plumbing for washing machine, integrated fridge/freezer, fitted Neff electric oven, four ring electric hob with cooker hood over, vinyl flooring.
LIVING ROOM
Double glazed window to rear aspect, fireplace, carpet, radiator, archway to:
DINING ROOM
Double glazed patio door to rear porch, radiator, laminate flooring.
REAR PORCH
Double glazed windows to rear aspect with door to side.
BATHROOM
Double glazed window to front aspect, fitted with a three piece suite comprising bath mixer tap and mains connected shower over, pedestal wash hand basin, WC, vinyl flooring, radiator.
CONSERVATORY
Double glazed windows to all aspects, uPVC door to side aspect, carpet flooring, radiator.
BEDROOM ONE
A dual aspect room with double glazed window to front and side aspect, built in wardrobes with sliding doors, carpet, radiator, door to:-
ENSUITE
Double glazed window with obscured glass to side aspect, fitted with a three piece suite comprising cubicle with mains connected shower, WC, vanity unit with wash hand basin, tiled wall and floor, radiator.
BEDROOM TWO
Double glazed window to front aspect, carpet, radiator.
BEDROOM THREE
Double glazed window to rear aspect, carpet, radiator.
EXTERNAL
To the front the property features a shingle driveway allowing parking for multiple vehicles with a lawn area bordered with hedging for privacy. The garden is south facing and is also laid to lawn with a paved patio seating area, a raised decked area and access to the single garage which has an up and over door, power and lighting.
AGENTS NOTES
This property is Freehold.
Mains drainage, electricity, water and gas connected.
Council tax band: D (North Norfolk)
Fill in the form below to request more information or to request a viewing.


 Send to a friend
