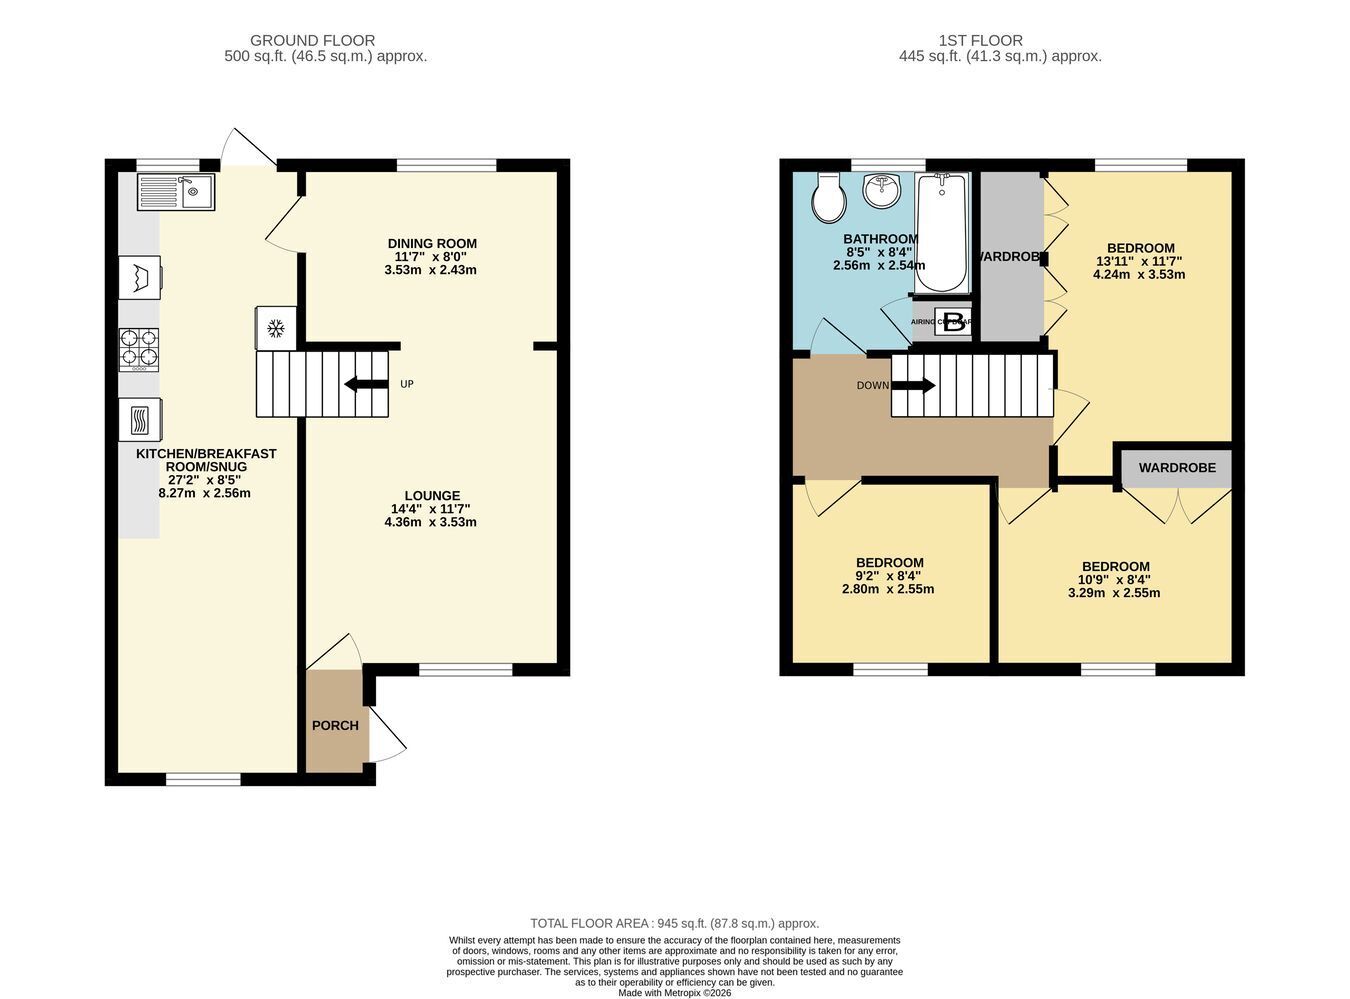
THREE BEDROOM SEMI-DETACHED PROPERTY. A cared for and well maintained property with no on going chain. Located in Boverton, Llantwit Major within easy reach of all local amenities, schools, train station and the Vale Heritage Coastline. The property is briefly comprising; Lounge, second reception, kitchen, dining room, to the ground floor. To the first floor are three bedrooms and family bathroom. Externally the property benefits from a fully enclosed rear garden, and off road parking to the front. Council Tax Band D. EPC-C. Approximately 88 SQM of living space.
Entrance Porch Enter the property via uPVC front door into the porch. Door leading into Lounge and Door into Second Reception.
Lounge 3.35m x 4.33m (11' 0" x 14' 2")
uPVC window overlooking the front of the property, open plan into the Dining Room. Feature fireplace with surround. Carpeted stairs lead to the first floor level. Radiator, laminate flooring, ceiling light and power.
Dining room. 5.21m x 2.47m (17' 1" x 8' 1")
uPVC window overlooking the front of the property. Radiator, laminate flooring, ceiling light and power.
Kitchen/Diner/snug Fitted with a range of base and wall units with wood effect work surfaces over and tiled surrounds. Stainless steel sink and drainer with mixer tap over. Space and plumbing for white goods. Integrated electic oven and gas hob with stainless steel extractor hood over. Laminate flooring. uPVC window and door to the rear.
Landing Doors leading to all bedrooms and family bathroom. Location of Loft access.
Bedroom One 3.75m x 3.25m (12' 4" x 10' 8")
uPVC window overlooking the rear of the property. Fitted wardrobes. Radiator, carpeted flooring, ceiling light and power.
Bedroom Two 3.34m x 2.85m (10' 11" x 9' 4")
uPVC window overlooking the front of the property. Fitted wardrobes. Radiator, carpeted flooring, ceiling light and power.
Bedroom Three 2.54m x 2.57m (8' 4" x 8' 5")
uPVC window overlooking the front of the property. Radiator, carpeted flooring, ceiling light and power.
Bathroom 2.56m x 2.54m (8' 5" x 8' 4")
Fitted with a three piece suite comprising; low level w.c., wash hand basin, panelled bath with shower over and glass screen. Fully tiled, towel rail radiator, ceiling light. uPVC opaque window to the rear. Combi boiler located in cupboard.
Garden The property is approached via driveway leading to the front of the property with an area laid to lawn.
To the rear is a fully enclosed garden mainly laid to lawn with a patio area and raised flower border. Shed and greenhouse to remain.