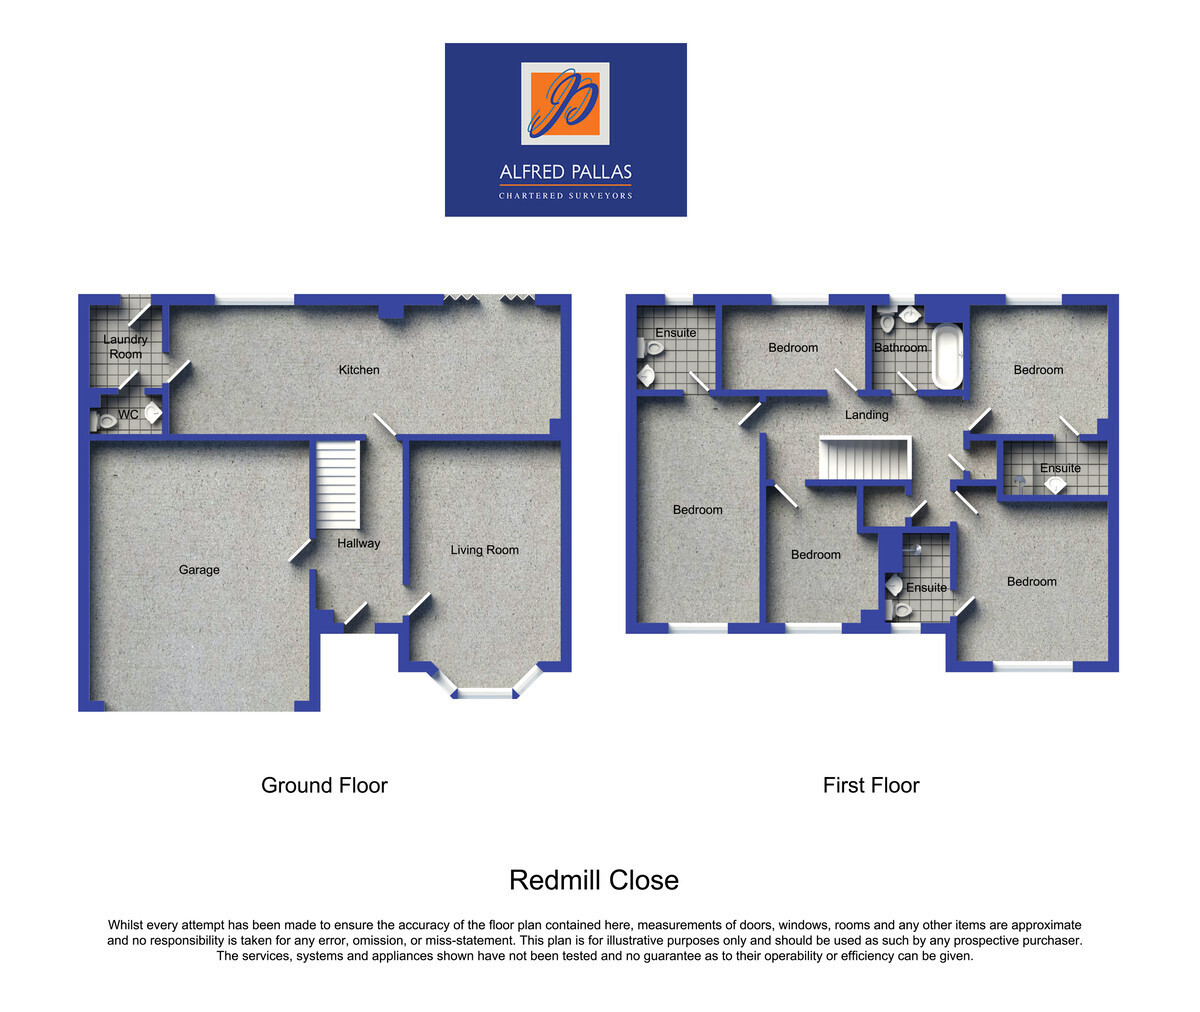
On this exclusive modern development by Miller Homes on the edge of the sought after South Bents estate, a rare opportunity to purchase a stunning detached house which has been further improved and enhanced with a number of quality additional features. Perfectly placed for access to the sea front, local beaches and a range of amenities including schools, shops, hotels and restaurants, the property is stylishly appointed throughout and includes an impressive 29ft kitchen/family room with a comprehensive range of fitted wall and floor units with quality integrated appliances and bi-fold doors leading out to the very pleasant, attractively landscaped rear garden with large metal pergolas and a timber barbecue hut. In addition, there is a generously proportioned lounge, five good-sized bedrooms to the first floor, with three featuring luxury en suites, and an attractive family bathroom. Externally, in addition to the good-sized rear garden with extensive areas of Indian slate paving and raised decking, there is block paved double width driveway parking and a double width integral garage. This is a fine contemporary home offering versatile family accommodation and internal inspection is essential to fully appreciate the size and quality of the accommodation it provides. Available with no onward chain. It comprises: entrance hall, cloakroom/wc, lounge, impressive kitchen/family room, 5 bedrooms (three bedrooms with en suites), luxury family bathroom/wc, gas CH, uPVC double glazing, carpets, double garage, front and rear gardens.
ENTRANCEHALL Feature glazed and hardwood staircase; feature mirrored wall; polished resin floor with underfloor heating; spotlights; radiator
LOUNGE16' 4" x 10' 11" (4.98m + bay x 3.34m) Brick feature wall; surround sound speaker system including ceiling mounted speakers; shutter style blinds to bay; two radiators
IMPRESSIVEKITCHEN/FAMILYROOM9' 8" x 29' 1" (2.97m x 8.87m) Comprehensive range of contemporary fitted wall and floor units having contrasting working surfaces and upstands; single drainer sink unit with mixer tap; built in electric double oven; gas hob; stainless steel extractor hood; integrated dishwasher; peninsula island with breakfast bar; pantry; slate tiled splashback; slate feature wall; spotlights; ceiling mounted speakers; bifold doors to rear garden; polished resin floor with underfloor heating; radiator
UTILITY6' 5" x 5' 5" (1.96m x 1.67m) Wall and floor units with working surface; plumbed for automatic washing machine; extractor fan; polished resin flooring; wall mounted Potterton boiler
CLOAKROOM/WC High level wc; wash basin with mixer tap; tiled walls; polished resin flooring
BEDROOM116' 11" x 9' 2" (5.17m x 2.80m) Excellent range of fitted wardrobes, cupboards and drawers; panelled feature wall; Panasonic wall mounted air conditioning unit; shutter style blinds; radiator
LUXURYENSUITESHOWER Tiled shower enclosure with rainfall shower over and separate handheld fitting; vanity wash hand basin with cupboard beneath and mixer tap; low level wc; partly tiled walls; tiled floor
BEDROOM211' 10" x 11' 1" (3.61m x 3.38m) Shutter style blinds; radiator
BEDROOM410' 3" x 8' 5" (3.14m x 2.58m) Shutter style blinds; radiator
BEDROOM56' 6" x 10' 8" (2.00m x 3.27m) Radiator
LUXURYFAMILYBATHROOM Panel bath with mixer shower tap; vanity wash hand basin with drawers beneath and mixer tap; low level wc; white suite; partly tiled walls; polished resin flooring; heated towel rail (chrome plated)
LANDING Built in cupboard; storage cupboard with MegaFlo hot water storage system; loft ladder to loft; spotlights; radiator
Extras: (Included in price): All fitted carpets, blinds, curtains, light fittings and shutter style blinds
Gas central heating (MegaFlo system); uPVC double glazing
Sound system with speakers in lounge, kitchen/family room and hall
Block paved double driveway parking and integral double width garage with electrically operated roller shutter door, resin flooring and light and power
Front garden with Indian slate paving
Good sized attractively landscaped rear garden with extensive Indian slate paved and decked areas, raised flowerbeds with sleeper edging, two metal covered pergolas, large timber barbecue hut with integrated seating and barbecue and shed to side
We understand that the property is freehold
EPC rating B
Council Tax Band F
Viewing: By appointment through this office
Please Note:
These particulars are intended to provide a general outline only for the guidance of prospective purchasers and do not constitute, nor shall constitute, part of an offer or contract. Intending purchasers must satisfy themselves by inspection or otherwise as to the correctness of such information. The Vendor does not make or give, and neither the Directors of Alfred Pallas, nor any person in their employment has any authority to make or give any warranty in relation to this property. Where reference is made to the tenure details of the property (including any relevant ground rent or service charge), this information should not be relied upon without being verified independently by the legal adviser of any intending purchaser.
Please note that the services and appliances in the property have not been tested. Nothing in these particulars shall be deemed a statement that the property is in good condition, nor that any services, appliances or any fittings are in working order or satisfy current regulations.
Any measurements, areas or distances referred to are approximate and are not precise. Accordingly room sizes should not be relied upon for carpets or furnishings. Plans and floor plans are for identification purposes only and are not to scale. Information relating to the current council tax banding and standard amount payable is provided for guidance only and should be independently verified prior to purchase. In particular, purchasers should make their own enquiries with the Local Authority whether a property banding could be subject to review following purchase.
 Download PDF EPC



 Send to a friend