Martin Maslin
4-6 Abbey Walk
Grimsby
North East Lincolnshire
DN31 1NB




This outstanding semi-detached residence, dating from 1938, has been thoughtfully modernised and tastefully updated by the present owner to create a superb family home combining original character with contemporary comfort. Perfectly positioned close to the town centre, the property is ready to move into and viewing is highly recommended.
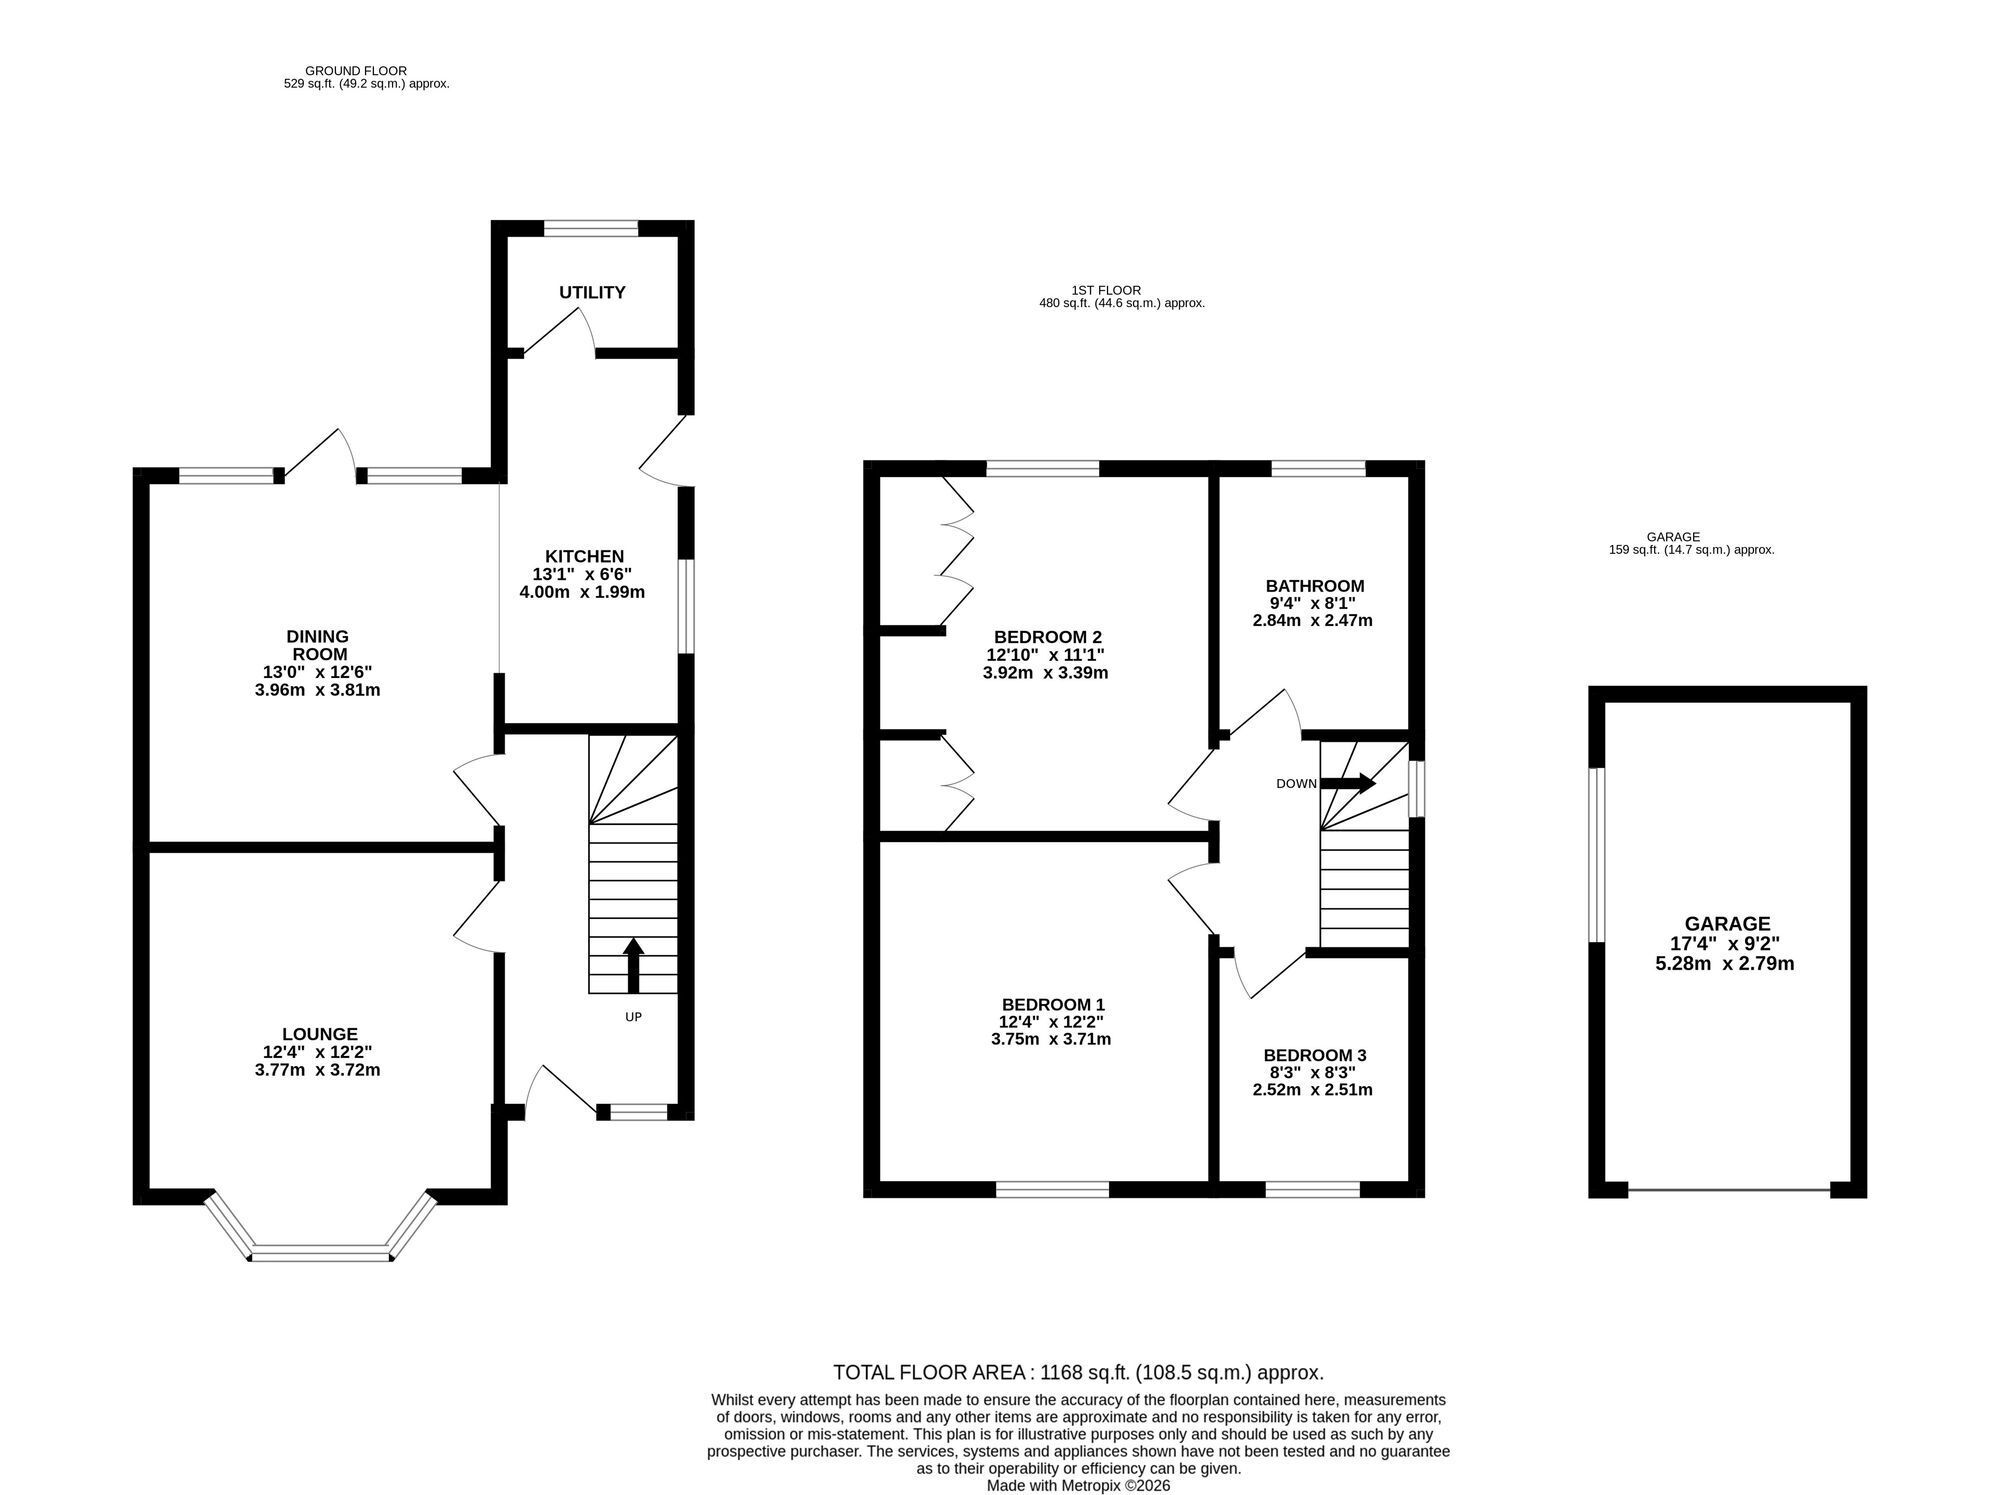
The welcoming entrance hall immediately impresses with its original herringbone flooring and useful built-in storage cupboard
The elegant lounge features a deep bay window that floods the room with natural light, complemented by a cosy log-burning stove, creating a warm and inviting living space.
An open plan style dining room with practical laminate flooring enjoys a French door leading directly onto the garden, ideal for entertaining and family living.
The kitchen is a particular highlight, recently updated with new cupboard doors and handles, solid wood worktops, and a range of quality built-in appliances. Including an induction hob, oven and grill, fridge freezer, and dishwasher. Whilst a valuable separate utility room adds further convenience.
To the first floor, the landing serves three excellent bedrooms, one benefiting from built-in wardrobes, and a large, spacious bathroom fitted with a white suite and a separate shower cubicle.
Standing on a large corner plot, the property boasts well-maintained and secure gardens with a superb patio area and a neat lawn. A block-paved driveway provides ample off-road parking, with double gates from the side street leading to the garage, offering excellent access .
The property benefits from UPVC double glazing an updated gas central heating boiler and is offered with no forward chain.
A truly impressive home offering space, style, and comfort in equal measure. Early viewing is strongly advised.
Fill in the form below to request more information or to request a viewing.
Martin Maslin
4-6 Abbey Walk
Grimsby
North East Lincolnshire
DN31 1NB


 Send to a friend

