Charming four bedroom period cottage with original features. Includes utility, kitchen, dining room, snug, lounge, garden room, parking, garage, carport and landscaped garden. No upward chain.
* OFFERED WITH NO UPWARD CHAIN * Full of charm and character, this delightful FOUR BEDROOM PERIOD COTTAGE is packed with original features throughout. Exposed timber beams, a stunning feature fireplace, cosy nooks, alcove shelving and an abundance of quirky period details create a home with warmth and personality. The well proportioned accommodation blends character with practicality and offers a utility room, fitted kitchen, dining room, snug, lounge and garden room to the ground floor with four good sized bedrooms, en-suite shower room and family bathroom to the first floor, while outside benefits from off road parking, a garage, garage store, outside w.c, a carport and an attractive landscaped garden. A rare opportunity to own a truly individual home. Early viewing is highly recommended to appreciate everything this charming cottage has to offer.
EPC Rating: C
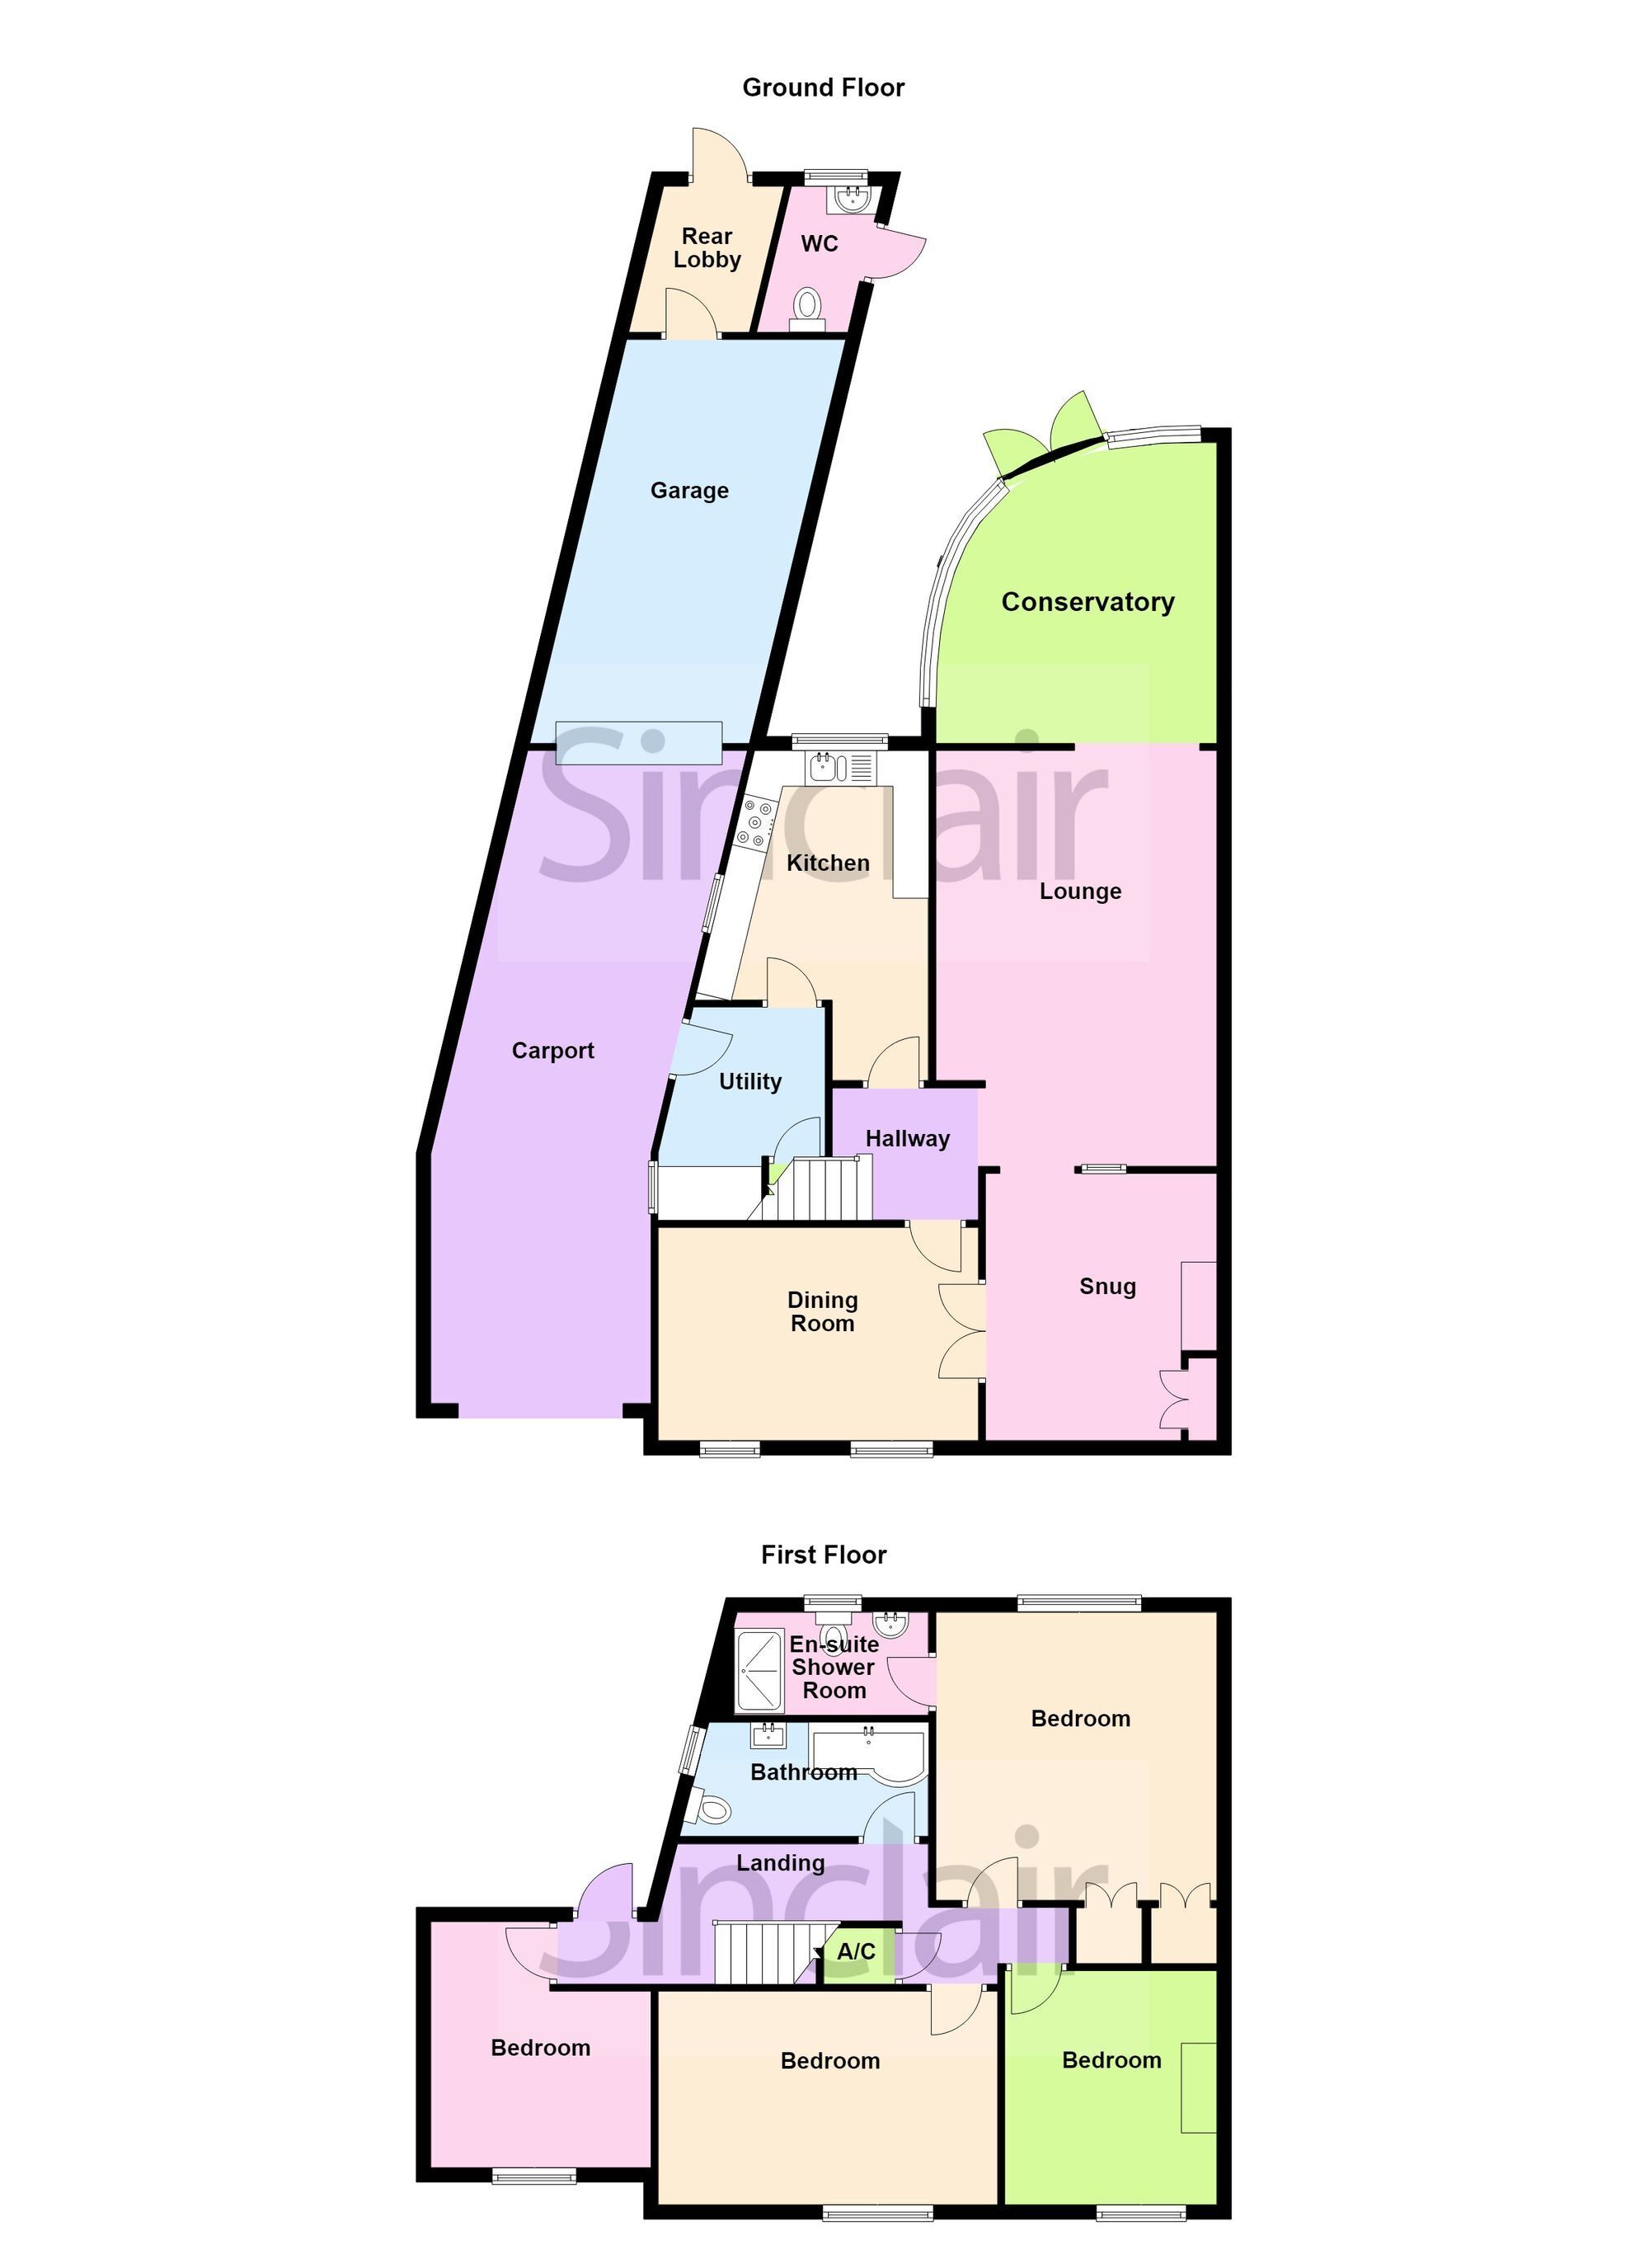
Utility Room 1.98m x 2.13m Entered via a uPVC side entrance door accessible from the carport and comprising a range of wall and base units, space and plumbing for appliances, access to understairs storage, uPVC double glazed window to side and timber effect LVT flooring.
Kitchen 3.48m x 2.69m Inclusive of a range of wall and base units with rolled edge work surfaces, tiling to splash prone areas, a freestanding seven ring gas range with extractor hood over and a splash screen, a one and a half bowl sink and drainer unit, an integrated Bosch dishwasher, wall lighting, led up lighting, exposed timber beams, timber effect LVT flooring and having a uPVC double glazed window to rear.
Dining Room 2.97m x 4.47m Enjoying two uPVC double glazed windows to front, wall lighting, exposed timber beams, an arched timber framed single glazed opaque lead lined set of French doors accessing the snug and enjoying feature alcove shelving.
Snug 3.35m x 2.62m Accessible from the lounge, the snug is a wonderfully cosy space, adorned in exposed timber beams with lead lined single glazed window, exposed brick feature walls and a one of a kind gas fired log burner set within an exposed brick exterior with inset lighting and recess storage.
Lounge 4.9m x 3.91m At the heart of the home, the lounge enjoys exposed timber beams with alcove shelving, wall lighting and wonderfully decorative herringbone effect part exposed brick walls.
Garden Room 3.86m x 3.96m Acting as a transition from the landscape garden through to the lounge, the garden room enjoys a rustic oak effect engineered herringbone effect flooring, a pitched ceiling, alcove shelving with uPVC double glazed windows accessing the landscaped garden, flanked by a range of uPVC double glazed windows.
Landing Stairs rising to the first floor landing grants access to four good size bedrooms, including the en-suite and family bathroom and comprises an airing cupboard housing the hot water cylinder with a uPVC double glazed door accessing the roof space above the garage and allowing natural light.
Bedroom Four/Study 3.15m x 2.26m Having uPVC double glazed window to front, wall lighting and a range of floating shelving.
Family Bathroom 1.65m x 3.07m This three piece suite comprises a low level push button w.c, an Aqualisa power shower over the panelled bath with splash screen, whilst also having part tiled walls, a vanity wash hand basin, shaver point, timber effect LVT flooring and opaque uPVC double glazed window to side, extractor fan and alcove shelving.
Bedroom Three 3.28m x 2.95m Having uPVC double glazed window to front.
Bedroom Two 2.95m x 4.62m Having uPVC double glazed window to front and a loft hatch giving way to a partially boarded loft.
Bedroom One 3.81m x 3.71m Enjoying a range of fitted wardrobes, ceiling fan, uPVC double glazed window to rear and granting access to the en-suite shower room.
En-suite Shower Room 1.45m x 2.49m This three piece suite comprises, an Aqualisa power shower double enclosure, low level push button w.c, vanity wash hand basin with mono bloc mixer tap, tiled splashbacks and opaque uPVC, double glazed window to rear and having timber effect LVT flooring.
Garage Store 2.18m x 1.98m Located at the back of the garage, the store room comprises light, power and a timber frame door accessing the landscaped rear garden.
W.C This outhouse w.c is accessible via the landscaped rear garden comprises a low level push button w.c, vanity wash hand basin, timber effect LVT flooring and having an opaque uPVC double glazed window to rear.
Rear Garden Ideal for entertaining, the garden enjoys a sunny aspect and comprising side gated access, herringbone block paving throughout and surrounded by a retaining double brick wall to both left and right elevations with feature alcoves and an arch partition to the rear portion of the garden. Other benefits include a water point, raised timber decking seating area and further raised flower beds and herb patches.
Parking - Car port Accessible via an arched entrance, the front carport offers off road parking for multiple vehicles and is adorned herringbone style block paving, coving and wall lighting.
Parking - Garage 18' 6" x 10' 1" (5.64m x 3.07m)
Entered via an up and over door to front whilst having timber framed single glazed window to side, the gas fired a central heating boiler and benefiting from both light and power.
Disclaimer Digital Markets Competition & Consumers Act 2024 (DMCC ACT)
The DMCC Act which came into force in April 2025 is designed to ensure that consumers are treated fairly and have all the necessary information required to make an informed purchase. Sinclair are committed to providing material information relating to the properties we market to assist prospective buyers when making a decision to proceed with a property purchase. It should be noted that all information will need to be verified by the buyers solicitors and is given in good faith from information obtained by sources including but not restricted to HMRC Land Registry, Spectre, Gov.uk and information provided and verified by our vendors.
 Download PDF EPC
 Download PDF Brochure


 Send to a friend

