 Download PDF EPC
Vincent Shaw Residential
1 The Broadway
Cambridge
Cambridgeshire
CB1 3AH


A detached bungalow occupying a corner plot, on a popular residential road, the property may have development potential subject to the necessary consents. Living accommodation is bright and spacious and is offered for sale with no upward chain. Viewing is highly recommended.
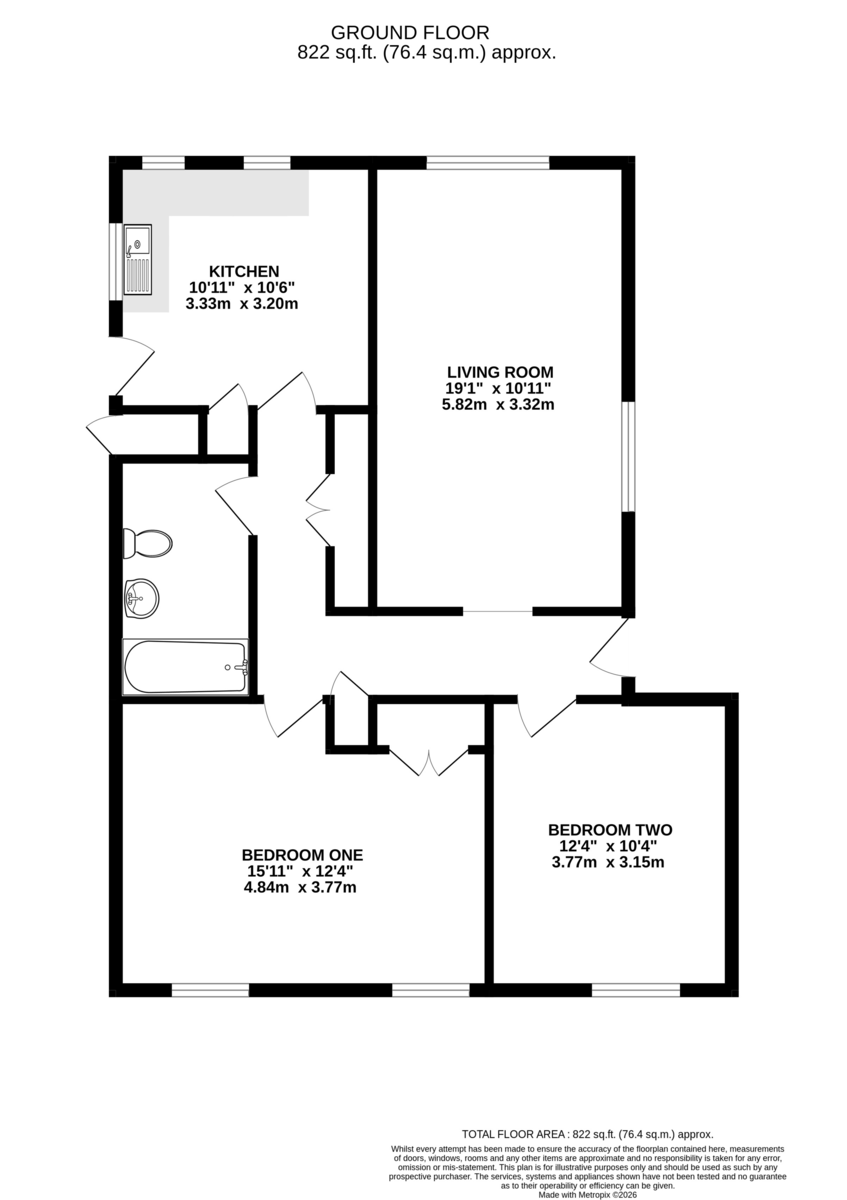
HALL Single panel radiator, laminate floor, storage cupboard, access to roof void, airing cupboard.
LIVING ROOM 19' 0" x 10' 10" (5.81m x 3.32m) Double glazed window to front and side aspect, single panel radiator.
KITCHEN 12' 7" x 10' 3" (3.84m x 3.13m) Two double glazed windows to front aspect, double glazed window to side aspect, single panel radiator, range of base and wall mounted units with work surfaces over, one and half bowl stainless steel sink and drainer unit with mixer tap over, space and plumbing for washing machine, electric cooker point, boiler, door to side access, storage cupboard.
BEDROOM ONE 15' 9" x 10' 7" (4.81m x 3.25m) Two double glazed windows to rear aspect, double panel radiator, double fitted wardrobe.
BEDROOM TWO 10' 4" x 12' 4" (3.17m x 3.76m) Double glazed window to side aspect, single panel radiator.
BATHROOM Obscured double glazed window to side aspect, heated towel rail, side panel bath with shower over, wall mounted wash hand basin with vanity cupboard beneath, low level wc, fully tiled.
FRONT GARDEN Path to front door, mainly laid to lawn, enclosed picket fencing.
REAR GARDEN Mainly laid to lawn, enclosed panel fencing.
SINGLE GARAGE Metal up and over door, driveway providing off street parking
AGENT'S NOTE: Various plans have been approved, available upon request.
Fill in the form below to request more information or to request a viewing.
Vincent Shaw Residential
1 The Broadway
Cambridge
Cambridgeshire
CB1 3AH


 Send to a friend