Harwich Village Homes
Tower House
300 Main Road
Harwich
CO12 3PJ




An EXTENDED, THREE bedroom semi-detached house offering excellent potential for improvement to create a good sized family home. The property offers plenty of OFF ROAD PARKING, TWO RECEPTION rooms, kitchen/breakfast room and bathroom with separate WC.
Being offered with NO ONWARD CHAIN we recommend an early viewing to avoid disappointment.
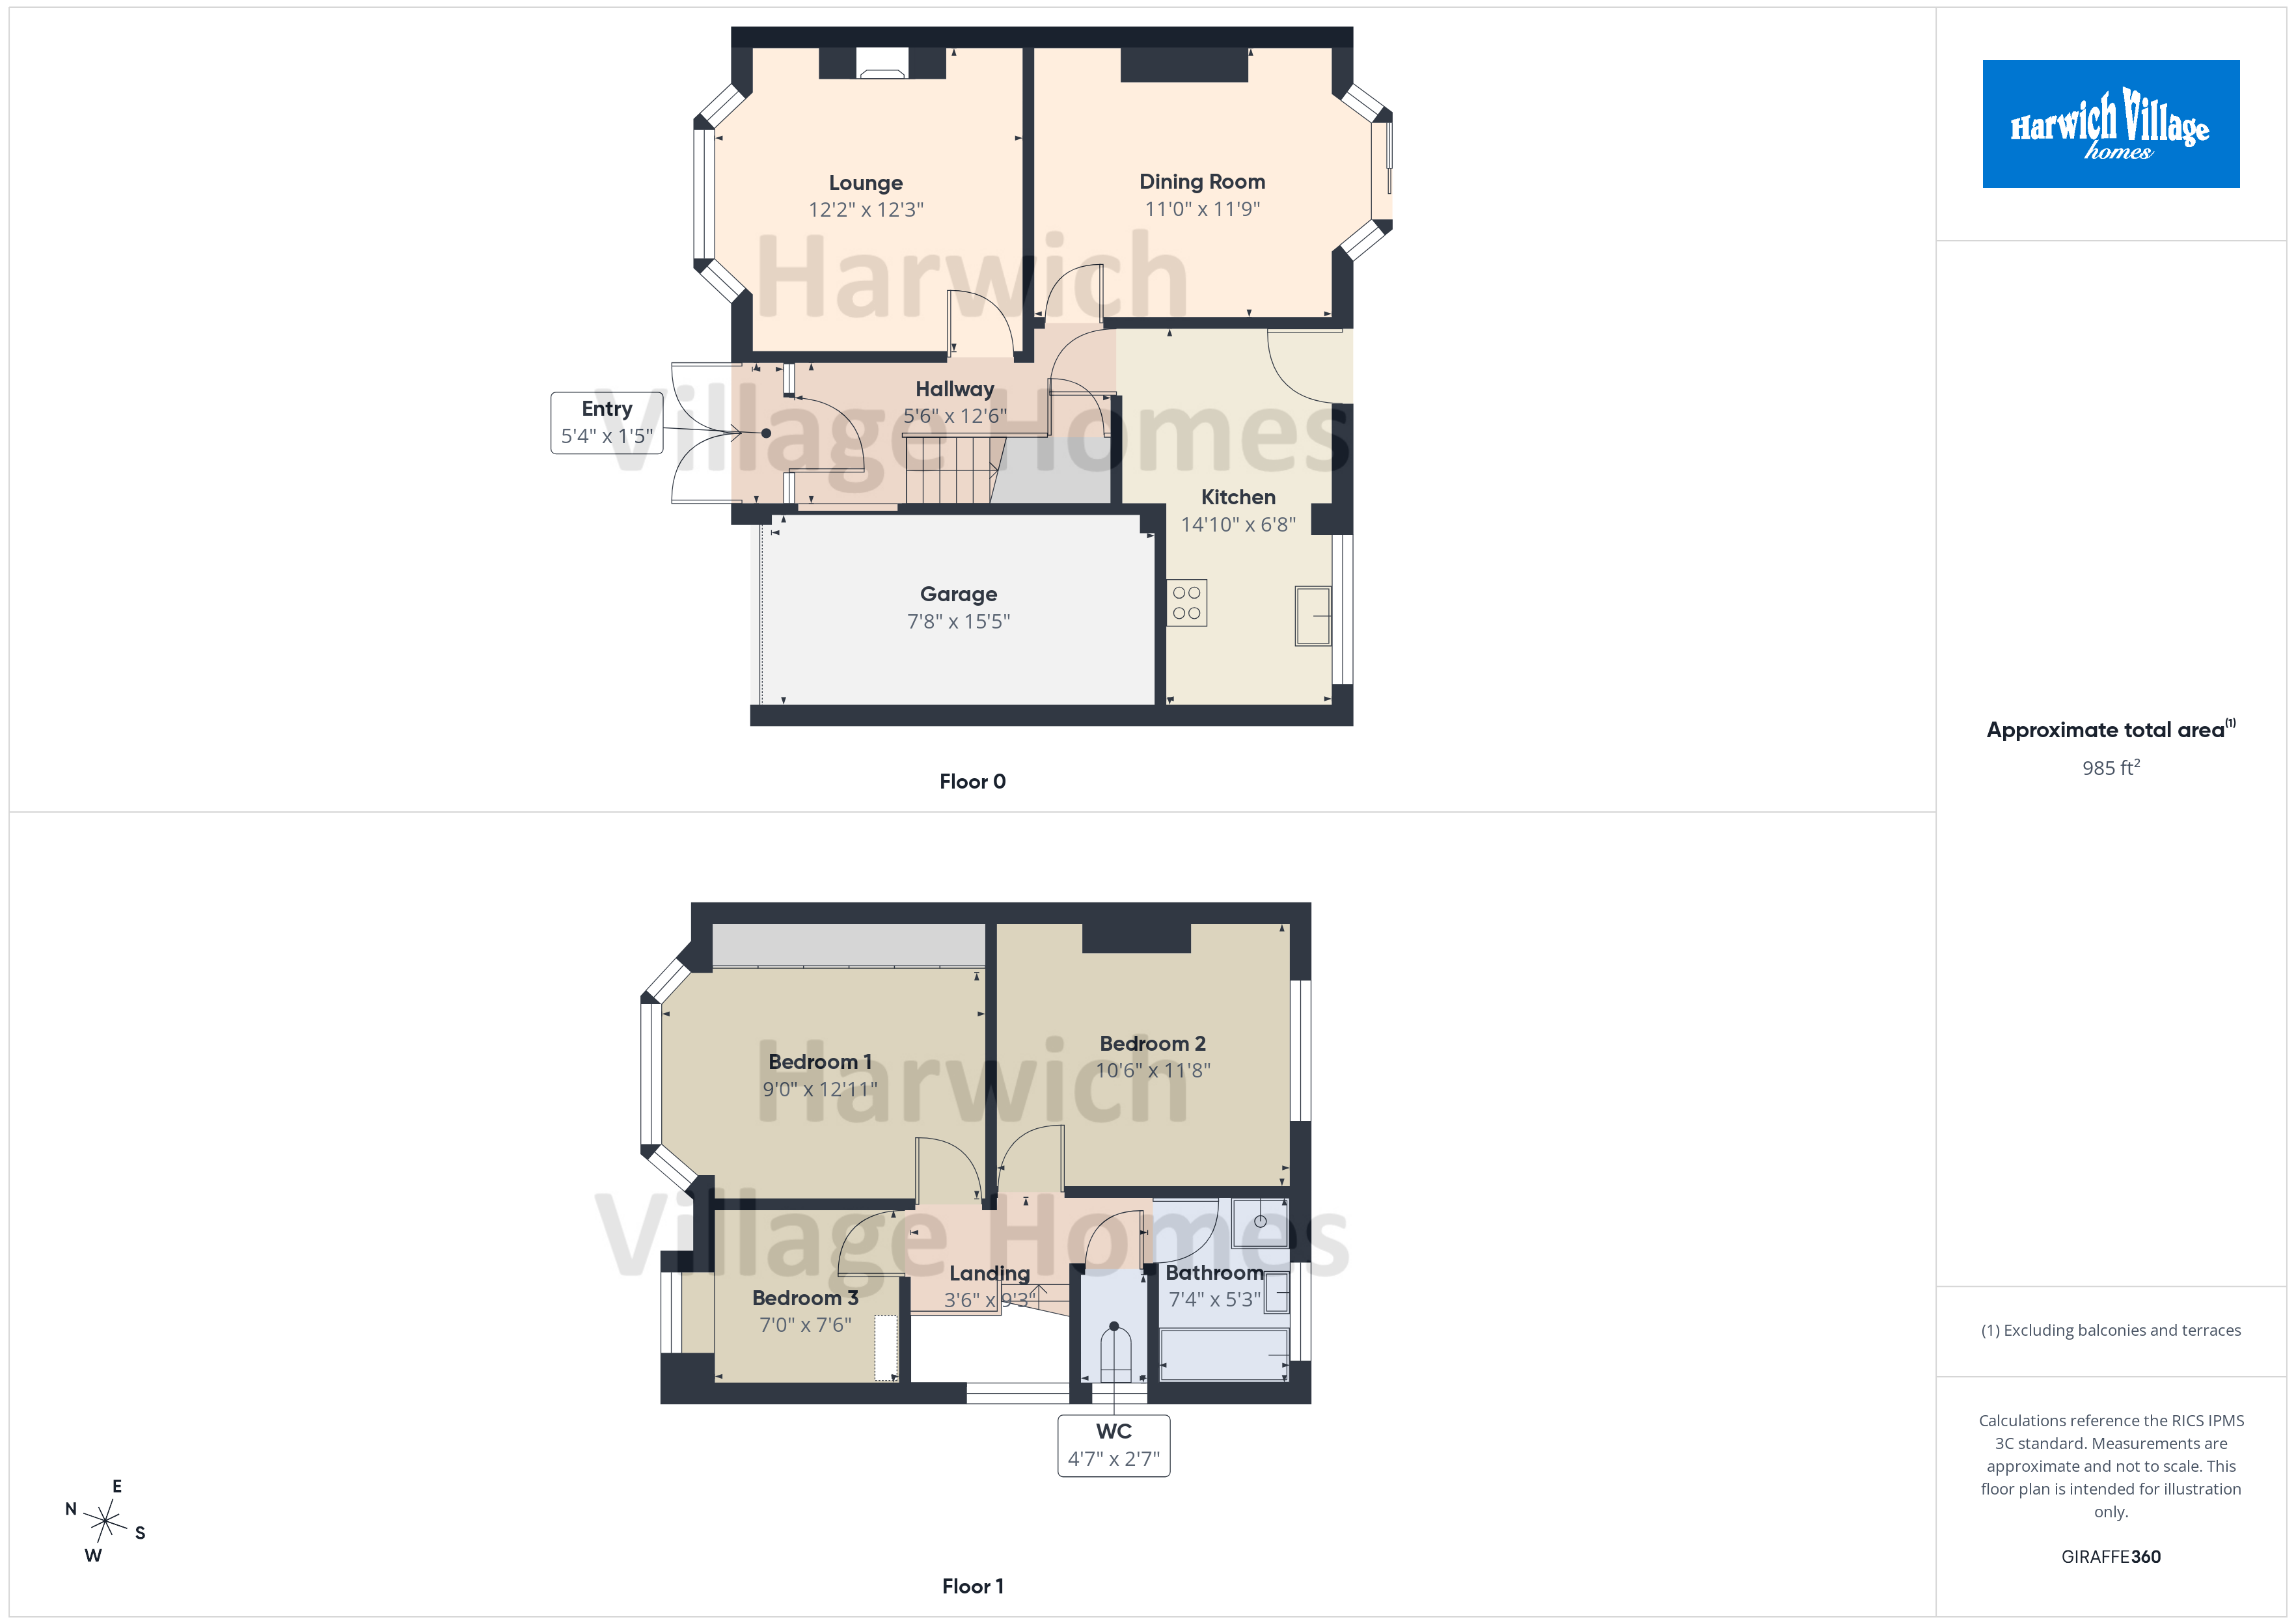
Ground Floor Accommodation
Entrance to the property is made via double glazed double doors to entrance porch.
Entrance Porch
Glazed and wooden door to entrance hallway.
Entrance Hallway
Two understairs cupboards, radiator, stairs lead to first floor, door lead off to all rooms.
Lounge 3.7m x 3.73m
Double glazed bay window to front. Radiator, stone fireplace surround with extended plinth.
Dining Room 3.35m x 3.58m
Double glazed patio doors open into rear garden. Radiator, wall mounted gas fire (not tested by the Agent).
Kitchen/Breakfast Room 2.03m x 4.52m
Single drainer sink inset in to work surface with cupboards under. Further worksurfaces arranged in a 'U' shaped configuration having a comprehensive range of cupboards and drawers underneath with space for appliance, built in oven and hob. Matching range of wall cabinets, part tiling to walls, wall mounted gas heater (not tested by the Agent). Double glazed window and door open into garden.
First Floor Accommodation
First Floor Landing
Return staircase leads to ground floor. Double glazed window to side.
Bedroom 1 2.74m x 3.94m
Double glazed bay window to front. Radiator, built in wardrobes to one wall with built in airing cupboard.
Bedroom 2 3.2m x 3.56m
Double glazed window to rear. Radiator.
Bedroom 3 2.13m x 2.29m
Double glazed oriel bay window to front. Radiator.
Bathroom
Tiled shower cubicle, panelled bath, wash basin inset into to vanity unit, heated towel rail. Double glazed window to rear.
Separate WC
Low level suite, radiator, tiling to floor and walls. Double glazed window to side.
Outside
To the front of the property there is a long driveway providing ample off road parking for various vehicles with low brick wall to the front.
GARAGE having up and over door with power and light connected.
The rear garden comprises of a patio area with the remainder being primarily laid to lawn, garden shed to remain. Pathway with gate gives access to a walkway coming out into Highfield Avenue.
Agent's Note
The heating system has not been tested by the Agent.
Third Party Commissions
Harwich Village Homes can offer services that maybe of interest to you. These services are not compulsory and you and the buyer have a right to decline these services. Harwich Village Homes will receive a referral fee from these providers (at no cost to you) which we will retain, subject to the seller and/or buyer appointing said provider for their services. Referral fees will be paid upon completion of the service provided to the seller and/or buyer by the supplier.
Surveyor
If we are asked to recommend a surveyor, we will recommend Julien Lawrence Surveyors. You are not obliged to secure the services of these surveyors and are free to appoint a surveyor of your own choice. Should Julien Lawrence Surveyors be instructed from a recommendation from Harwich Village Homes then Harwich Village Homes may receive a third-party commission of up to £50.
Fill in the form below to request more information or to request a viewing.


 Send to a friend

