Beech Avenue, Bourne, PE10

3 bedroom property for sale

£330,000

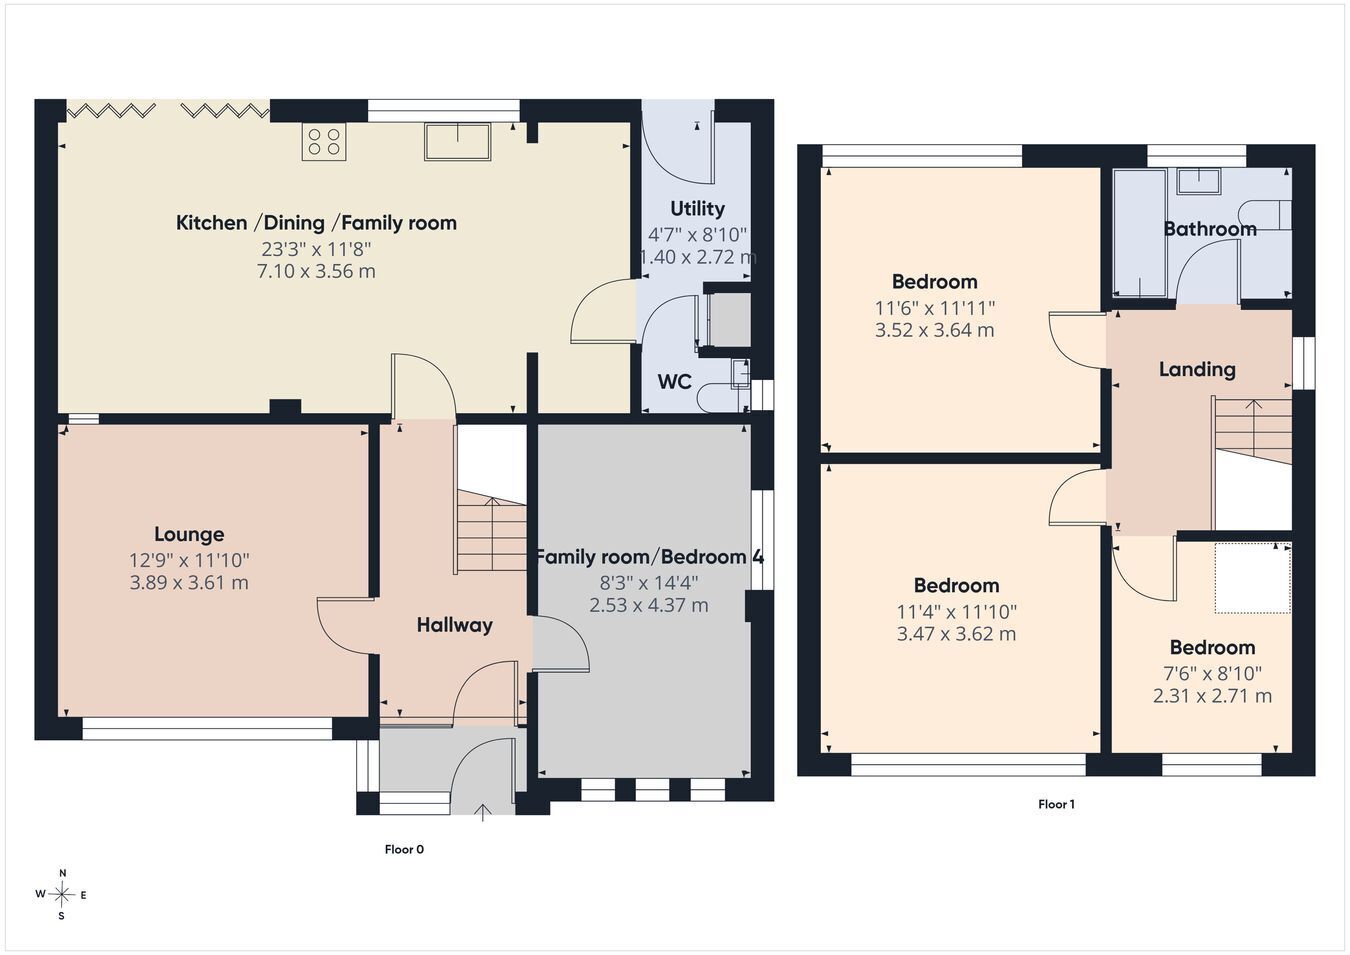
*** SOLD PRIOR TO MARKETING! *** Rosedale Property Agents are delighted to offer to the market this established detached house ideally situated in highly desirable residential area of Beech Avenue in Bourne. The property is ideally located within walking distance of Bourne Woods and has easy access to Bourne town centre and nearby schools. The flexible and well proportioned accommodation comprises a hallway, lounge, kitchen family room, utility room and cloakroom downstairs. The garage has also been converted to provide a second family room or bedroom four. Upstairs there are three bedrooms and a family bathroom. To the front there is a block paved driveway providing off road parking, whilst to the rear the garden has been much improved by the current owners to include a lovely decking seating area with pergola over. Viewings are highly recommended as this property will not be around for long! EPC Energy Rating C/Council Tax Band C.


PORCH
Aluminium front door, aluminium double glazed window to front and side, interior glazed door to hallway.

HALLWAY
Herringbone luxury vinyl tiled flooring, radiator, stairs to first floor and understairs storage cupboard.

LOUNGE
11' 10" x 12' 9" (3.61m x 3.89m) (approx.) Aluminium double glazed window to front, radiator, internal window to kitchen/diner and herringbone luxury vinyl tiled flooring.

FAMILY ROOM/BEDROOM FOUR
8' 3" x 14' 4" (2.51m x 4.37m) (approx.) Converted garage - radiator, luxury vinyl tiled flooring, aluminium doubled glazed window to side and three aluminium double glazed feature windows to front.

KITCHEN/DINING/FAMILY ROOM
11' 8" x 23' 3" (3.56m x 7.09m) (approx.) Fitted with a range of base and eye level units, integrated dishwasher, integrated oven, induction hob with extractor hood over, space for fridge freezer, aluminium double glazed windows to rear, sink unit with mixer tap over, two vertical radiators and aluminium double glazed bifold doors to garden.

CLOAKROOM
Fitted with a two-piece suite comprising WC and wash hand basin. Window to side.

UTILITY ROOM
4' 7" x 8' 10" (1.40m x 2.69m) (approx.) Fitted with eye level units, boiler and water softener, space and plumbing for washing machine and tumble dryer, radiator and aluminium double glazed door to garden.

LANDING
Aluminium double glazed window to side and access to loft with ladder and light.

BEDROOM ONE
11' 6" x 11' 11" (3.51m x 3.63m) (approx.) Aluminium double glazed window to rear with field and wood views and fitted shutters , radiator and built in wardrobe.

BEDROOM TWO
11' 4" x 11' 10" (3.45m x 3.61m) (approx.) Radiator and aluminium double glazed window to front with fitted shutters.

BEDROOM THREE
7' 6" x 8' 10" (2.29m x 2.69m) (approx.) Fitted with aluminium double glazed window to front, radiator and built in wardrobe.

FAMILY BATHROOM
Fitted with a matching three piece suite comprising WC, bath with shower over and hand wash basin. Tiled floor, aluminium double glazed window to rear, radiator and extractor fan.

OUTSIDE
To the front there is a block paved driveway providing off road parking. There are also established shrubs and an outdoor electric socket.

The low maintenance rear garden is enclosed by fencing and hedges and has a porcelain tiled patio area, gravel area, decking patio area with a pergola over, established shrubs, plants and an apple tree. There is also an outside tap, an outdoor electric socket, small fish pond, two sheds and side gate access.

AGENT NOTES
The floorplan is for illustrative purposes only. Fixtures and fittings may not represent the current state of the property. Not to scale and is meant as a guide only.

Contact Rosedale about this property

Fill in the form below to request more information or to request a viewing.

By submitting this form, you agree to our Terms & Privacy Policy
