 Download PDF Brochure
James Sellicks
56 Granby Street
Leicester
LE1 1DH


Steeped in history and believed to date back to the 16th century, this characterful, Grade II Listed cottage is bursting with original character features including an abundance of exposed timber beams throughout. Formerly known as Cooper's Off Licence and once situated within the grounds of the historic Syston Cider Orchard, this unique home perfectly blends period charm with versatile living space.
Location
Situated in the heart of the highly sought-after village of Syston, the property enjoys excellent access to a wide range of local amenities, including independent shops, cafés, pubs and supermarkets. Syston Railway Station offers direct links to Leicester, Nottingham, Lincoln and beyond, making it an excellent choice for commuters. The area also boasts an excellent selection of parks, open green spaces and picturesque canalside walks, providing plenty of opportunities to enjoy the outdoors.
Accommodation
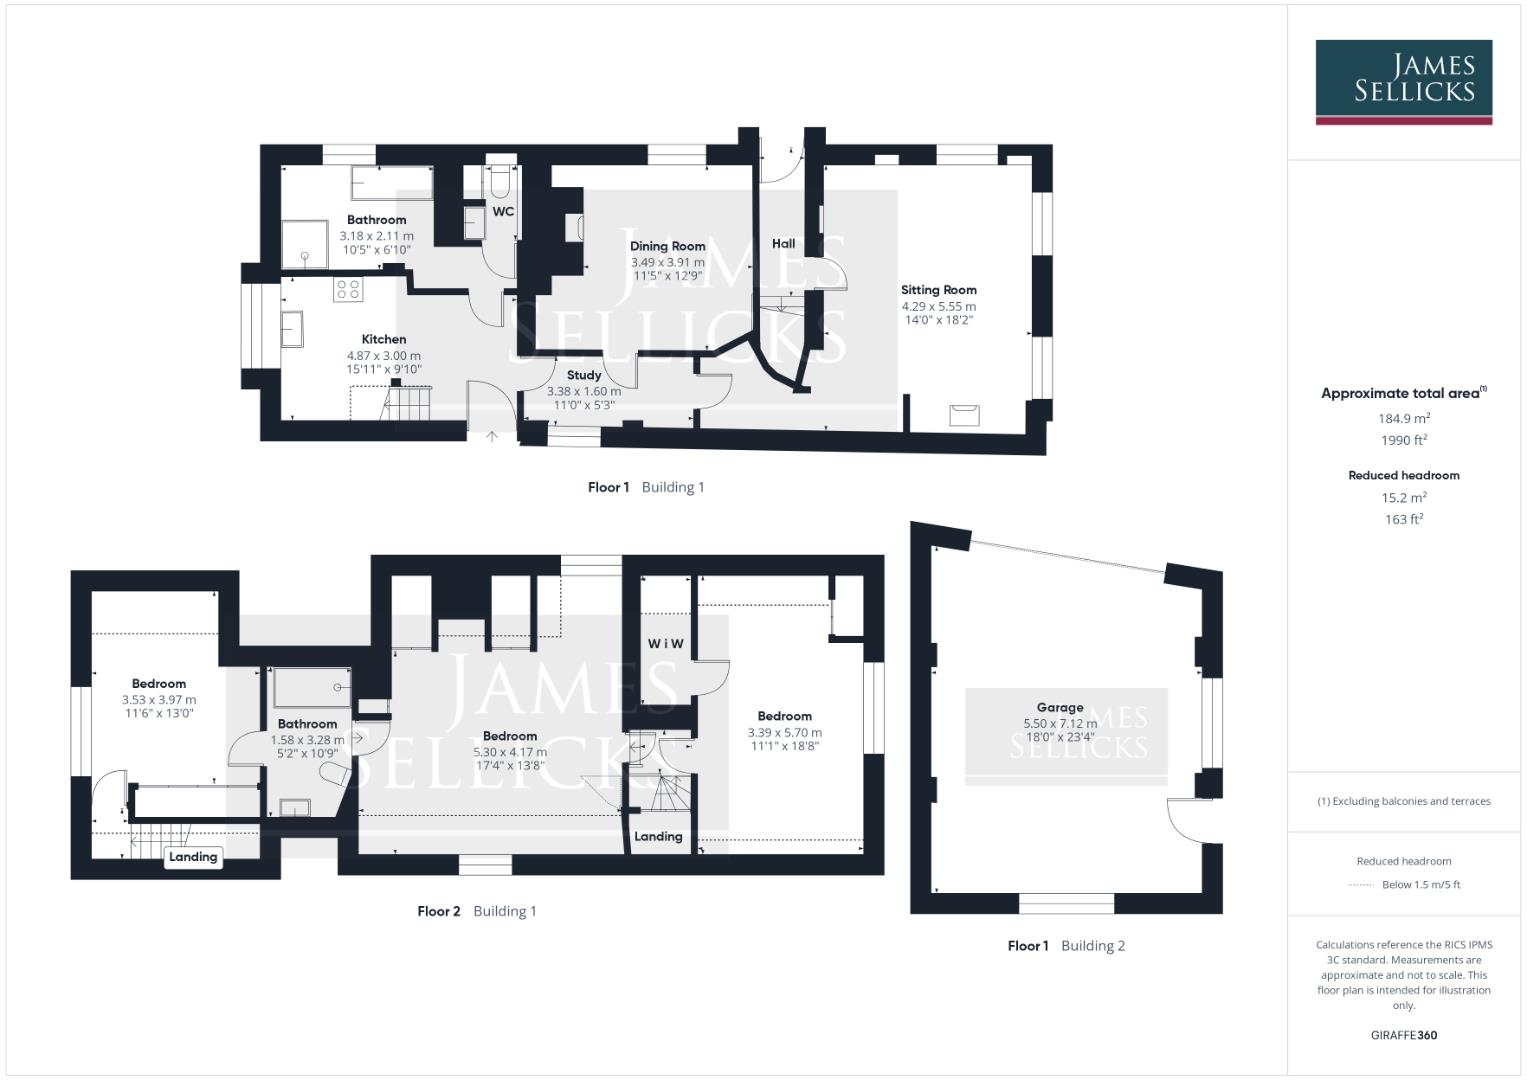
An inviting entrance hall with wood effect laminate flooring and exposed ceiling beams houses the staircase to the first floor. The spacious living room is full of character, enjoying dual aspect windows that flood the room with natural light, complemented by an impressive inglenook style brick fireplace with timber surround. Exposed beams and wood effect laminate flooring continue throughout, whilst recessed wall alcoves provide ideal display space. A small inner hallway (currently utilised as a study area) leads through to the dining room, a charming space which continues the period theme with exposed beams, wood effect laminate flooring, a brick-built fireplace and hearth.
The generously proportioned kitchen currently serves as the property's principal entrance and is fitted with a range of cream eye and base level units with contrasting grey preparation surfaces and tiled splashbacks. There is an inset sink with drainer beneath a side-facing bay window, together with plumbing and space for both a washing machine and dishwasher. Integrated appliances include a Bosch electric oven, four-ring gas hob with extractor hood over, whilst terracotta tiled flooring and exposed beams further enhance the cottage's character. A secondary staircase from the kitchen provides access to the first floor. Positioned off the kitchen is the ground floor family bathroom, incorporating a separate WC with wash hand basin and housing the property's boiler. The bathroom features tiled walls, exposed beams and terracotta tiled flooring, leading through to a wet room with an open shower and a separate bath.
The staircase from the kitchen leads to bedroom three (the smallest of the rooms but still offering excellent proportions). Character beams continue throughout, whilst a full bank of fitted wardrobes provides an abundance of storage. A Jack and Jill shower room, beautifully fitted with a large walk-in double shower, vanity wash hand basin with storage beneath and a low flush WC is also accessed by the principal bedroom. This room is impressive in size, enjoying dual-aspect windows and a front-facing dormer window allowing plenty of natural light. Exposed beams continue throughout, whilst fitted wardrobes and a dedicated dressing area provide excellent storage. Accessed via the original staircase from the hallway is a small landing with additional storage, leading through to the third double bedroom. This room also enjoys exposed beams, fitted wardrobes and a separate walk-in wardrobe, which offers exciting potential to be converted into an en-suite (subject to any necessary consents).
Outside
The property benefits from a larger than average detached double garage providing secure parking space for two vehicles whilst also presenting excellent potential for conversion into a home office, gym, studio or annexe accommodation (subject to the relevant planning permissions and building regulations). The enclosed rear garden has been thoughtfully designed for low-maintenance living, featuring a patio seating area with the remainder predominantly laid to decorative stone. Enjoying a sunny aspect, it provides multiple seating areas, making it an ideal space for relaxing or entertaining.
Additional Information
The property's exposed timber beams are believed to have been professionally restored by JWC, specialists in traditional beam restoration, helping to preserve the home's exceptional period character for future generations.
Other Information
Tenure: Freehold.
Listed Status: Grade II.
Conservation Area: Syston.
Local Authority: Charnwood Borough Council, Tax Band: D
Services: Offered to the market with gas-fired central heating and a water meter.
Broadband delivered to the property: fibre, 36mbps.
Construction: Believed to be rendered over timber frame and brick on a plinth with a thatched roof.
Wayleaves, Rights of Way & Covenants: None our Clients are aware of.
Flooding issues in the last 5 years: None our Clients are aware of.
Planning issues: None our Clients are aware of.
Accessibility: No specific accessibility modifications made.
Note to Prospective Purchasers
As a regulated profession, and in accordance with the Anti-Money Laundering Regulations, we are legally required to carry out due diligence checks on all purchasers to verify their identity. A non-refundable administration fee of £60 plus VAT per purchaser is payable upon an offer being accepted. This fee covers the cost of compliance procedures, including Anti-Money Laundering and identity verification checks. These checks are completed to meet our obligations under Anti Money Laundering Regulations (AML) and are a legal requirement.
Fill in the form below to request more information or to request a viewing.


 Send to a friend

