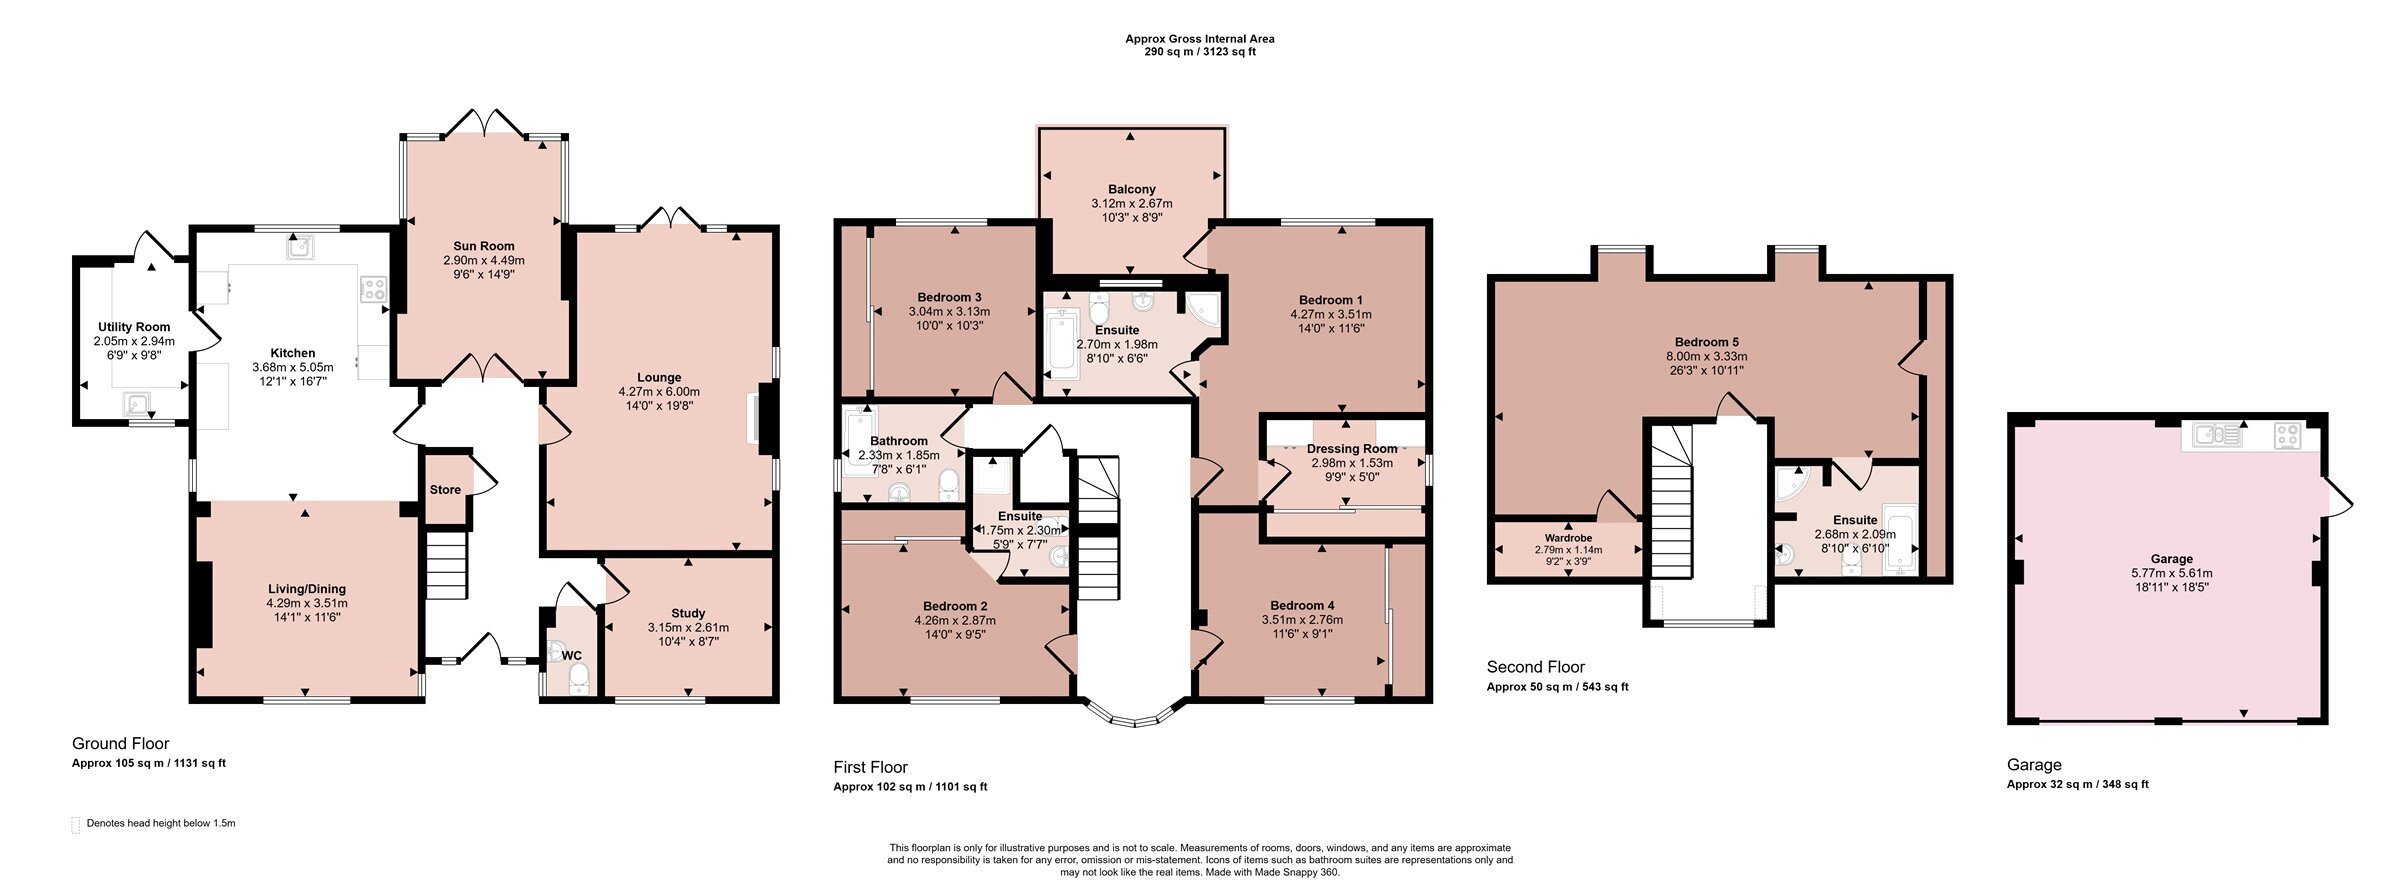
A competitively priced, three storey, five bedroomed detached residence forming part of this exclusive development within the grounds of Queniborough Hall. Having the added benefit of the use of the grounds extending to 5 acres with feature lake, mature trees and manicured lawns. Access is via electric gated along a private driveway to the property. Having gas central heating and double glazing, the accommodation comprises porch into entrance hallway, downstairs WC, lounge, sun room/dining room, open-plan living/dining kitchen with integrated appliances, utility room and study. On the first floor is access to four bedrooms and a family bathroom, bedroom one having a dressing room, en-suite bathroom and feature balcony, bedroom two having an en-suite shower room. The second floor gives access to a fifth bedroom with en-suite bathroom. Outside the property has manicured gardens and double gated access to a tarmacadam driveway affording car standing and leading to a double garage incorporating a preparation kitchen. The property has a Sylvan setting to the rear with open countryside views and patio overlooking a brook and countryside. Viewing of this property is highly recommended without delay.
Entrance Hall
With Terrazzo tiled flooring, radiator, coved ceiling, stairs to first floor and understairs storage cupboard.
Downstairs WC
With low level WC, wash hand basin, part tiling, Terrazzo flooring and obscure window.
Lounge
With Terrazzo flooring, two radiators, feature surround fireplace with inset living flame fire, coved ceilings and wall lights, double glazed French doors to the rear garden and obscure window to the side.
Sun Room/Dining Room
Having Terrazzo tiled flooring, two radiators, coved ceiling, double glazed French doors to the rear gardens and double glazed window to rear.
Study
Having Terrazzo tiled flooring, radiator, coved ceiling, double glazed windows to the front.
Living/Dining Kitchen
The fitted kitchen has a comprehensive range of base cupboards and drawers, wall units with concealed lighting under, granite worktops, mixer taps, oven, microwave, Smeg four ring gas hob, extractor hood, dishwasher, fridge/freezer, coved ceiling, flagstone tiled flooring, double glazed window to the rear garden and radiator. The living space has an entertainment wall with TV recess and feature living flame glass fire, double glazed windows to front and side, radiator, spotlighting to ceiling and coved ceiling.
Utility Room
With a range of base cupboards and drawers, wall units, wall unit housing the Baxi gas fired boiler, sink and drainer with mixer taps, granite worktops, washing machine, freezer, flagstone tiled flooring, radiator, coved ceiling, double glazed windows to front and door to the rear garden.
First Floor Landing
With an airing cupboard, radiator, double glazed bow window to the front elevation and further return staircase to the second floor.
Bedroom One
Having a radiator, coved ceiling, wall lights, directional spotlights, double glazed windows to the rear gardens enjoying views across countryside and door giving access to a feature balcony with tiled flooring and wrought iron black railing.
Dressing Room
With a range of floor to ceiling mirrored wardrobes with sliding doors, two further double fronted wardrobes, dressing table with seven drawers and mirror over and double fronted cupboard over, radiator, coved ceiling, spotlighting to the ceiling and double glazed window to the side.
En-suite Bathroom
With a white suite comprising panelled bath, shower cubicle with rainshower and glass door, low level WC, pedestal wash hand basin, Terrazzo tiled flooring, extractor fan, spotlighting to ceiling, radiator, coved ceiling, shaver point, obscure double glazed window to the rear.
Bedroom Two
With a radiator, coved ceiling, spotlighting to the ceiling, double fronted wardrobe with sliding mirrored doors and double glazed windows to the front.
Em-suite Shower Room
With a white suite comprising shower cubicle with rainshower and glass screen door, low level WC, pedestal wash hand basin, Terrazzo tiled flooring, radiator, coved ceilings, spotlighting and shaver point.
Bedroom Three
With floor to ceiling wardrobes, one with mirrored sliding door, dressing table with four drawers and single cupboard, pull-out work desk, spotlighting to ceiling, radiator, coved ceiling and double glazed windows to the front.
Bedroom Four
With floor to ceiling wardrobes, one part mirrored with sliding doors, radiator, coved ceiling, double glazed window to the rear garden and open aspect.
Family Bathroom
Having a white suite comprising panelled bath, mixer taps and telephone shower, pedestal wash hand basin, low level WC, wall mounted mirror, wall lights, shaver point, extractor fan, coved ceiling, tiled flooring and radiator.
Second Floor Landing
With a radiator and double glazed window to the front.
Bedroom Five
With a recessed walk-in wardrobes, further storage cupboard into roof space, two radiators, double glazed windows to the rear.
En-suite Bathroom
With a white suite comprising panelled bath, separate shower with glass screen door, low level WC pedestal wash hand basin with mirror over and light, shaver point, Terrazzo tiled flooring, two wall lights and radiator.
Outside to the Front
The property lies on this exclusive gated development with 5 acres of grounds, feature ponds and walkways. The driveway leads to the property with tarmacadam driveway and double gates.
Double Garage
With two up and over doors, tiled flooring, plastered ceiling, strip living, single drainer stainless steel sunk unit with double cupboard, electric cooker, double wall unit, open shelving, power and side personal door.
Outside to the Rear
The rear gardens are privately enclosed with flagstone patio and uplighting, central lawns with patios and gravelled edge. There is an open aspect with a patio area, steps down to further raised gravelled patio onto a brook with open aspect to the countryside. Outside lighting, tap and power points.
Services Miscellaneous
It is our understanding that the property is connected to mains gas, water, electricity and drainage.
There is a service charge of £95 per calendar month for the upkeep of the common areas.
To check Internet and Mobile Availability please use the following link:
checker.ofcom.org.uk/en-gb/broadband-coverage
To check Flood Risk please use the following link:
check-long-term-flood-risk.service.gov.uk/postcode
 Download PDF EPC


 Send to a friend

