Cowbridge Road West, Ely, Cardiff, CF5

3 bedroom property for sale

Guide price £230,000

* NO CHAIN * Guide Price £230,000 to £240,000 *** MR HOMES are pleased to Offer FOR SALE this charming 3-Bed Semi-Detached Family Home, offered with No Chain and Set within a Generous Plot Featuring a Large Attractive Front Garden and a SOUTH-FACING Rear Garden. Boasting traditional character throughout, the property retains many original features including beautiful wood block parquet flooring, dado and picture rails, and original doors. Other benefits include; uPVC double glazing windows and gas central heating with an Ideal Logic 30kW Combi-Boiler. The double bay windows at the front and single bay at the rear flood the living spaces with natural light, while the large brick-paved driveway provides ample off-road parking for multiple vehicles as the driveway extends past the double gates and leads to the detached garage. Ideally located close to schools, shops, parks, and amenities with excellent transport links, this freehold home requires you to put your own stamp on it. Early viewing is highly recommended to fully appreciate this delightful property and its potential. Free Mortgage Advice Available. Contact Mr Homes on 02920 204 555. WWW.MR-HOMES.CO.UK


Mobile Signal

Local Authority - Cardiff - Council Tax - Band: D - Annual Price: £2,013

Conservation Area - No

Mobile coverage - EE - Vodafone - Three - O2

Broadband - Basic - 10 Mbps - Superfast - 291 Mbps - Ultrafast - 1800 Mbps

Satellite / Fibre TV Availability - BT - Sky - Virgin


Construction Type

Traditional Standard Brick Built Construction with Cavity Walls


External Open Porch


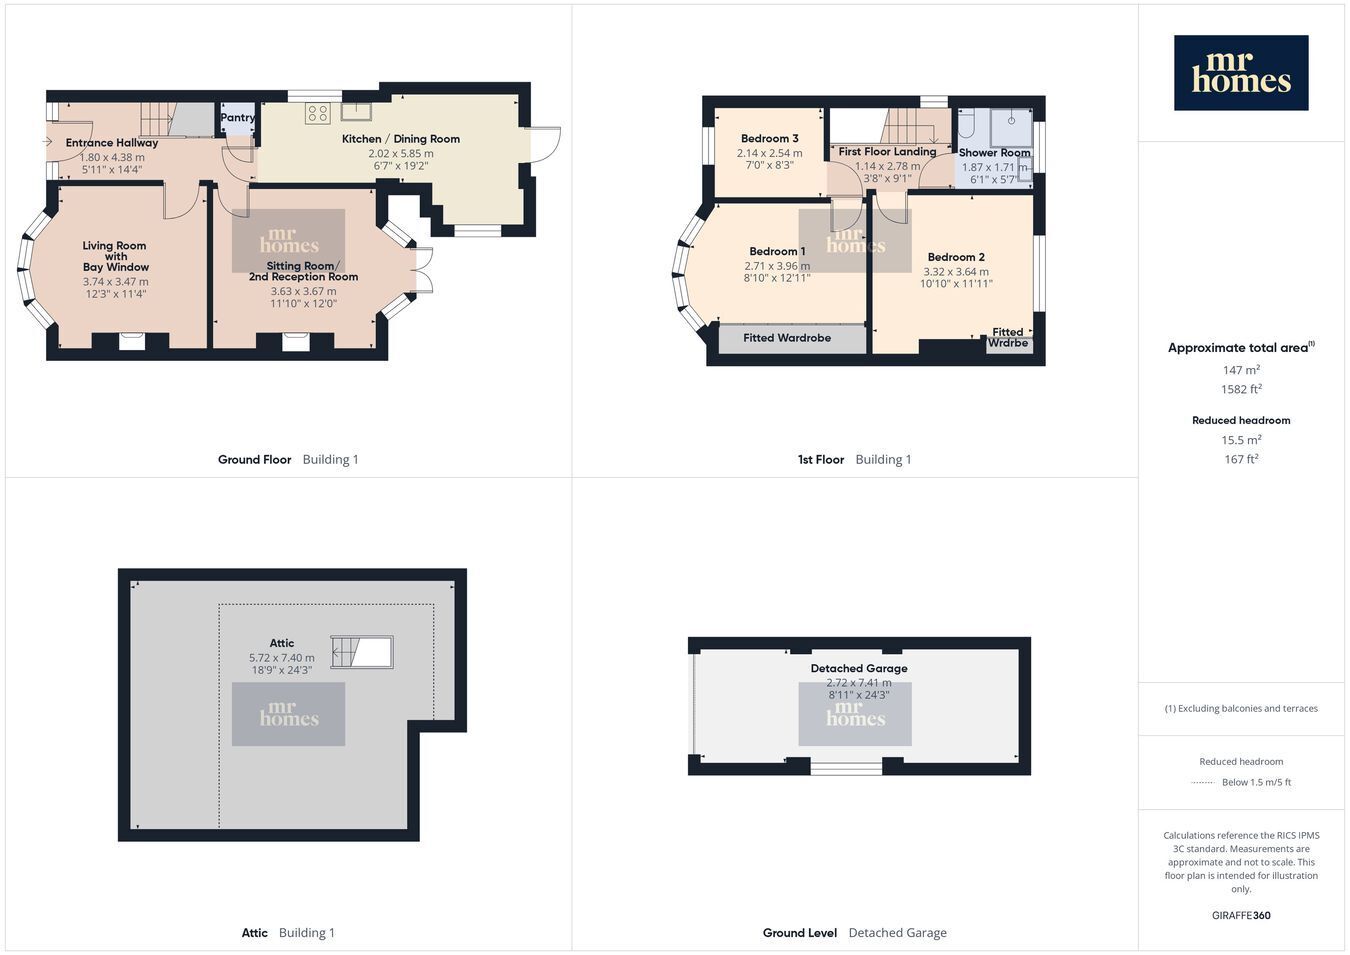
Entrance Hallway
14' 4" x 5' 11" (4.37m x 1.80m) Original 'wood block' Parquet Flooring, Radiator, Picture Rail, Original Dipped Doors to Living Room, Sitting Room & Kitchen. Door to Understair Pantry Cupboard, Door to Understair Cupboard housing a the Electricity Meter & RCD Consumer Unit, Staircase to the First Floor Landing.

Living Room with Bay Window
12' 3" x 11' 4" (3.73m x 3.45m) Original 'wood block' Parquet Flooring, uPVC D/g Bay Window to Front, Gas Fireplace, Radiator, Picture Rail.

Sitting Room/ 2nd Reception Room,
12' 0" x 11' 10" (3.66m x 3.61m) Original 'wood block' Parquet Flooring, Bay to Rear with uPVC D/g Windows & uPVC D/g Patio Doors to Rear Garden, Gas Fireplace, Radiator, Picture Rail.

Kitchen/Dining Room
19' 2" x 6' 7" minimum width (5.84m x 2.01m minimum width) Tiled Flooring, Matching Wall & Base Units with Tiled Splashbacks, Stainless Steel Sink & Drainer with Mixer Tap, 4x Ring Gas Hob, Electric Oven, Plumbed for Washing Machine, Vented for Tumble-Dryer, Space for Tall-Fridge-Freezer, 2x Radiators, uPVC D/g Window to Side & a 2nd uPVC Obscure Window to Opposite Side in the Dining Area, Door to Rear Garden.

First Floor Landing
9' 1" x 3' 8" (2.77m x 1.12m) Original Wooden Banister/Handrail, Fitted Carpet, uPVC D/g Tilt 'n' Turn Window to Side, Dado Rail, Picture Rail, Hatch to Loft with Non Fixed Ladder for access, Original Doors to Bedrooms 1, 2, 3. Door to Shower Room.

Attic
24' 3" x 18' 9" (7.39m x 5.71m) Insulated & Boarded with PowerPoints & Lighting. Reduced headroom to sides due to sloping roof.

Bedroom 1 with Bay Window
12' 11" x 8' 10" to front of fitted wardrobe (3.94m x 2.69m to front of fitted wardrobe) Fitted Carpet, uPVC D/g Window to Front, Radiator, Picture Rail & Fitted Wardrobes.

Bedroom 2
11' 11" x 10' 10" (3.63m x 3.30m) Fitted Carpet, uPVC D/g Window to Rear, Radiator, Picture Rail, Fitted Wardrobe.

Bedroom 3
8' 3" x 7' 0" (2.51m x 2.13m) Fitted Wardrobe, uPVC D/g Window to Front, Radiator, Picture Rail.

Wet/Shower Room
6' 1" x 5' 7" (1.85m x 1.70m) Non-Slip Flooring with Drainage, Mixer Shower Over, Shower Enclosure for Disability Access, Pedestal Wash Hand Basin with Mixer Tap Over, Close-Coupled W.c, uPVC Obscured D/g Window to Rear, Fully Tiled Walls, Wall Mounted Electric Extractor Fan, Double Panel Radiator.

Front Garden - Enclosed
Stone Chippings with Mature Evergreen Bushes. Double Gates to Side.

Attractive SOUTH-FACING Rear Garden
Patio to Laid Lawn with Flowerbed Borders and a Greenhouse.

Private 'Brick-Paved' Driveway (Holds Multiple Vehicles)
Double Wooden Gates Accessing Side of Property Leading to the Detached Garage & Lockable Gate to the Rear Garden. Outside Tap to Side.

Detached (LARGE) Garage
24' 3" x 8' 11" (7.39m x 2.72m) Enter via Double Doors, Window to Side.

Contact Mr Homes Sales and Lettings about this property

Fill in the form below to request more information or to request a viewing.

By submitting this form, you agree to our Terms & Privacy Policy
