Ideal for first time buyers this spacious property only a short walk from Carmarthen Town Centre. Well Presented & In Good Decorative Order. Low maintenance seating area to rear. Motivated sellers with no on-going chain. Viewing Highly Recommended.
Located in Carmarthen Town a terrace home, ideally suited for first time purchasers or investors. Benefiting from double glazing and gas central heating. The accommodation is in good order with an open plan living space, good sized kitchen/ diner and low maintenance seating area to rear. In need of sympathetic modernization with a viewing recommended to truly appreciate. With local amenities and eateries right on your door step these properties get snapped up quickly. Motivated sellers with onward chain.
Direction : From the office turn right into Water Street and at the traffic lights turn left into St. Catherine Street. Carry on and the property will be found on the right hand side. Opposite Cawdor Cars Garage.
Location Carmarthen is the county town of Carmarthenshire and is one of Wales' oldest market towns. The town offers an excellent range of amenities, including national and independent retailers, cafés, restaurants, supermarkets, schools, leisure facilities, and healthcare services. It benefits from good transport links via the A40, A48 and M4 corridor, together with a mainline railway station providing connections to Swansea, Cardiff and beyond. Surrounded by the beautiful Carmarthenshire countryside and within easy reach of the Pembrokeshire coastline, Carmarthen is a popular location for families, professionals, and retirees alike.
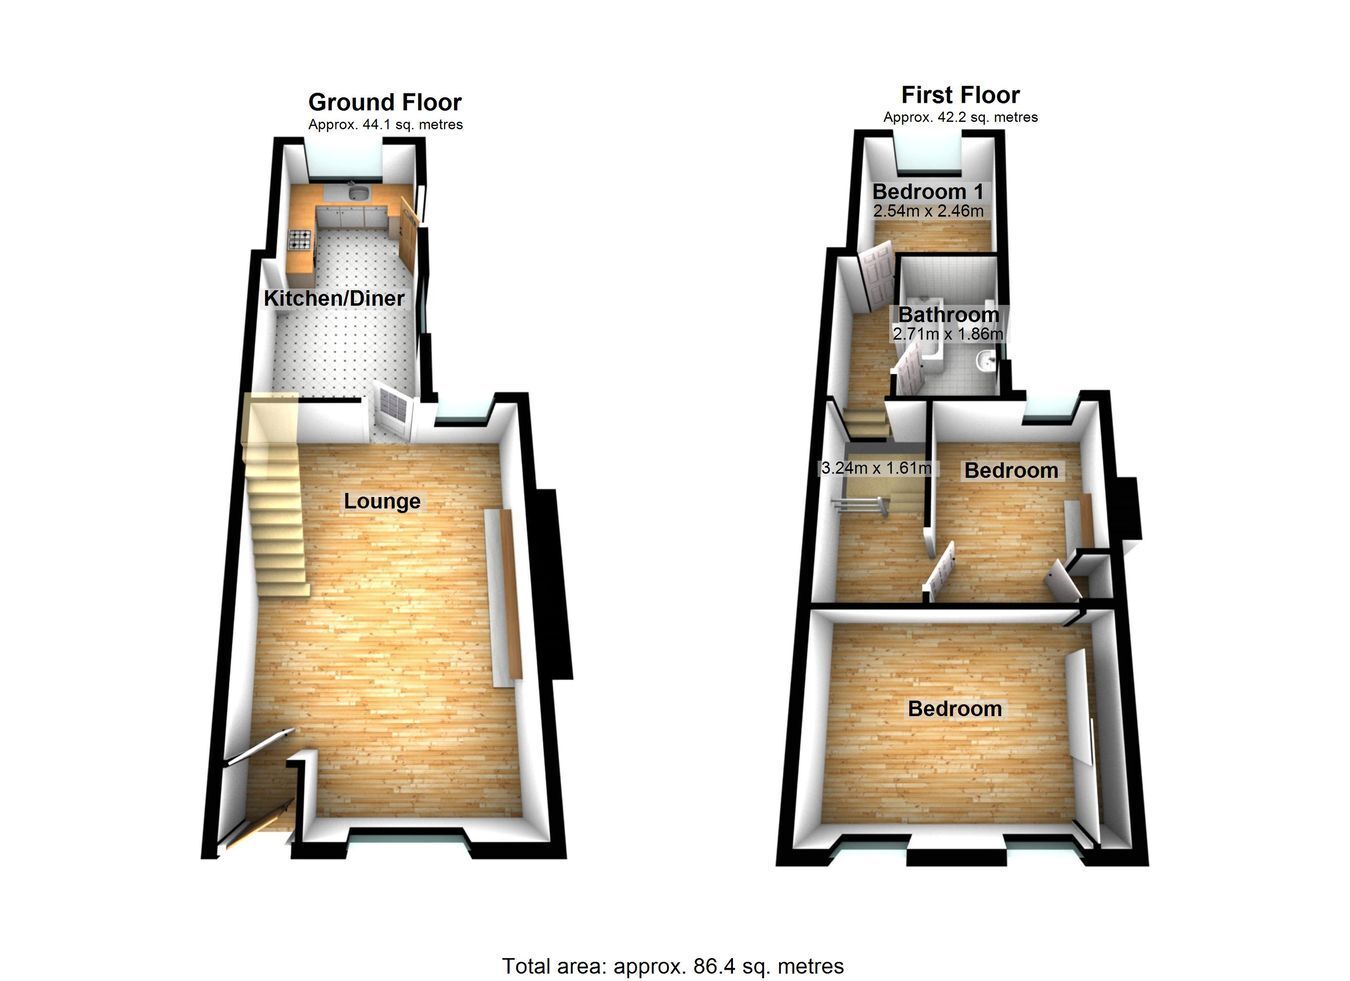
Living Room 3.1m/ 4.04m x 6.47m (10' 2" x 21' 3")
Feature fire place with gas flame effect fire. Two radiators, double glazed window to front, staircase and understairs store area. Door to kitchen
Kitchen 2.79m x 5.46m (9' 2" x 17' 11")
Range of base units with worktops over and matching wall units. Stainless steel sink unit with single drainer. Space for cooker and extractor fan over. Double glazed window to rear. Gas boiler which runs the hot water and central heating system. Window to side and side entrance doorway.
Half Landing Rear Landing Door to
Bathroom 2m x 2.75m (6' 7" x 9' 0")
Opaque double glazed window to side. WC, Pedestal wash hand basin, Panelled bath with mixer tap and shower attachment and side screen over. Radiator.
Bedroom 1 3.47m x 3m (11' 5" x 9' 10")
Double Glazed dual aspect to front. Radiator and Fitted wardrobe.
Bedroom 2 2.3m x 3.1m (7' 7" x 10' 2")
Double glazed window to rear. Radiator and fitted cupboard.
Bedroom 3 2.5m x 2.55m (8' 2" x 8' 4")
Double glazed window to rear. Radiator.
Externally Lean to off the kitchen providing additional and practical storage. Small low maintenance court yard seating area to rear.
Services We have been informed by the current vendor that the property benefits from Mains Water, Mains Electric, Mains Drainage, Gas Heating.
Tenure and Possession We are informed the property is of Freehold Tenure and will be vacant on completion.
Council Tax The property is listed under the Local Authority of Carmarthenshire County Council and has the following charges. Council Tax Band: B.
Money Laundering Regulations The successful Purchaser will be required to produce adequate identification to prove their identity within the terms of the Money Laundering Regulations. Appropriate examples include Passport/Photo Driving License and a Credas AML check. Proof of funds will also be required or mortgage in principle papers if a mortgage is required.
 Download PDF EPC



 Send to a friend

