***35% SHARED OWNERSHIP - NO ONWARD CHAIN*** Rosedale Property Agents are delighted to offer to the market this great modern property which would be perfect for a first time buyer. Located in Elsea Park, it provides easy access to local shops, schools and bus routes as well as Bourne town centre. Downstairs there is an entrance hall leading to the lounge/diner which provides access to the enclosed rear garden, cloakroom and a modern kitchen. Upstairs there are two bedroom and a bathroom whilst outside to the front there are two allocated parking spaces. Viewings are highly recommended. EPC Energy Rating B/Council Tax Band B.
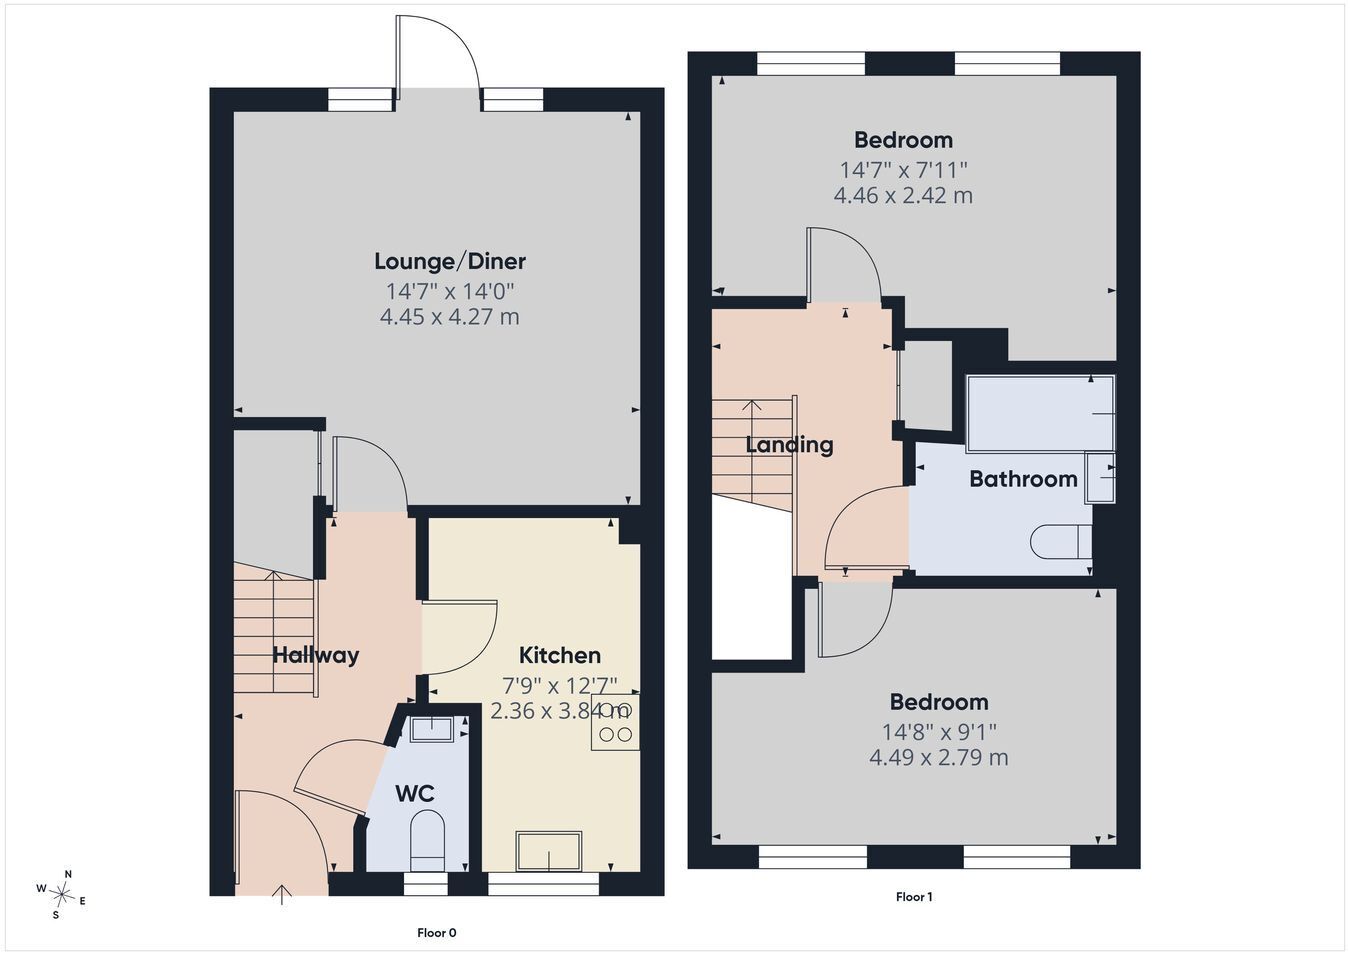
HALLWAY Composite entrance door to front, radiator and stairs to first floor.
CLOAKROOM Fitted with a two piece suite comprising WC and wash hand basin. UPVC double glazed window to front, radiator, part tiled walls and extractor fan.
LOUNGE/DINER 14' 7" x 14' 0" (4.45m x 4.27m) (approx.) Radiator, UPVC double glazed window to rear and UPVC double glazed door to rear.
KITCHEN 7' 9" x 12' 7" (2.36m x 3.84m) (approx.) Fitted with a range of base and eye level units, space for washing machine and fridge freezer, integrated oven and hob with extractor over, stainless steel sink unit with mixer tap over, cupboard with boiler and UPVC double glazed window to front.
LANDING Radiator.
BEDROOM ONE 14' 7" x 9' 1" (4.47m x 2.77m) (approx.) Radiator and UPVC double glazed window to front.
BEDROOM TWO 14' 7" x 7' 11" (4.45m x 2.41m) (approx.) Radiator, UPVC double glazed window to rear and loft access.
BATHROOM Fitted with a three piece suite comprising WC, wash hand basin and bath with shower over. Radiator and part tiled walls.
OUTSIDE To the front there is two allocated parking spaces.
The rear garden is enclosed by fencing and mainly laid to lawn with paved patio and gate access to the rear.
AGENTS NOTES We have been informed of the following:
There are 92 years remaining on the lease.
The monthly rent for the remaining 65% share (owned by Amplius) which also includes the service charge and building insurance is £345.63.
The floorplan is for illustrative purposes only. Fixtures and fittings may not represent the current state of the property. Not to scale and is meant as a guide only.
As is normal with many modern housing estates, there is an annual fee for the upkeep of the roads, lighting and communal green areas. For further information please call Rosedale Property Agents.
