Opportunity to acquire a stunning family home in the rural/ convenient village of Llanybri. Offering modern and bright accommodation throughout the property is further enhanced by a large garden with countryside/sea views. Double integral garage & gym room, potential for multi generational living. View to appreciate.
Nestled on the edge of the picturesque rural village of Llanybri, this beautifully presented family home enjoys an enviable location just 2 miles from the popular coastal village of Llansteffan and its stunning beach. Tastefully modernised by the current owners, the property features a superb open-plan kitchen, dining, and living space designed for modern family life. Double doors lead through to a welcoming lounge, where patio doors frame delightful views across the garden and estuary towards Laugharne, while providing direct access to the patio for effortless indoor-outdoor living. Arranged over three floors, the home offers flexible and spacious accommodation with five generously proportioned bedrooms, making it ideal for growing families or those seeking versatile living space. Outside, the level rear garden is of an excellent size and enjoys attractive estuary views, providing a wonderful setting for entertaining or relaxing. To the front, there is ample off-road parking, along with an integral double garage and a gym on the ground floor. Subject to the necessary planning permissions and building regulations, this space offers excellent potential to create a self-contained annex or additional living accommodation. Conveniently located approximately 9 miles from Carmarthen, the property combines the tranquillity of village life with easy access to local amenities, beautiful coastline, and excellent transport links.
Directions : Take the B 4312 towards Llansteffan. Pass through Llangain and carry onto Llansteffan and pass through the village and continue onto Llanybri village. Enter the village and turn left for St. Clears and the entrance to the property will be found on the left hand side.
Construction TypeTraditional
Location Llanybri is a charming rural village nestled in the beautiful Carmarthenshire countryside, offering a peaceful lifestyle while remaining conveniently close to the coast. Surrounded by rolling farmland and scenic walking routes, the village is well known for its friendly community and picturesque setting. Just 2 miles away lies the sought-after coastal village of Llansteffan, renowned for its expansive sandy beach, historic castle, waterfront cafés, and stunning views across the Taf Estuary. The area is a haven for walkers, cyclists, sailing enthusiasts, and those who appreciate the natural beauty of the Carmarthenshire coastline. The county town of Carmarthen is approximately 9 miles away and provides an excellent range of shopping, leisure, healthcare, and educational facilities, together with a mainline railway station and good road links via the A40 and A48, offering convenient access to Swansea, Cardiff, and beyond.
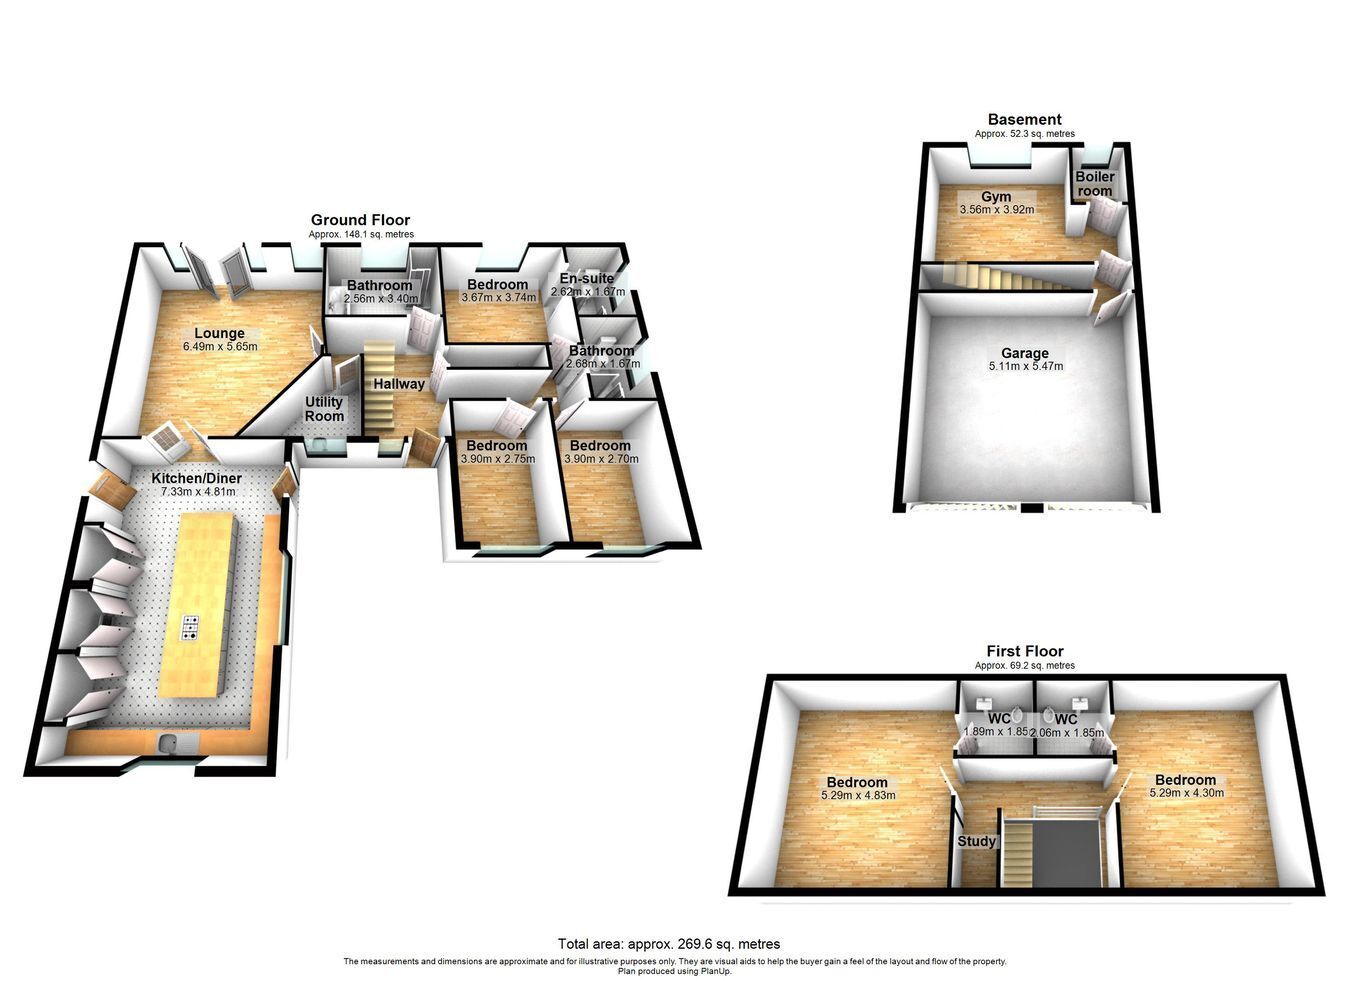
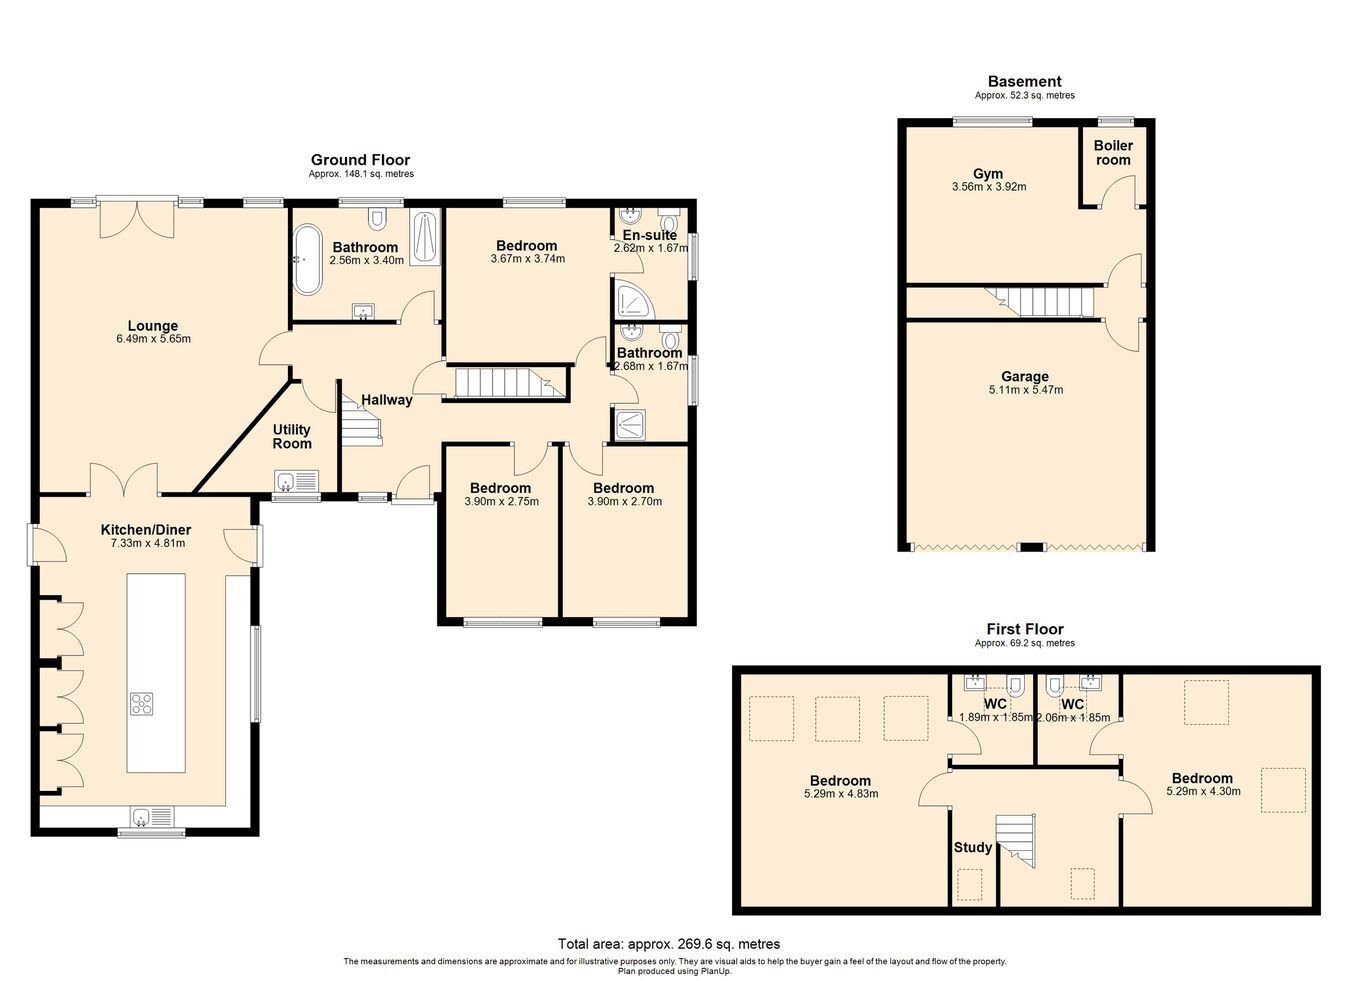
Kitchen 4.83m x 7.39m (15' 10" x 24' 3")
Range of base units with worktops over and matching wall units. Sink unit, plumbing for dish washer, oven and grill. Wine cooler, Induction hob with extractor fan over. Island with breakfast bar. Fitted fridge and freezer. Triple aspect to front including glazed doors to side. French Doors to
Living Room 5.6m x 6.5m (18' 4" x 21' 4")
French doors to rear with side glazed panel with views overlooking garden and beyond. 2 x Radiators and window to rear.
Utility Room 3m x 3.23m (9' 10" x 10' 7") Irregular shape.
Sink unit, plumbing for washing machine. Base unit, Shelved area and space for fridge freezer.
Family Bathroom 3.3m x 2.4m (10' 10" x 7' 10")
Oval bath with waterfall mixer tap attachment. Shower cubicle, vanity wash hand basin, Tiled floor and localised wall tiles, double glazed window to rear and chrome towel radiator.
Landing/ Hall Bedroom 1 3.75m x 3.66m (12' 4" x 12' 0")
Double glazed window to rear. Radiator and door to
En Suite 1 Bathroom 1.6m x 2.6m (5' 3" x 8' 6")
Shower cubicle, wc, vanity wash hand basin, double glazed window to side and chrome towel radiator.
Bedroom 2 2.74m x 3.9m (9' 0" x 12' 10")
Double glazed window to front and radiator.
Bedroom 3 2.74m x 3.88m (9' 0" x 12' 9")
Double glazed window to front and radiator.
Landing 2 x Velux windows to front. Door to
Bedroom 4 5.34m x 5.32m (17' 6" x 17' 5")
3 x Velux windows to rear. Radiator. Eaves storage access.
En Suite 2 Vanity wash hand basin, WC, Chrome towel radiator. Velux window to rear.
Bedroom 5 4.3m x 5.3m (14' 1" x 17' 5")
Velux window to side and rear. Radiator.
En Suite 3 Plumbing ready.
Lower Ground Floor Gym Room 5.3m x 3.7m (17' 5" x 12' 2")
Window to rear. French Doors to rear. Door to Boiler roob with oil central heating boiler.
Garage 5.4m x 5.1m (17' 9" x 16' 9")
2 x Up and over doors
Externally Front parking area with turning area. Rear large garden area and patio with superb aspect looking out over the estuary and across to Laugharne.
Services We have been informed by the current vendor that the property benefits from mains water, mains electric,, private septic tank drainage and oil central heating.
Tenure and Possession We are informed the property is of Freehold Tenure and will be vacant on completion.
Council Tax Band The property is listed under the Local Authority of Carmarthenshire County Council and has the following charges. Council Tax Band: G.
ANTI MONEY LAUNDERING To comply with Government anti-money laundering legislation, we are legally required to carry out identity and verification checks on all buyers and sellers. We work with our trusted and industry-recognised partner, Coadjute, who will send you a secure link to complete these biometric checks electronically once your offer has been accepted (subject to contract). A non-refundable fee of £45 + VAT per person is payable directly to Coadjute for this service. These checks must be completed before we can issue the memorandum of sale to the solicitors and progress the transaction.
If you have any questions or need any assistance, please don’t hesitate to contact the office – we’re always happy to help.
LAND TRANSACTION TAX The purchase of this property may be subject to Land Transaction Tax (LTT). The amount payable will depend upon the purchase price and the purchaser’s individual circumstances. Buyers are advised to use the Welsh Revenue Authority Land Transaction Tax calculator and/or seek advice from their solicitor or financial adviser.
 Download PDF EPC


 Send to a friend

