 Download PDF EPC
 Download PDF Brochure
Chris Davies
Heritage House, East Street
Llantwit Major
Vale of Glamorgan
CF61 1XY


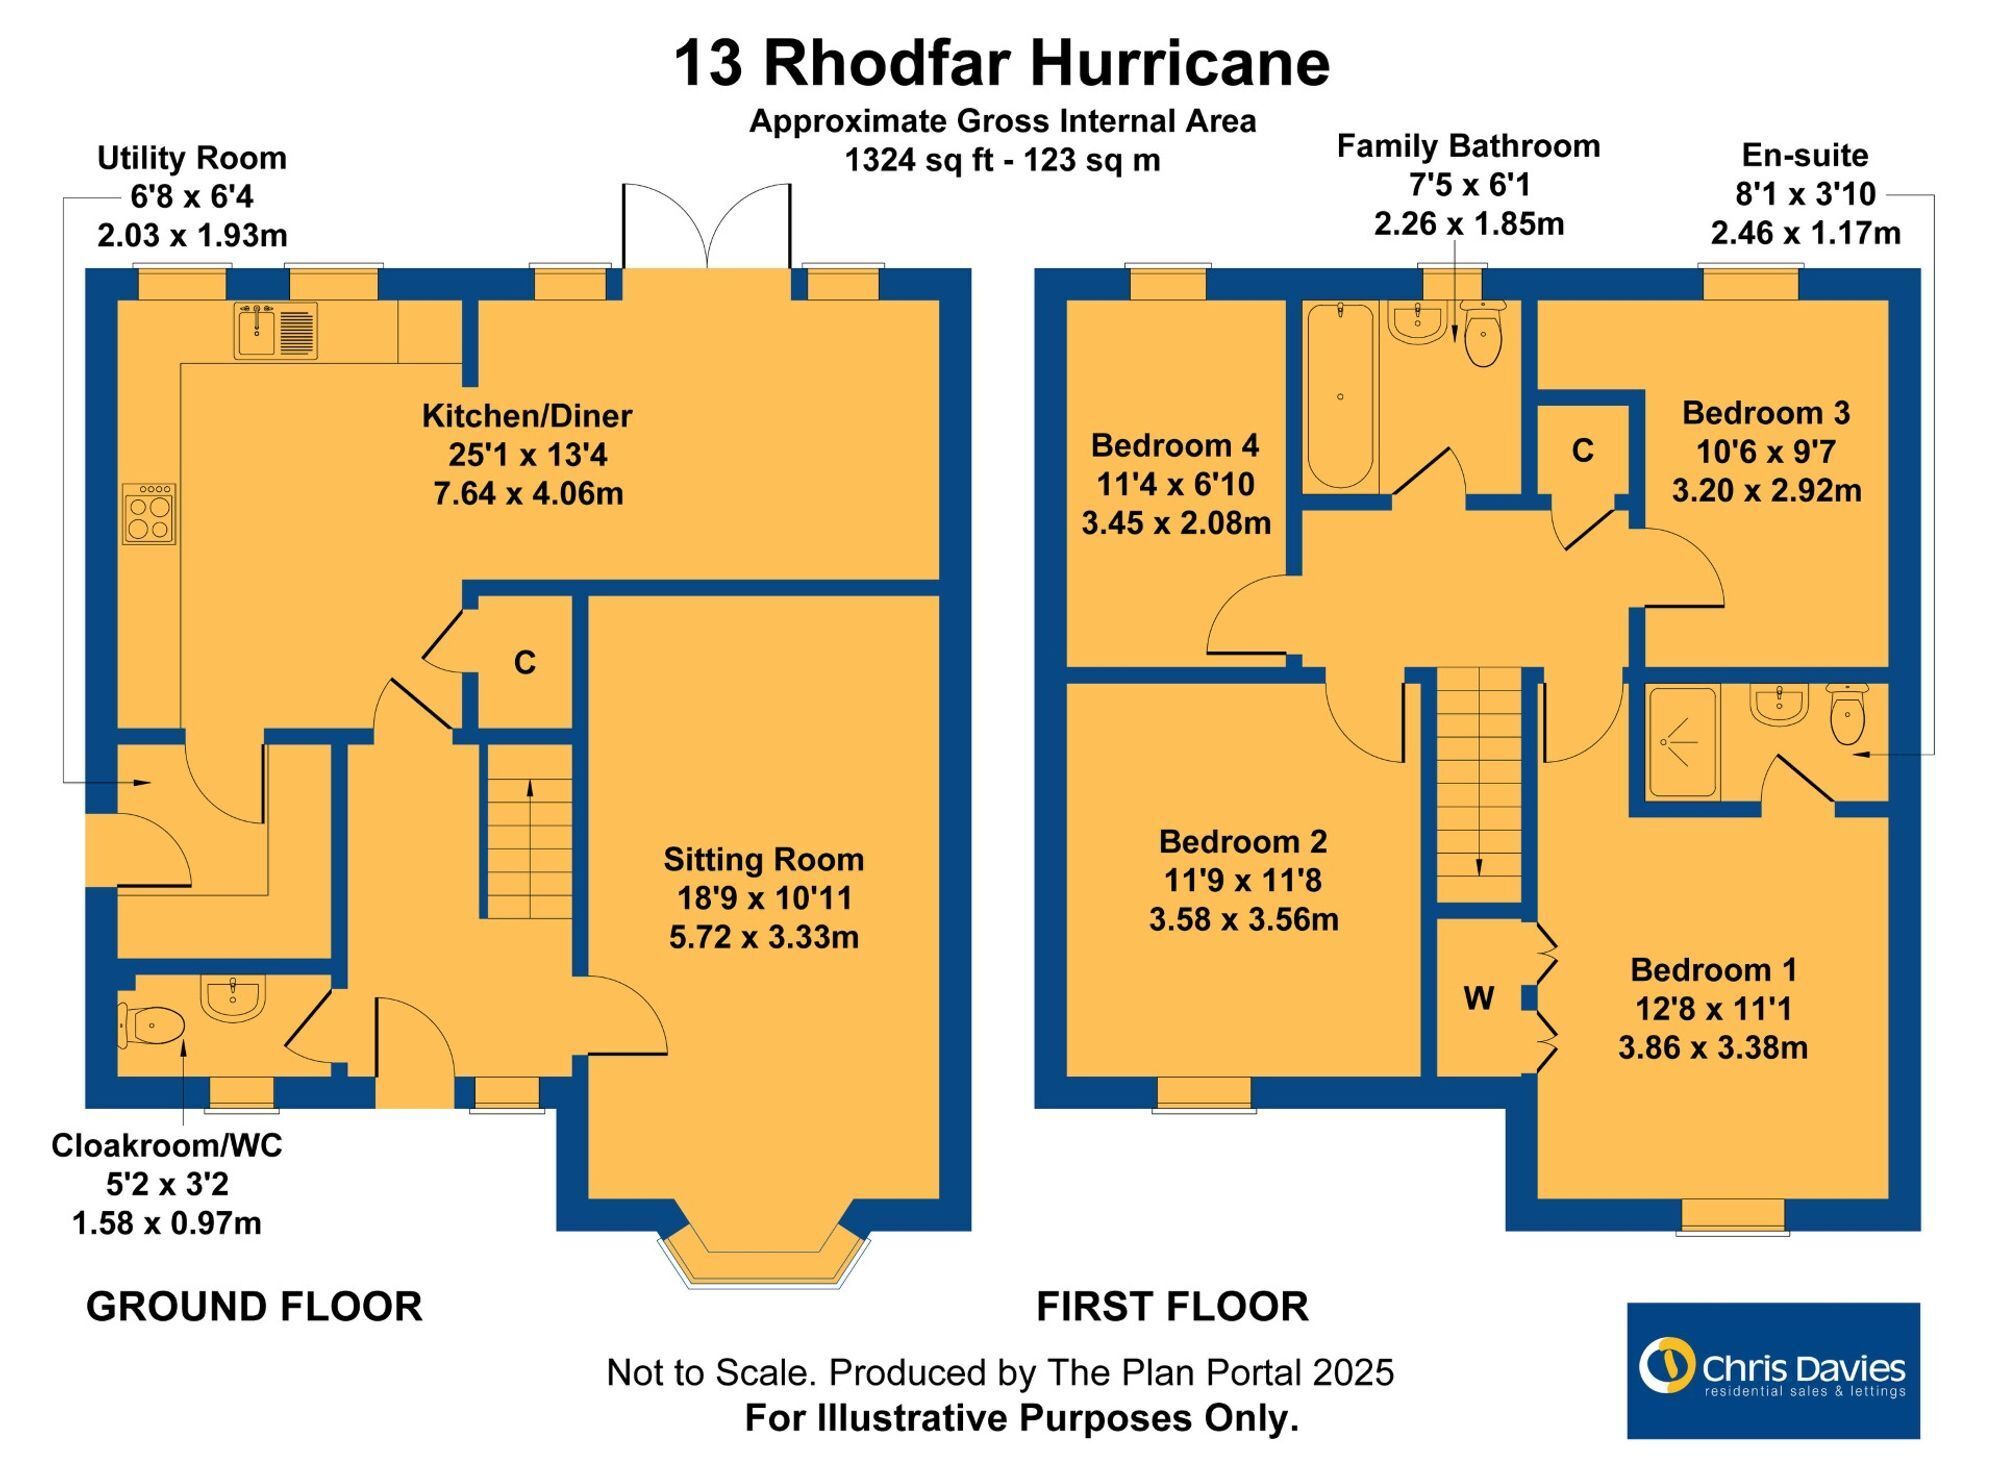
Located on the outskirts of St Athan Village, Vale of Glamorgan stands this well presented and upgraded David Wilson detached family home. 13 Rhodfa’r Hurricane is within easy reach of local chops, schools, the towns of Cowbridge and Llantwit Major, and the Heritage Coastline with its beaches. The property briefly comprises; entrance hallway, cloakroom/WC, sitting room, kitchen/diner and utility room to the ground floor. To the first floor there are 4 bedrooms and family bathroom with an en-suite shower room to the master bedroom. Outside there is a garden area to the front with driveway for two cars, detached garage, and an enclosed sunny private garden to the rear with superb non slip porcelain tiles. This stunning home enjoys gas central heating, UPVC windows and doors and French doors to the rear, Sigma 3 upgraded kitchen and many other improvements throughout including - AEG Appliances, 5 Burner AWG hob with wok burner and in built wine cooler, smart lighting in the garden that can change colour/scene through an App by Nanoleaf and made to measure blinds to stay. Viewings are highly recommended to fully appreciate the rural village location and high standard throughout. Please note there is a service charge for the property to help with the upkeep and maintenance of the site.
Fill in the form below to request more information or to request a viewing.
Chris Davies
Heritage House, East Street
Llantwit Major
Vale of Glamorgan
CF61 1XY


 Send to a friend
