 Download PDF EPC
 Download PDF Brochure
Chris Davies
Heritage House, East Street
Llantwit Major
Vale of Glamorgan
CF61 1XY




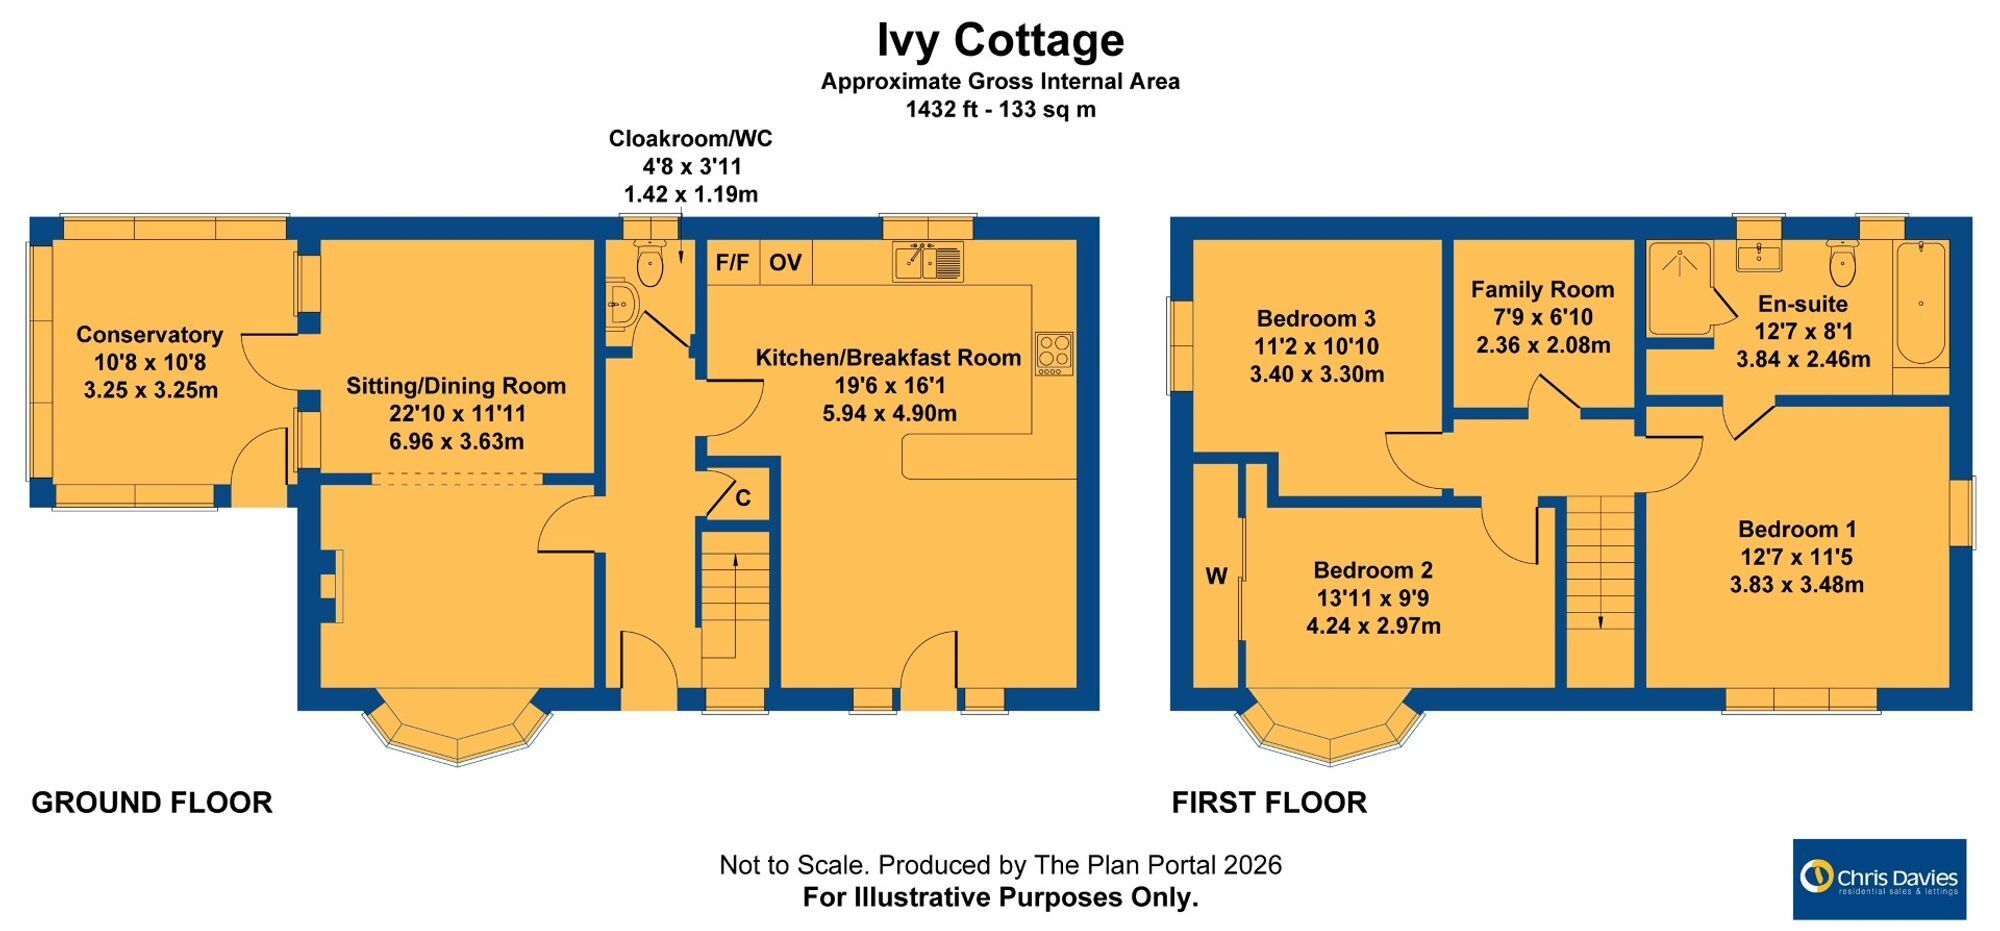
This superb extended detached family home with three double bedrooms and conservatory, is set in the quiet village location of Gileston, The Vale of Glamorgan. Briefly the property comprises entrance hallway, cloakroom/WC, sitting/dining room, conservatory, and a stunning kitchen/breakfast room to the ground floor. To the first floor are three double bedrooms and a shower room, with en-suite bathroom to the main bedroom. Outside there are well maintained gardens to the sides with areas for tables and chairs etc, driveway and garage. Additional allocated parking is available to the front. Ivy Cottage enjoys double glazed windows, with UPVC to the extension, fantastic sea views from the front elevation, and LPG gas central heating. Gileston is located within 2 miles of Rhoose Village, half a mile of St Athan Village, within easy reach of the towns of Llantwit Major and Cowbridge, and within walking distance of the beach and the Heritage Coastline. Viewings are highly recommended to fully appreciate the space throughout the property, presentation and sea side village location.
Fill in the form below to request more information or to request a viewing.
Chris Davies
Heritage House, East Street
Llantwit Major
Vale of Glamorgan
CF61 1XY


 Send to a friend
