 Download PDF EPC
 Download PDF Brochure
Fox Country Properties
5 Market Place
Market Bosworth
Warwickshire
CV13 0LF




**Pretty period semi detached cottage **Extended and improved with considerable style by the present owners **Two receptions **Wonderful living kitchen **Three double bedrooms **Luxurious bathroom and separate shower room **Cottage garden **Parking **Countryside Views
GENERAL
A beautifully extended period cottage in an idyllic village setting with superb far-reaching countryside views. Occupying a delightful position on the edge of Newton Burgoland, this charming period cottage has been sympathetically extended and meticulously improved by the present owners, creating a home that effortlessly combines timeless character with stylish contemporary living.
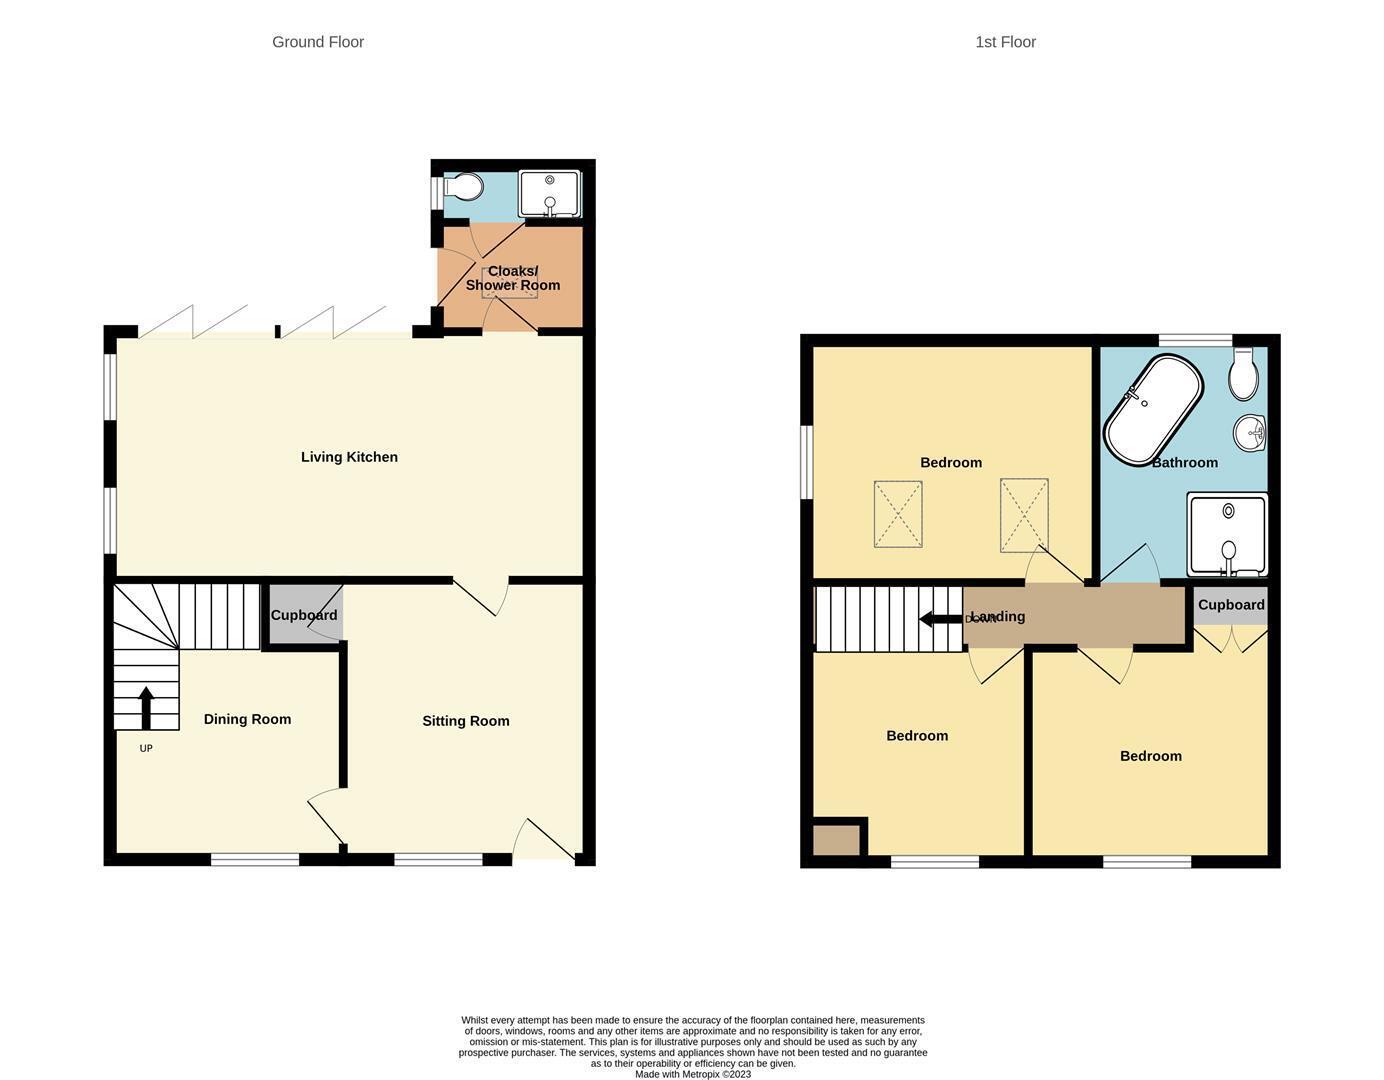
The accommodation includes a traditional sitting room and separate dining room each with a wood-burning stove, creating warm and welcoming spaces. At the heart of the home is a magnificent living kitchen, beautifully fitted with a stylish range of base and wall cabinets with high end appliances. Bi-fold doors open seamlessly into the sheltered courtyard, creating an exceptional combination of indoor and outdoor living spaces. A well-appointed shower room/cloakroom completes the ground floor.
To the first floor are three generously proportioned double bedrooms, served by a luxurious family bathroom finished to an exceptional standard.
Externally, the property is equally impressive. A generous stoned driveway provides extensive off-road parking, while the sheltered courtyard offers a delightful and private setting for al fresco dining and entertaining. Beyond, the charming cottage garden has been beautifully planted to provide colour and interest throughout the seasons.
LOCATION
The village of Newton Burgoland is highly desirable set in some of the prettiest Leicestershire countryside located midway between the market towns of Ashby de la Zouch and Market Bosworth. Amenities in the village include a primary school, which was designated as "outstanding" in its last Ofsted report and the renowned Belper Arms. There are some lovely walks in the area and the exclusive health resort of Champney Springs is close by. There are several private schools in the locality including Dixie Grammar in Market Bosworth, Twycross School and Ashby Manor House in Ashby de la Zouch. Newton Burgoland is well located for access to the M42 and M1. Birmingham, Leicester, Nottingham, Derby and East Midlands International Airport are therefore all within easy reach.
THE COTTAGE
The accommodation is arranged over two floors as follows. Front door opening into entrance hall.
ENTRANCE HALL
With tiled floor, utility cupboard with plumbing for a washing machine and space for a dryer. Door to cloak/shower room and living kitchen.
LIVING KITCHEN 5.97m x 3.53m max (19'7" x 11'7" max)
A fabulous living kitchen. The kitchen is fitted with a traditional range of base and wall cabinets with Heritage style fronts and polished quartz work surfaces. There is an island unit in the centre of the kitchen with additional storage and breakfast bar. Filling one wall there is a generous range of storage cupboards with two fitted ovens by 'Caple' with warming drawers, a wine cooler and microwave. Other integrated appliances include an induction hob with extractor over and dishwasher. There is a vertical style radiator, crockery display cabinet and bi fold doors opening onto an enclosed courtyard.
CLOAK/SHOWER ROOM
Shower enclosure, low flush lavatory and wash hand basin. Central heating radiator.
SITTING ROOM 3.89m x 3.38m (12'9" x 11'1")
A lovely cosy room the principal feature of the sitting room is the fireplace with wood burner/multi fuel stove. There is coving to the ceiling, central heating radiator, storage cupboard, original front door opening onto School lane. Door to the dining room.
DINING ROOM 3.84m x 3.18m (12'7" x 10'5")
There is a wood burning stove, stairs rising to the first floor and coving to ceiling. Central heating radiator.
ON THE FIRST FLOOR
Stairs rise from the dining room to the first floor landing.
FIRST FLOOR LANDING
Opening off the landing are the bedrooms.
BEDROOM ONE 3.86m x 3.30m (12'8" x 10'10")
There is a real feeling of space in this room as there is a full height ceiling with two roof lights, French doors open onto a "Juliette" balcony overlooking the garden and there is a traditional radiator.
BEDROOM TWO 3.20m x 2.97m (10'6" x 9'9")
This is an elegant room with fantastic field views. Ceiling rose, coving to ceiling and hatch to roof space. Central heating radiator.
BEDROOM THREE 3.38m max x 2.82m (11'1" max x 9'3")
A double bedroom with double wardrobe. There are field views and a central heating radiator.
BATHROOM
A luxurious bathroom. There is a traditional roll top bath, high flush lavatory and wash hand basin set in vanity unit. There is also a shower enclosure with rainfall and hand held shower attachments and a heated towel rail.
OUTSIDE
Two five bar gates open onto a stoned parking area. Adjoining the parking area there is a small sheltered courtyard which can be accessed from the kitchen through the bi folding doors. To the other side of the parking area, there is a lawned garden with raised borders and a deck for sitting out and barbecuing. A garden shed is included in the sale. There is an electric car charger remaining at the property.
COUNCIL TAX BAND
NW Leics Council Tax Band B.
Fill in the form below to request more information or to request a viewing.
Fox Country Properties
5 Market Place
Market Bosworth
Warwickshire
CV13 0LF


 Send to a friend