 Download PDF EPC
 Download PDF Brochure
Clubleys
52 Market Place
Pocklington
YO42 2AH


Built in 2023 by Bellway Homes as part of the sought-after Artisan Collection, this beautifully presented 'Baxter' design offers stylish, well-planned accommodation, perfectly suited to a wide range of buyers.
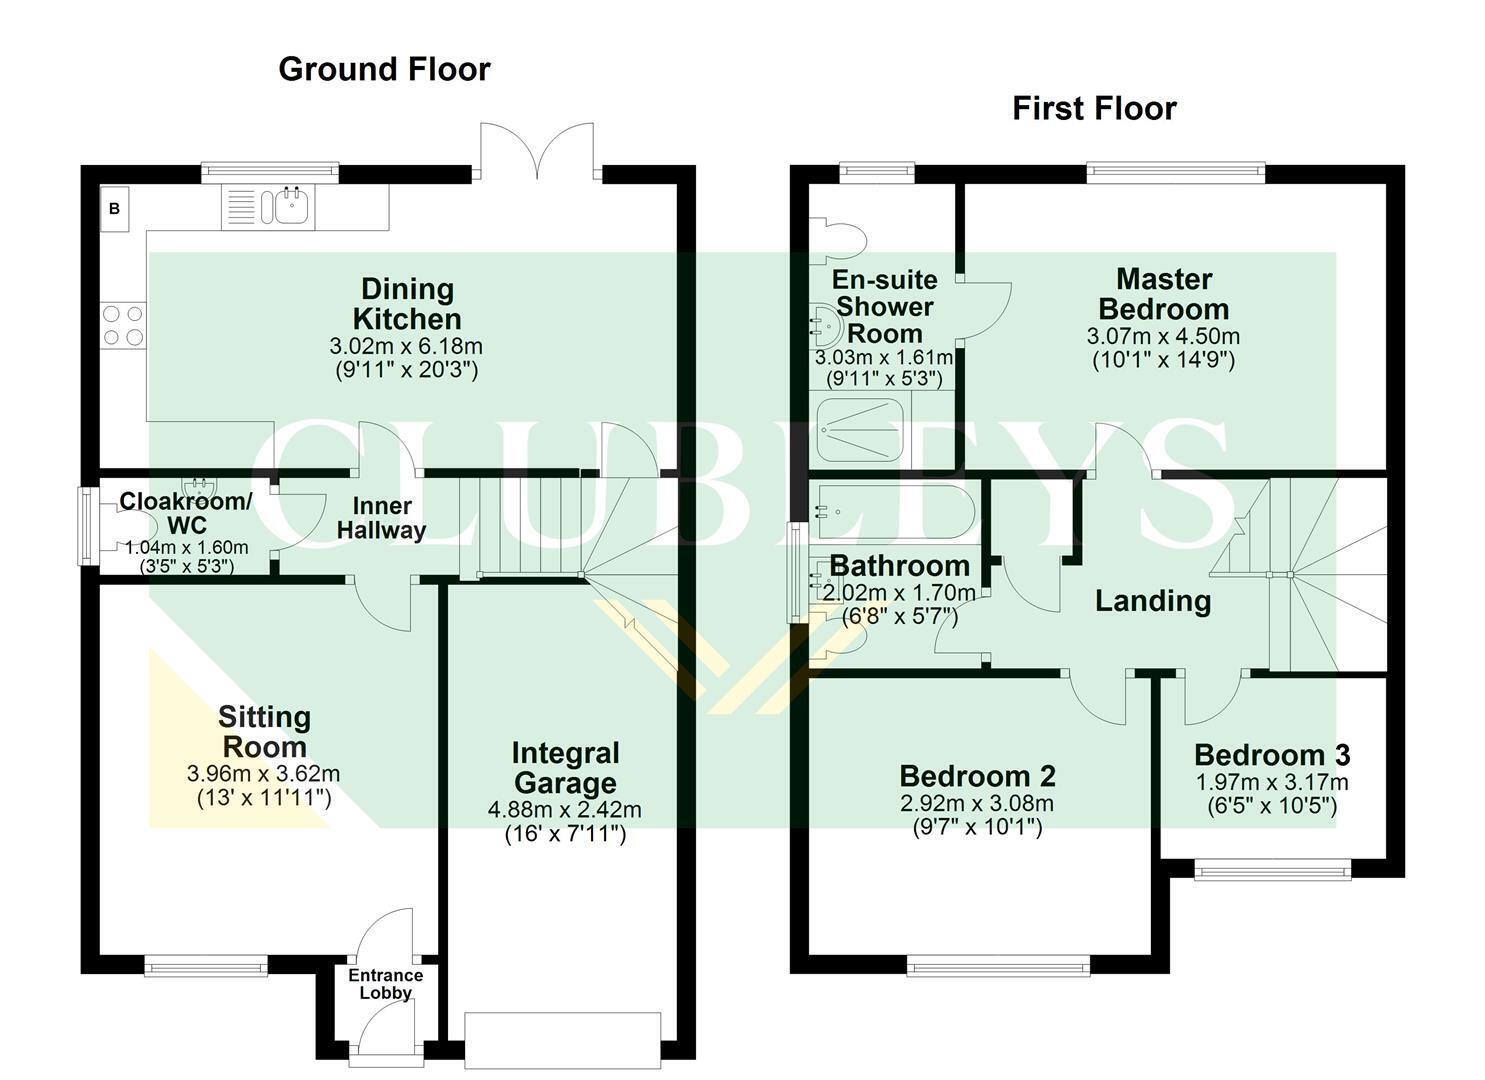
The property welcomes you with an entrance lobby leading into a bright front-facing living room. An inner hallway provides access to the staircase, a convenient cloakroom/WC, and a spacious dining kitchen to the rear with integrated appliances, ideal for both everyday family living and entertaining.
The first floor comprises three well-proportioned bedrooms, including a generous principal bedroom with its own en-suite shower room. Two further bedrooms are served by a contemporary family bathroom.
Externally, the property benefits from an integral garage and a double-width driveway providing ample off-street parking. To the rear is a fully enclosed, low-maintenance garden, thoughtfully landscaped with porcelain patio tiles and high-quality artificial lawn, creating an attractive outdoor space to enjoy throughout the year.
This superb modern home is presented in excellent condition throughout and is sure to appeal to first-time buyers, growing families and those looking to downsize alike.
Early viewing is highly recommended and is strictly by appointment through the selling agents.
This property is Freehold. East Riding of Yorkshire Council - Council Tax Band D.
ENTRANCE LOBBY
Entered via a composite front entrance door and radiator.
SITTING ROOM
Double glazed window to the front elevation, radiator and laminate flooring.
INNER HALLWAY
Stairs to the first floor accommodation.
CLOAKROOM/WC
Fitted suite comprising low level WC, hand basin, radiator, opaque double glazed window to the side elevation and tiled flooring.
DINING KITCHEN
Fitted with range of floor and wall cupboards, Quartz work surfaces incorporating stainless steel sink unit, four ring gas hob with extractor hood above, integrated electric oven, integrated fridge/freezer and dishwasher, gas central heating boiler in concealed cupboard, tiled flooring, radiator, under stairs cupboard, double glazed window to the rear elevation and double doors to the rear elevation.
LANDING
Storage cupboard, radiator and access to the loft.
MASTER BEDROOM
Double glazed window to the rear elevation, wooden panelling to wall and radiator.
EN-SUITE SHOWER ROOM
Fitted suite comprising shower cubicle, floating push button Roca low level WC, floating Roca hand basin, chrome radiator, tiled flooring, extractor fan, recess lighting and a opaque double glazed window to the side elevation.
BEDROOM TWO
Double glazed window to the front elevation and a radiator.
BEDROOM THREE
Double glazed window to the front elevation and a radiator.
FAMILY BATHROOM
Fitted suite comprising Roca bath with mixer tap and shower over, floating hand basin, low flush WC, radiator, recess lighting, extractor fan, tiled flooring and a opaque double glazed window to the side elevation.
INTEGRAL GARAGE
Up and over door with power and light is connected.
GARDEN
Fenced and enclosed with Astro turf, porcelain patio and outside tap.
Double width driveway with external sockets.
ADDITIONAL INFORMATION
There is a management fee associated with this property.
APPLIANCES
None of the above appliances have been tested by the Agent.
SERVICES
Mains water, gas, electricity and drainage. Telephone connection subject to renewal with British Telecom.
COUNCIL TAX
East Riding of Yorkshire Council - Council Tax Band D.
Fill in the form below to request more information or to request a viewing.


 Send to a friend

