 Download PDF EPC
 Download PDF Brochure
Clubleys
52 Market Place
Pocklington
YO42 2AH




In Need of Renovation - Priced to Reflect the Work Required.
Offered to the market with no onward chain, this three-bedroom property is situated within the popular Wold Road residential development and presents an excellent opportunity for buyers looking to renovate.
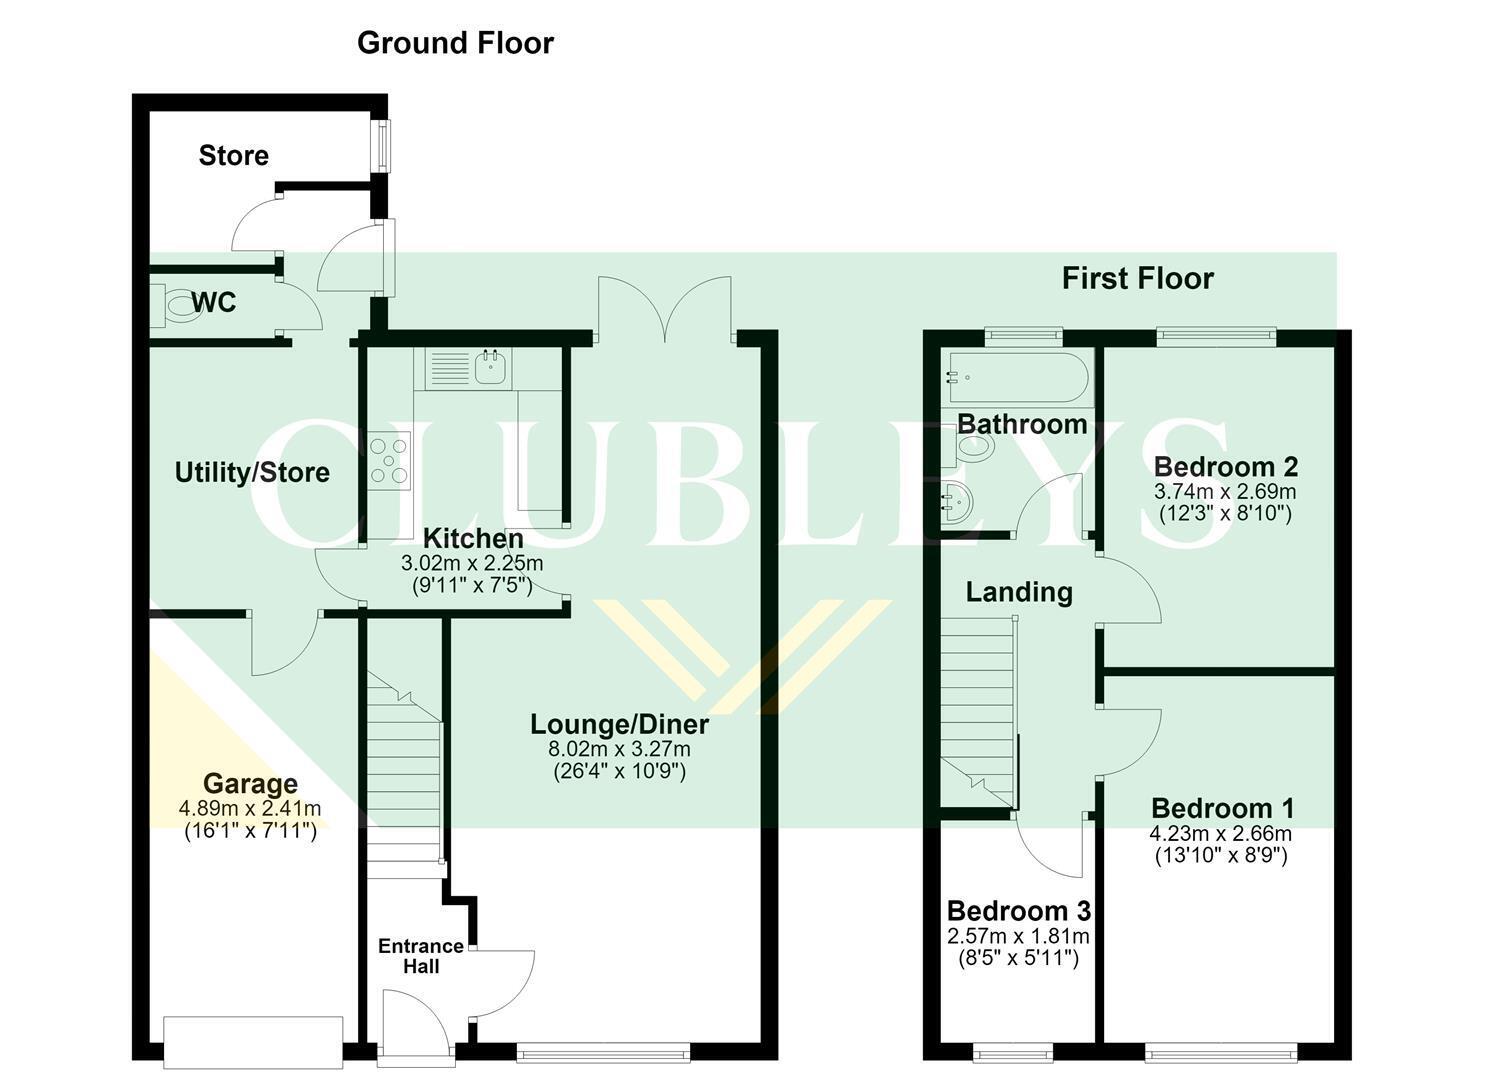
Offering entrance hall with staircase to the first floor accommodation, a spacious lounge/dining room, a kitchen, useful store, separate WC. On the first floor are three bedrooms and a family bathroom.
Outside, the property benefits from an garage, gardens to both the front and rear, together with off-street parking.
Viewing is strictly by appointment through the selling agents.
This property is FREEHOLD. East Riding of Yorkshire Council - Council Tax Band B.
ENTRANCE HALL
Having a Upvc front entrance door, radiator and stairs to the first floor accommodation.
LOUNGE/DINER 8.03m x 3.51m max x 2.19 m min (26'4" x 11'6" max
Double glazed window to the front, electric fire, radiator and double glazed doors to the rear.
KITCHEN 2.25m x 3.02m (7'4" x 9'10")
Fitted wall and base units with working surfaces, double glazed window to the rear elevation, sink and drainer unit, gas range cooker and hob and radiator.
OUTHOUSE
Plumbing for washing machine.
WC
Low flush WC
STORE ROOM
Double glazed window to the side.
LANDING
Access to loft with ladder light and boarding, gas central combination heating boiler is located in the loft , double glazed window to the side elevation.
BEDROOM ONE 2.67m x 4.22m (8'9" x 13'10")
Double glazed window to the front, radiator and ceiling light fan.
BEDROOM TWO 2.69m x 3.74m (8'9" x 12'3")
Double glazed window to the rear, radiator and access to loft.
BEDROOM THREE 2.56m x 1.81m (8'4" x 5'11")
Double glazed window to the front andradiator.
BATHROOM
Fitted suite comprising wash hand basin, low level WC, bath with shower over, radiator and opaque double glazed window to the rear.
OUTSIDE
To the rear the garden is fully enclosed, greenhouse with power and water, paved seating area, astro turf grass. To the front concrete driveway offering ample parking.
ADDITIONAL INFORMATION
There are solar panels located to the front of the property which are leased.
For further information please contact us.
APPLIANCES
None of the above appliances have been tested by the Agent.
SERVICES
Mains Gas, Water, Electricity, and Drainage. Telephone connection subject to renewal by British Telecom.
Fill in the form below to request more information or to request a viewing.


 Send to a friend

