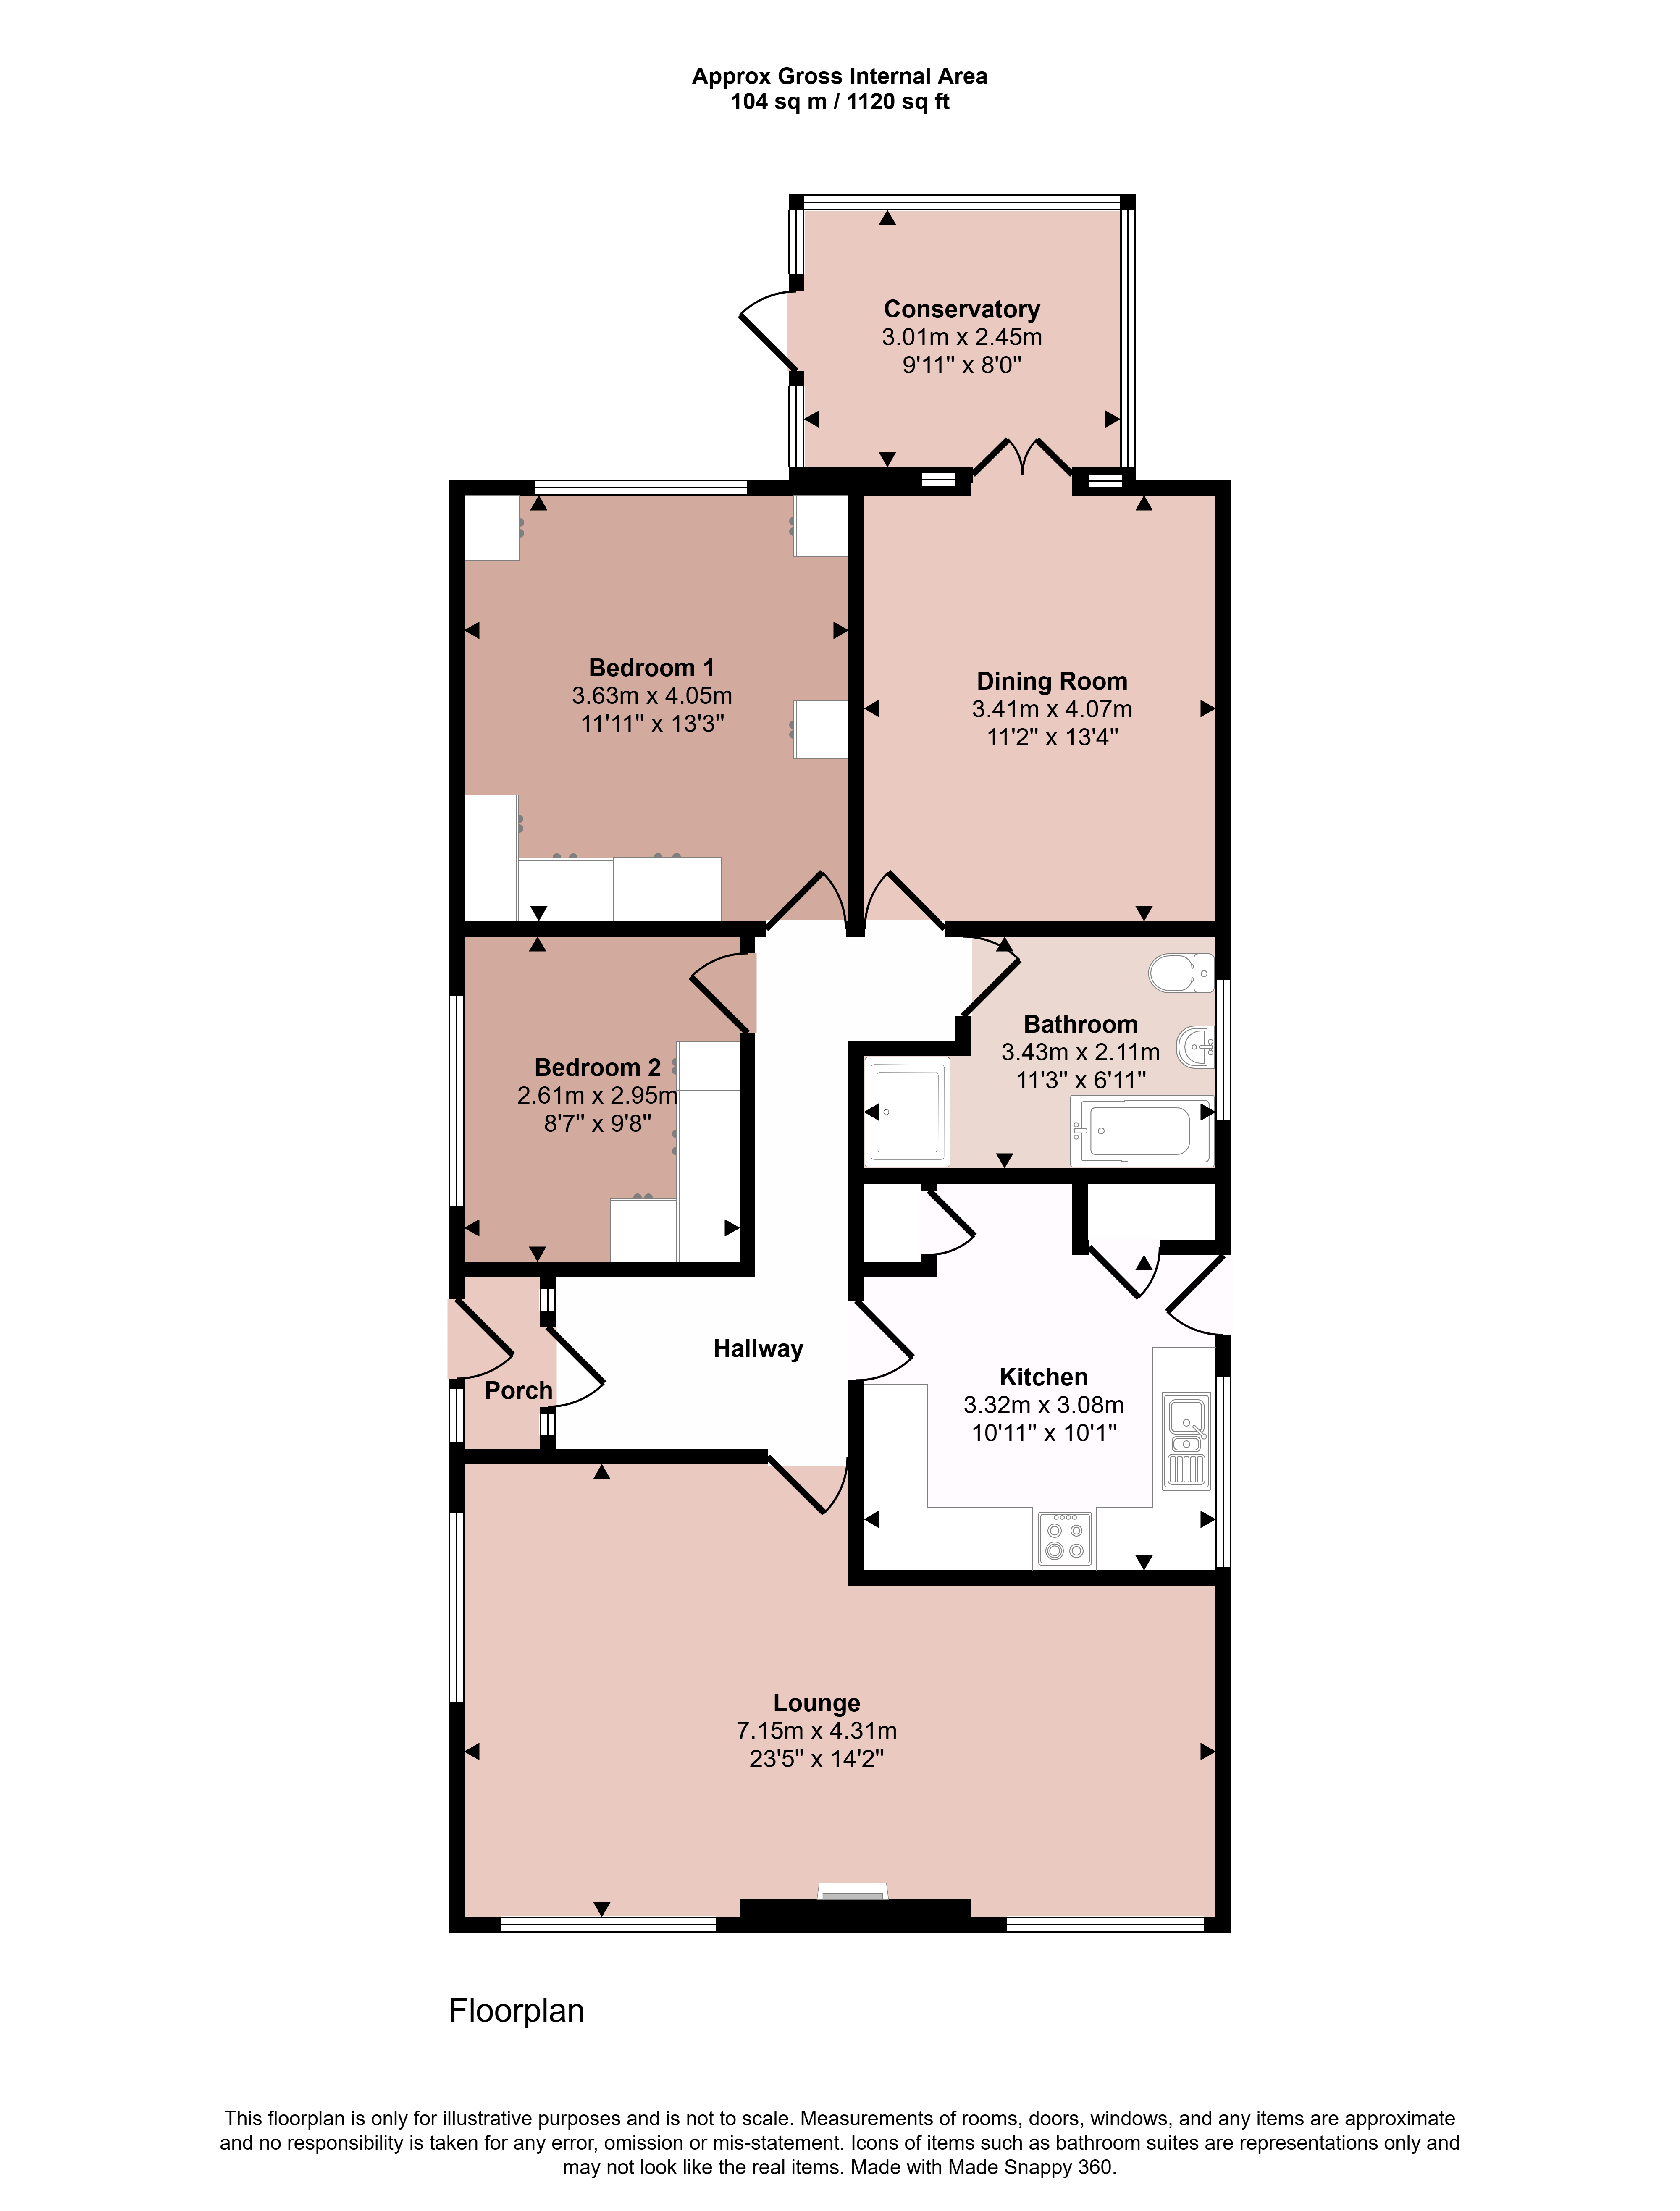
Located within close proximity of Anstey centre is this well proportioned and sizeable detached bungalow offering ready to move into accommodation. Comprising entrance porch, hallway, a large lounge diner with central fireplace, breakfast kitchen, three bedrooms, rear conservatory and bathroom. The second bedroom has been used more recently as a sizeable dining room and music room and is therefore versatile. Outside there is a well proportioned front and rear garden, a long driveway and single garage. The property has gas central heating and uPVC glazing throughout and is offered to the market with no chain.
Porch
With access via a uPVC door into entrance porch with tiled floor and uPVC door into entrance hall.
Entrance Hall
With herringbone tiled flooring, access to the loft space and doors to:
Lounge Diner
A sizeable principal reception room with spec for both seating and dining, benefitting from a dual aspect and central feature fireplace with living flame gas fire and exposed stone wall.
Breakfast Kitchen
Fitted with a range of wall and base units with laminate worktops and stainless steel sink. There is tiling to the walls with vinyl floor and a fitted breakfast bar with space for stools beneath, freestanding space for a cooker, washing machine, fridge and freezer and a built-in pantry. There is a uPVC window and door to the side and a built-in cupboard which houses the gas central heating boiler.
Bedroom One
A sizeable double bedroom with wide glazed window overlooking the rear garden, extensive fitted wardrobes with over bed storage and a matching dressing table.
Bedroom Two
A versatile room ideal as either a double bedroom or second sitting room having been purposed as a dining room and music room for many years. This large space has double Frenc doors which connect through to a conservatory.
Bedroom Three
A third single bedroom also having fitted wardrobes with over bed storage and uPVC window to the side.
Conservatory
A light filled room with full floor to ceiling glazing, taking full advantage of the views across the garden, a side door connects to an external patio and tiled floor.
Bathroom
Fitted with a four piece suite consisting of a large shower cubicle, bath, wash hand basin and WC with tiling to the walls and floor and obscure window to the side.
Outside to the Front
The property has a generous frontage with a long gravelled driveway capable of parking up to three vehicles. There is a hard landscaped frontage for ease of maintenance with rockery feature and colourful shrubs. Beyond the driveway is a detached brick-built garage with double doors to the front and personal door to the side and there is gated access that connects to the rear garden.
Outside to the Rear
The rear garden is a particular feature of the property being generous in size with a large central lawn with well stocked flower bed and a sizeable patio.
Services and Miscellaneous
It is our understanding that the property is connected to mains gas, water, electricity and drainage.
To check Internet and Mobile Availability please use the following link:
checker.ofcom.org.uk/en-gb/broadband-coverage
To check Flood Risk please use the following link:
check-long-term-flood-risk.service.gov.uk/postcode
 Download PDF EPC



 Send to a friend

