 Download PDF Brochure
Robert Bell & Company
Old Bank Chambers
Horncastle
LN9 5HY


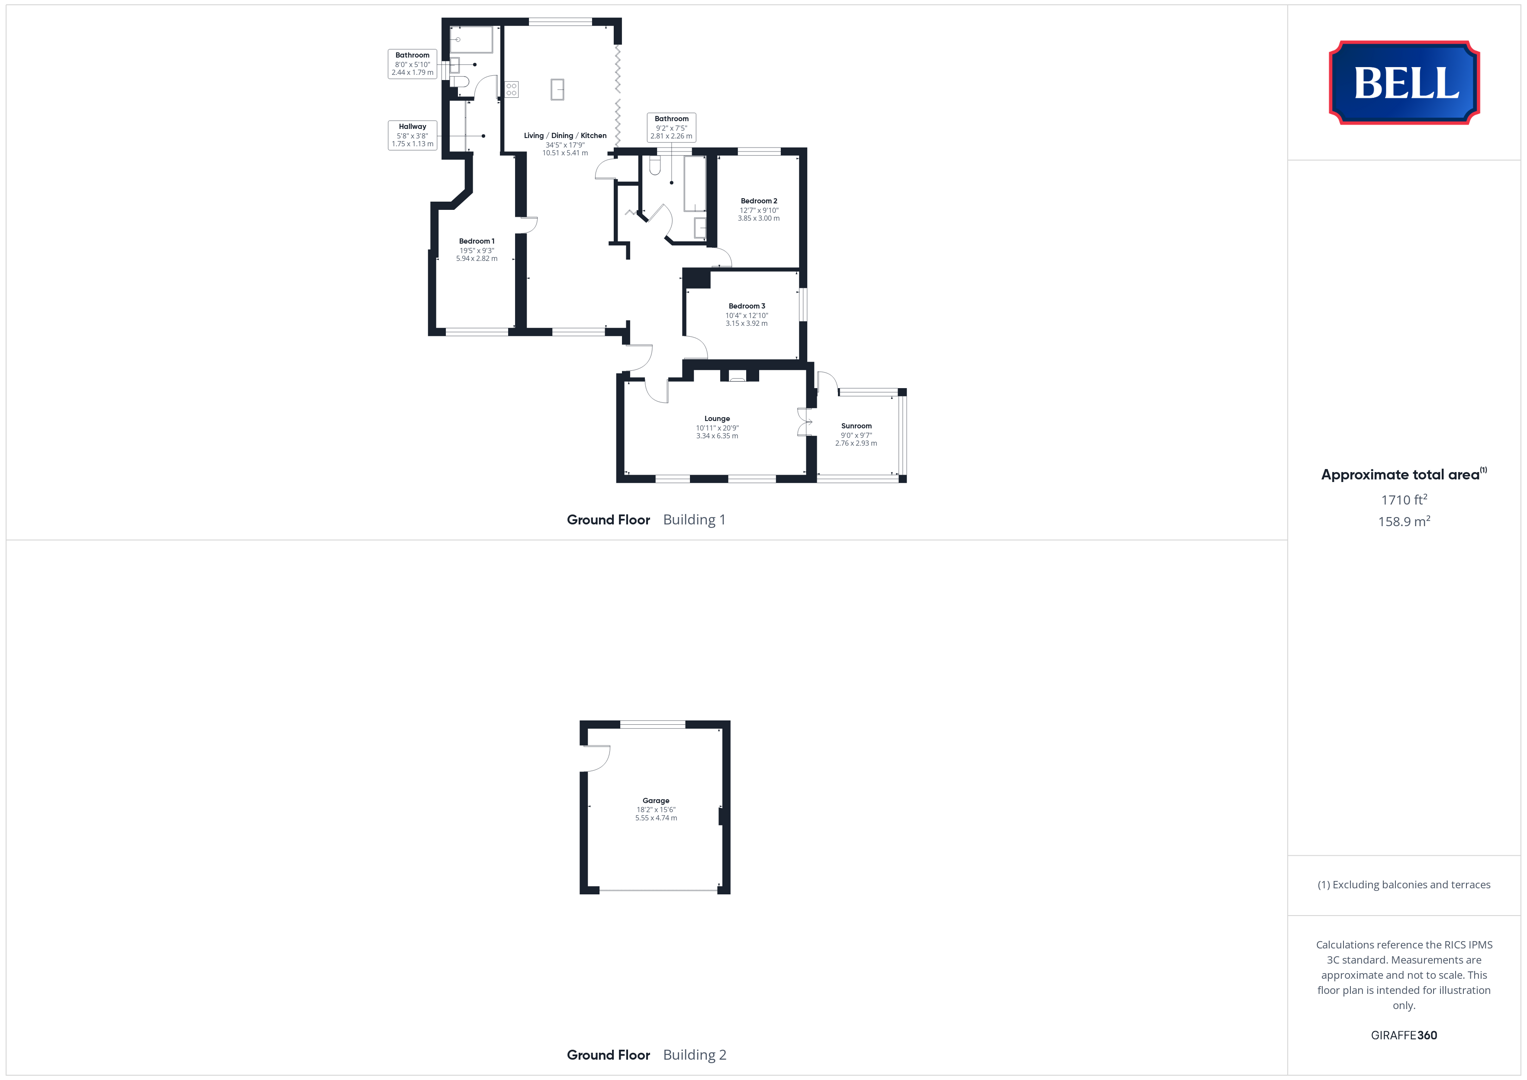
67 Main Road is an attractive, three-bedroom bungalow providing modern family accommodation having been extended and updated by the current vendors. Occupying a quarter acre (sts) plot, the property offers flexible spaces, centred around the full-length, open style living - dining - kitchen. To the front, facing the afternoon sun, is a generous lounge with adjacent conservatory, with two double bedrooms and family bathroom completing the South side of the bungalow. To the opposite side is a large master bedroom with built in storage space, and an en suite shower room.
Situated to an elevated position, the property has a double-ended driveway and single garage, alongside lawned space to the front and rear garden with mature flower beds and patio seating. The property has been enhanced with an air source heat pump, providing underfloor heating to approx. half of the bungalow, and photovoltaic (solar) panels.
Toynton All Saints is a pleasant village located approximately 1½ miles away from the well serviced market town of Spilsby - which provides a full range of services and amenities and public transport links to the coast, Boston and Horncastle. The village itself has a primary school, village hall and church.
Living / Dining / Kitchen
A long, versatile space; with window to front, folding doors to patio to side, full height windows to rear. Lights to ceiling, wood effect flooring, multiple power points. Kitchen with units to base and wall levels, full height cupboards and island with breakfast bar. Double oven, hob, integrated fridge-freezer, dishwasher.
Lounge
Having windows to front and french doors to Conservatory. With polished stone style fireplace, lights to ceiling, wood effect flooring, multiple power points, radiator.
Conservatory
With windows to front, side and rear; patio door to rear. Wood effect flooring.
Bedroom 1
With window to front, light to ceiling, wood effect flooring. Built in wardrobe and storage space; door to en suite.
En Suite
Having osbcured window to side, light to ceiling. Low level W/C, hand wash basin to storage unit; walk-in shower cubicle with monsoon and hand-held heads to tiled surround.
Bedroom 2
With window to side, lights to ceiling. Radiator, multiple power points, wood effect flooring.
Bedroom 3
With window to side, lights to ceiling. Radiator, multiple power points, wood effect flooring.
Bathroom
Having osbcured window to rear, lights to ceiling. Low level W/C, hand wash basin, bath; heated towel rail - being tiled to walls and floor.
Outside
The property is approached up a double-ended driveway to the front, providing parking space and leading to the Garage.
Garage
A detached garage with ample space for parking or storage, featuring a large roller door and access from the driveway. The garage is located separately from the main house towards the rear of the property.
The rear garden, a child and pet friendly, secure space, is laid to lawn with mature flower beds, a greenhouse and a paved patio seating area leading off the kitchen and conservatory.
Fill in the form below to request more information or to request a viewing.


 Send to a friend