 Download PDF EPC
 Download PDF Brochure
Richard James
74 High Street
Rushden
Northants
NN10 0PQ


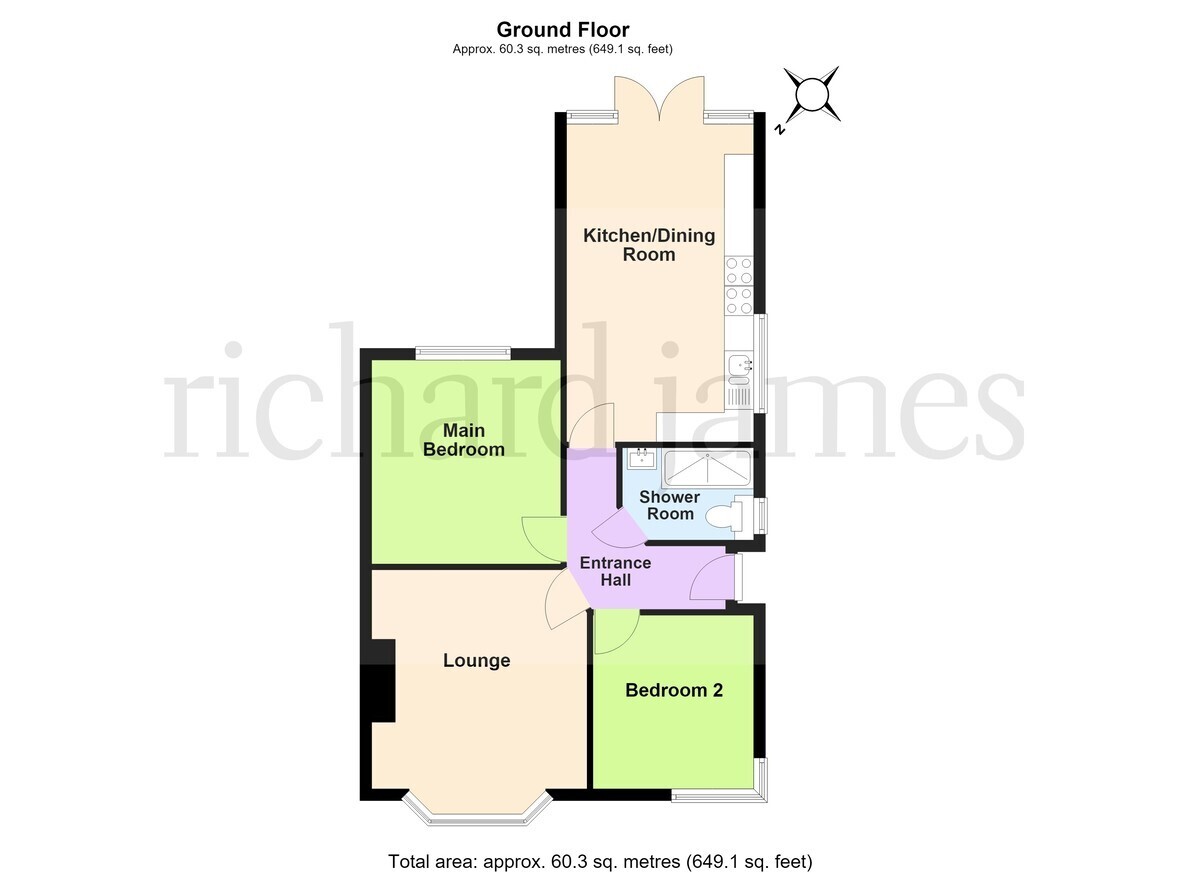
Are you searching for an extended two bedroomed semi-detached bungalow with a kitchen/dining room and premium features such as a log burner and range cooker? Further benefits include a driveway for two cars, south-east facing rear garden, refitted shower room, uPVC double glazing and gas radiator central heating. The accommodation briefly comprises entrance hall, kitchen/dining room, lounge, two bedrooms, shower room, rear garden and driveway.
Enter via front door to:
Entrance Hall Loft access, radiator, doors to:
Lounge 13' 10" x 12' 0" (4.22m x 3.66m) Bay Window to front aspect, radiator, fireplace with log burner.
Kitchen/Dining Room 17' 9" x 10' 7" (5.41m x 3.23m) (This measurement includes area occupied by kitchen units) Comprising stainless steel one and a half bowl single drainer sink unit with cupboard under, a range of eye level and base units providing work surfaces, freestanding range cooker, extractor hood, plumbing for washing machine, plumbing for slim fit dishwasher, space for fridge/freezer, wall mounted gas boiler serving domestic central heating and hot water systems, tiled splash backs, window to side aspect, french doors with side windows to rear aspect, spotlights, two radiators.
Bedroom One 11' 5" x 10' 7" (3.48m x 3.23m) Window to rear aspect, radiator.
Bedroom Two 9' 9" x 9' 2" (2.97m x 2.79m) Window to front aspect, radiator.
Shower Room Refitted to comprise low flush W.C, vanity sink unit, shower cubicle with rainfall shower head, chrome heated towel rail, PVC splashbacks, window to side aspect, spotlights.
Outside Front - Pebbled driveway providing off road parking for two cars.
Rear - Lawn area, two patio areas, decking area, borders stocked with shrubs and trees, wooden shed, outside tap, enclosed by wooden fencing with gated side pedestrian access.
Fill in the form below to request more information or to request a viewing.


 Send to a friend