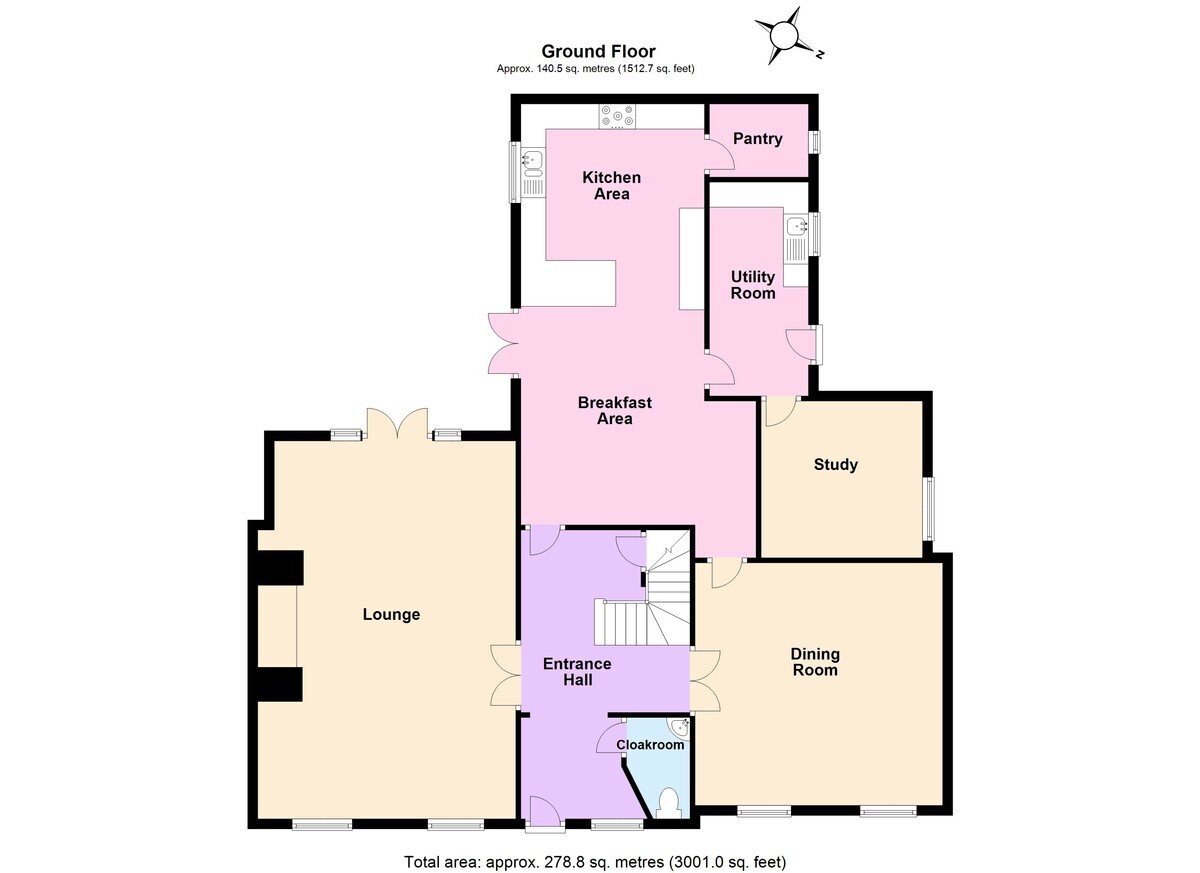
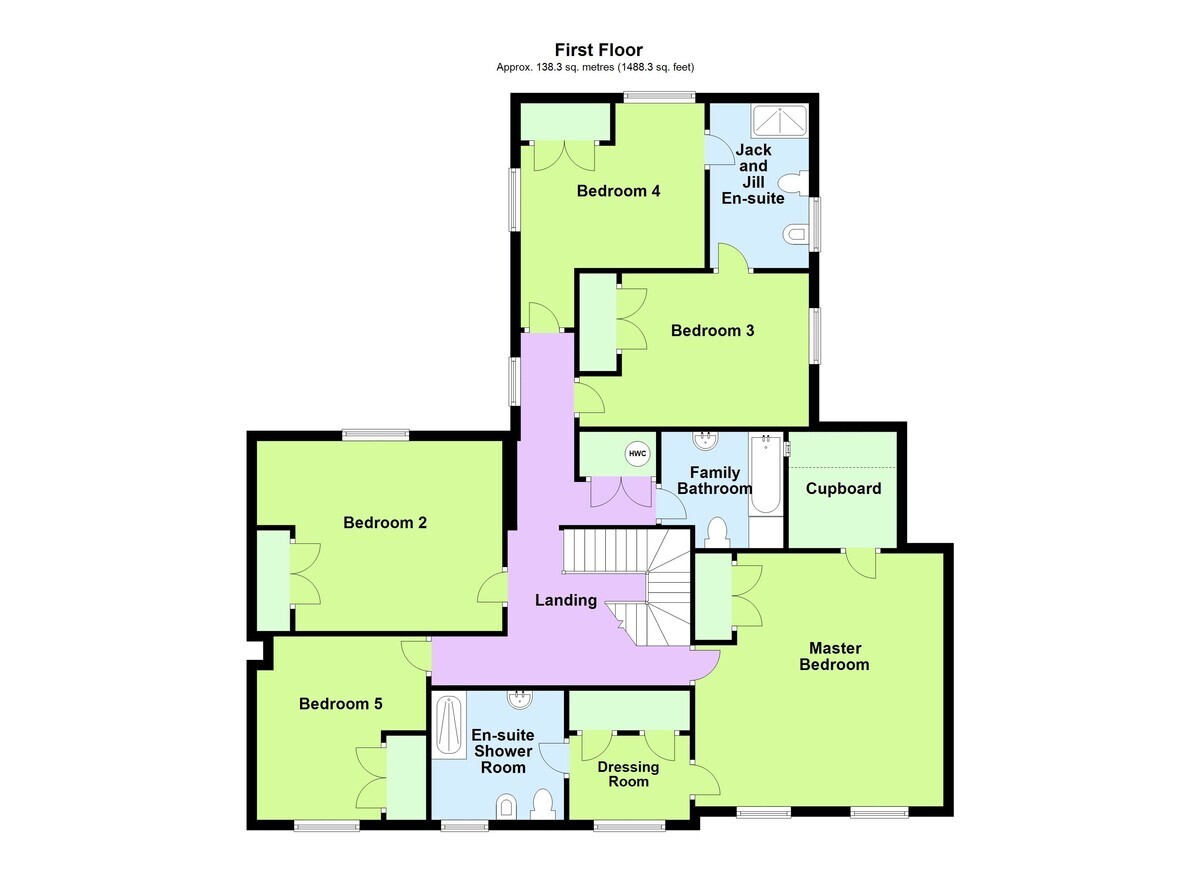
Silcombe House is a modern five bedroomed detached family home with over 3,000 sq ft of accommodation set in 1.5 acres of grounds with views over countryside. The property further benefits from three bathrooms, three reception rooms, a 27ft kitchen with granite worktops and range cooker, built-in wardrobes to all five bedrooms, extensive gardens, double garage with studio and kitchenette above plus a generous driveway. The accommodation briefly comprises entrance hall, cloakroom, lounge, dining room, kitchen/breakfast room, utility room, study, five bedrooms with ensuite shower and dressing room to the master, jack and jill ensuite to bedrooms three and four, family bathroom, double garage, studio, driveway and front, rear and side gardens.
Entrance Hall
Cloakroom
Lounge 24' 10" x 16' 11" (7.57m x 5.16m)
Dining Room 16' 2" x 15' 11" (4.93m x 4.85m)
Kitchen/Breakfast Room 27' 7" x 12' 0" min (8.41m x 3.66m)
Utility Room 13' 9" x 6' 3" (4.19m x 1.91m)
Study 10' 8" x 9' 6" (3.25m x 2.9m)
First Floor Landing
Master Bedroom 16' 2" x 16' 0" (4.93m x 4.88m)
Dressing Room
Ensuite Shower Room
Bedroom Two 15' 8" x 12' 6" (4.78m x 3.81m)
Bedroom Three 12' 1" x 9' 11" (3.68m x 3.02m)
Jack & Jill Ensuite Bathroom
Bedroom Four 12' 0" x 10' 5" (3.66m x 3.18m)
Family Bathroom
Bedroom Five 11' 3" max x 11' 11" (3.43m x 3.63m)
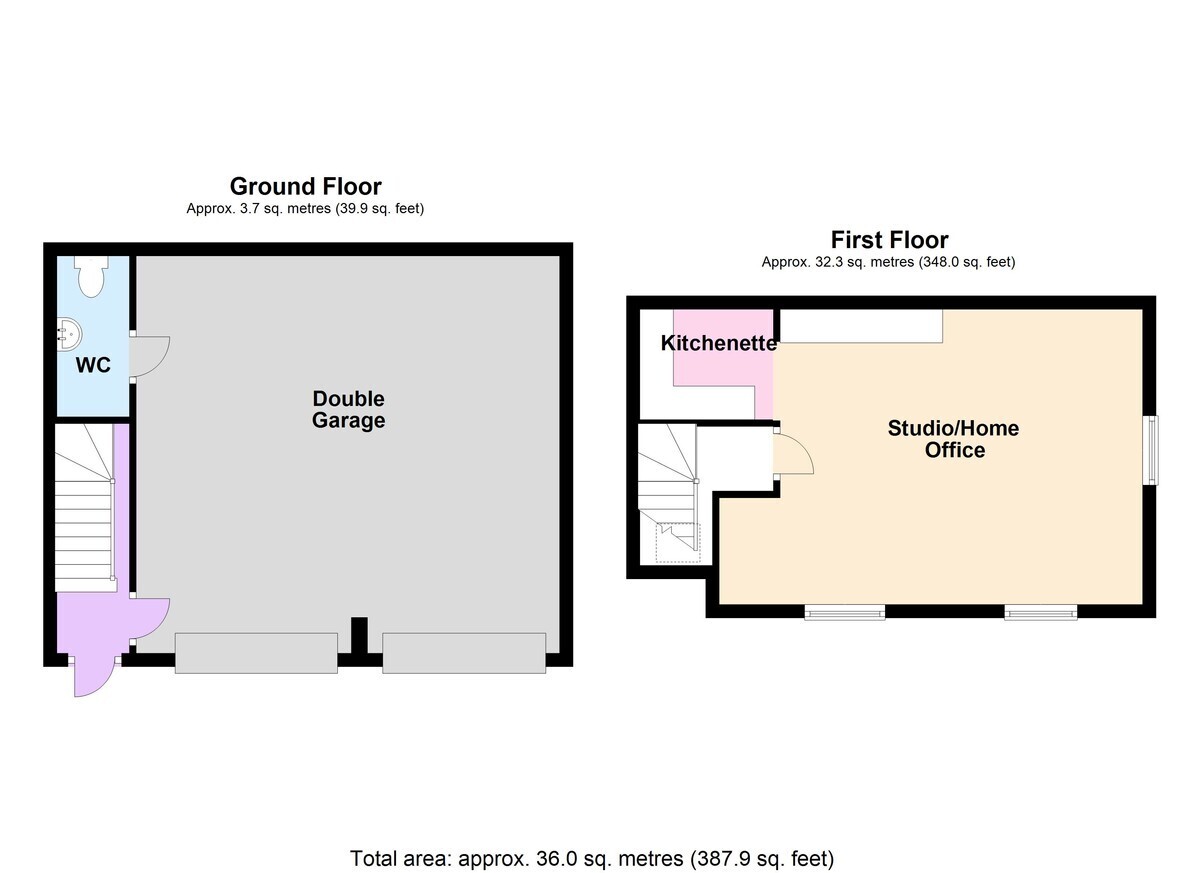
Office 18' 2" x 14' 5" (5.54m x 4.39m) Located above the double garage and features a small kitchenette.
Outside Extensive gardens of around 1.5 acres. Large gravelled driveway providing off road parking for numerous vehicles. The double garage has remote controlled shutter doors.


 Download PDF EPC
 Download PDF Brochure

 Send to a friend