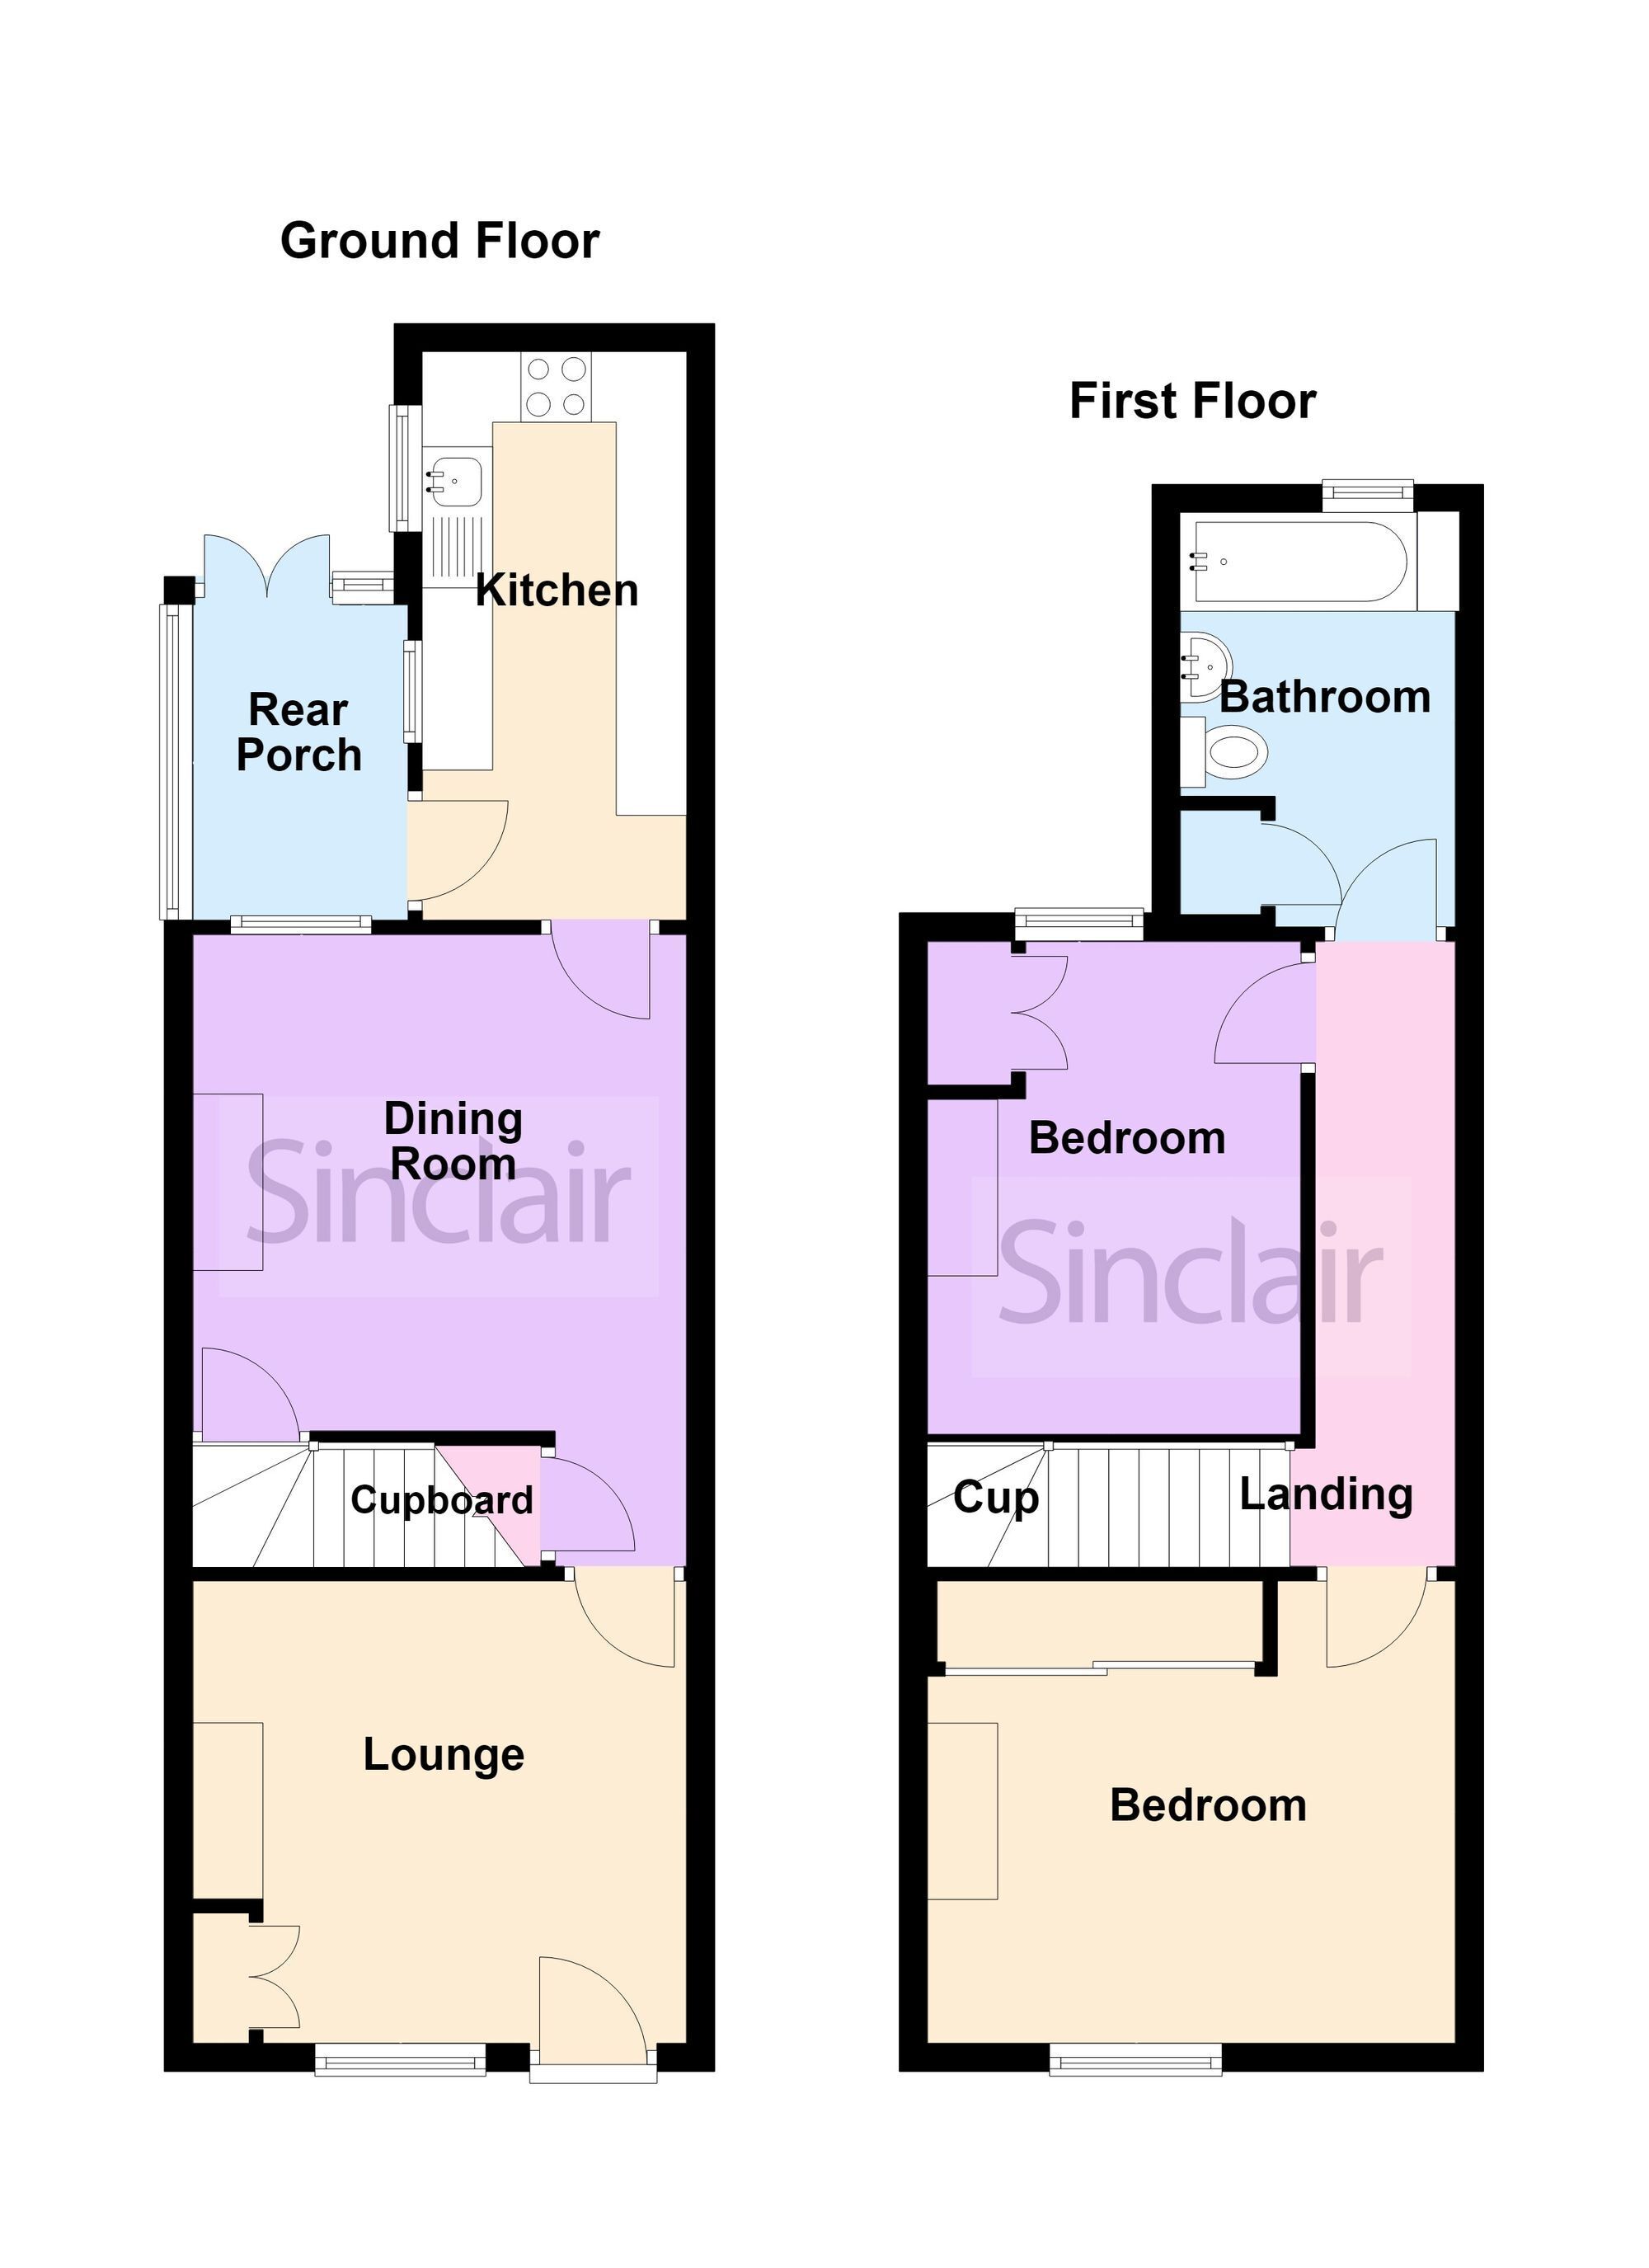
Two double bedroom terrace with no upward chain. Features lounge, dining room, kitchen, rear porch, rear garden, side access, and upstairs bathroom.
This TWO DOUBLE BEDROOM TERRACE HOME comes to the market with NO UPWARD CHAIN close to the centre of town within easy walking distance from town centre with various supermarkets, park, secondary school and a number of primary schools. In brief, the property comprises of a lounge, dining room, kitchen and rear porch that leads to the garden. The first floor consists of two spacious double bedrooms and a three piece bathroom suite. Externally, the property benefits from a rear garden and side access to the front of the property.
EPC Rating: E
Lounge 3.28m x 3.2m Entered via a uPVC front door and having uPVC double glazed window to front and meter cupboard.
Dining room 3.53m x 3.51m Consisting of access to under stairs storage, door and stairs to the first floor, Adam style fireplace with marble effect surround and hearth with electric fire and uPVC double glazed window to rear.
Kitchen 4.04m x 1.75m Comprising of a range of wall and base units, sink and drainer unit with swan neck mixer tap, electric oven and grill, four ring electric hob with extractor fan over, plumbing and space for appliances, two uPVC windows to side, uPVC external door to the rear porch, partially tiled walls and vinyl flooring.
Rear Porch 2.24m x 1.52m Having double timber framed door and windows to side and rear.
Landing 4.6m x 0.69m Stairs rising to the first floor landing which grants access to two double bedrooms, a bathroom and loft hatch access.
Bedroom One 3.48m x 3.61m Having uPVC double glazed window to front and fitted sliding door wardrobe.
Bedroom Two 3.45m x 2.64m Having double fitted wardrobe, access to over stairs storage and uPVC double glazed window to rear.
Bathroom 2.95m x 1.75m Having a three piece suite comprising a low level w.c, pedestal wash hand basin, panelled bath with shower over, tiled splash backs, vinyl flooring, airing cupboard housing the gas fired central heating boiler and uPVC double glazed opaque window to rear.
Rear Garden Having a paved patio with pathway leading to the rear of the property, borders, mature Magnolia tree and surrounded by timber close board fencing.
Please be advised that neighbours have access over the property for pedestrian access to the front via the alleyway.
Disclaimer Digital Markets Competition & Consumers Act 2024 (DMCC ACT)
The DMCC Act which came into force in April 2025 is designed to ensure that consumers are treated fairly and have all the necessary information required to make an informed purchase. Sinclair are committed to providing material information relating to the properties we market to assist prospective buyers when making a decision to proceed with a property purchase. It should be noted that all information will need to be verified by the buyers solicitors and is given in good faith from information obtained by sources including but not restricted to HMRC Land Registry, Spectre, Gov.uk and information provided and verified by our vendors.