 Download PDF Brochure
Arnolds Keys
8 Market Place
Aylsham
Norfolk
NR11 6EH


*NO ONWARD CHAIN* Situated in the picturesque coastal village of Happisburgh, this charming barn conversion offers spacious, versatile accommodation full of character. The property also benefits from ample off road parking, a garage, and a delightful rear garden backing onto open fields.
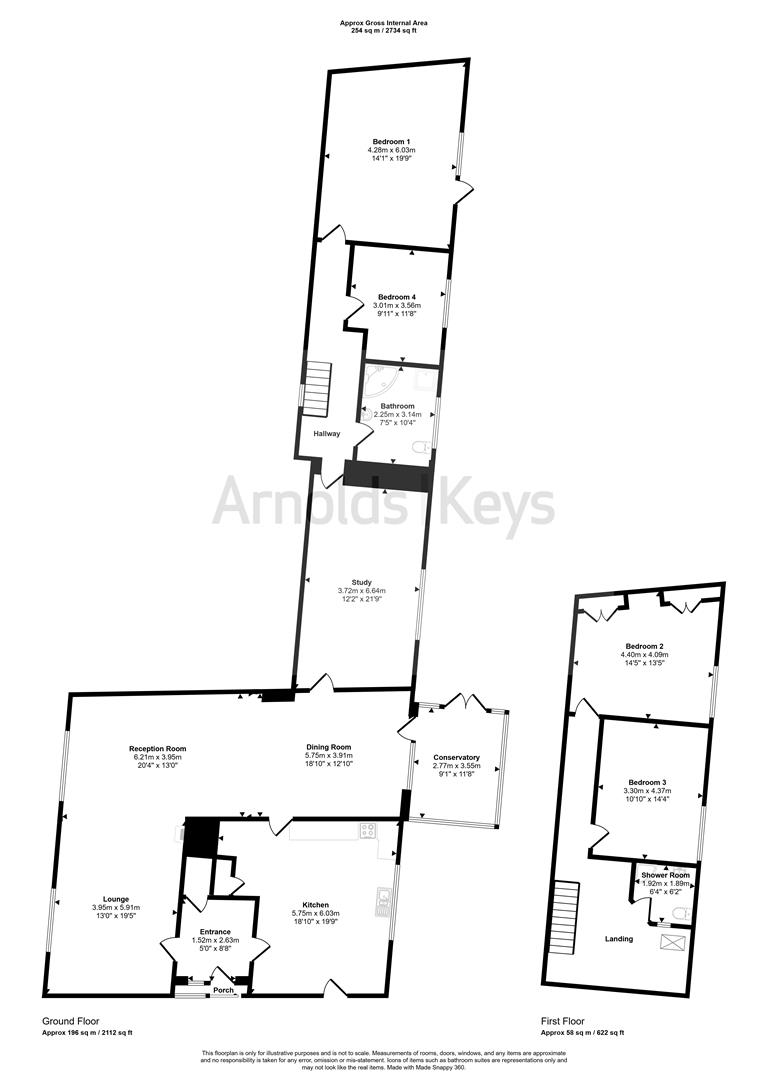
The accommodation comprises a welcoming entrance hall leading to a spacious yet cosy living room featuring an open fireplace, which leads into the dining room. There is also a conservatory, a generous kitchen/dining room, an additional reception room, a family bathroom, and two double bedrooms on the ground floor. Upstairs, the property offers a contemporary shower room and two further well proportioned bedrooms.
The properties proximity to the stunning North Norfolk Coast and the market town of North Walsham has made it a much loved family home, remaining off the market for 50 years.
ENTRANCE PORCH
Upvc door to front entrance, carpet, built in cupboard.
LIVING ROOM
Two double glazed windows to front aspect, wood burning stove, two radiators, carpet, electric storage heater. Steps down to:-
DINING ROOM
Double glazed windows and door to conservatory, carpet, radiator.
RECEPTION ROOM
Double glazed windows to side aspect, radiator, carpet.
CONSERVATORY
uPVC French doors to garden, double glazed windows all round, tile flooring.
INNER HALLWAY
Semi circle feature window, stairs to first floor, carpet, electric storage heater.
BATHROOM
Double glazed windows with obscured glass to side aspect, fitted with a four piece suite comprising corner bath with mixer tap and shower head attachment, cubicle with mains connected shower, WC, pedestal wash hand basin, tiled walls, radiator, laminate flooring.
BEDROOM FOUR
Double glazed windows to side aspect, radiator, laminate flooring.
BEDROOM ONE
Double glazed Upvc door and windows to side aspect, two radiators, carpet.
FIRST FLOOR LANDING
Velux window to rear aspect, carpet.
SHOWER ROOM
Corner shower cubicle with electric power shower, vanity unit with wash basin, obscured glass window, WC, heated towel rail, vinyl flooring.
BEDROOM THREE
Double glazed windows to rear aspect, carpet.
BEDROOM TWO
Double glazed window to side aspect, two built in wardrobes and drawer unit, carpet, radiator.
KITCHEN
Double glazed window to rear aspect, composite door to side entrance, tile floor, fitted with wooden fronted units, inset stainless steel sink and drainer, space and plumbing for washing machine and dishwasher, space for under counter fridge and chest freezer, radiator, free standing electric oven with cooker hood over, built in cupboard.
EXTERNAL
To the front the property features a shingle driveway with parking for multiple vehicles, access to the double width garage and a well maintained rear garden which is mainly laid to lawn and bordered with mature shrubs/hedging. There is also a brick built store room and a shed.
AGENTS NOTES
This property is Freehold.
Council tax band: F
Mains water and electricity.
Drainage via a septic tank.
Oil fired central heating.
Fill in the form below to request more information or to request a viewing.


 Send to a friend
