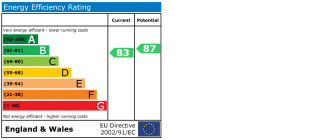
 Download PDF EPC
 Download PDF Brochure
Tylers Estate Agents
104 Cherry Hinton Road
CAMBRIDGE
Cambridgeshire
CB1 7AJ


This extended detached three bedroom detached bungalow is situated within a popular residential cul de sac, conveniently positioned just off the High Street with extremely versatile accommodation.
A deceptively spacious and extended three bedroom detached bungalow offering extremely versatile accommodation within this popular village. To the front of the property there is a block-paved driveway providing off-road parking for several vehicles and leads to the single garage, which has power and lighting. The rear garden is laid mainly to lawn with shrubs and borders as well as a substantial paved patio area and timber shed.
Please note that an AML fee is chargeable to the buyer once an offer is accepted to cover the cost of carrying out the required identity and anti-money laundering checks. Once these checks have been completed, the fee cannot be refunded, even if the property purchase does not go ahead.
Location
Longstanton is a highly regarded and well-served Cambridgeshire village, popular with families and commuters alike. The village offers a strong sense of community along with a range of local amenities including shops, schools, recreation areas, and a public house. Ideally positioned just north-west of Cambridge, Longstanton benefits from excellent transport links, including the Guided Busway and easy access to the A14, making it an ideal base for those travelling into Cambridge and the surrounding business and science parks.
Accommodation
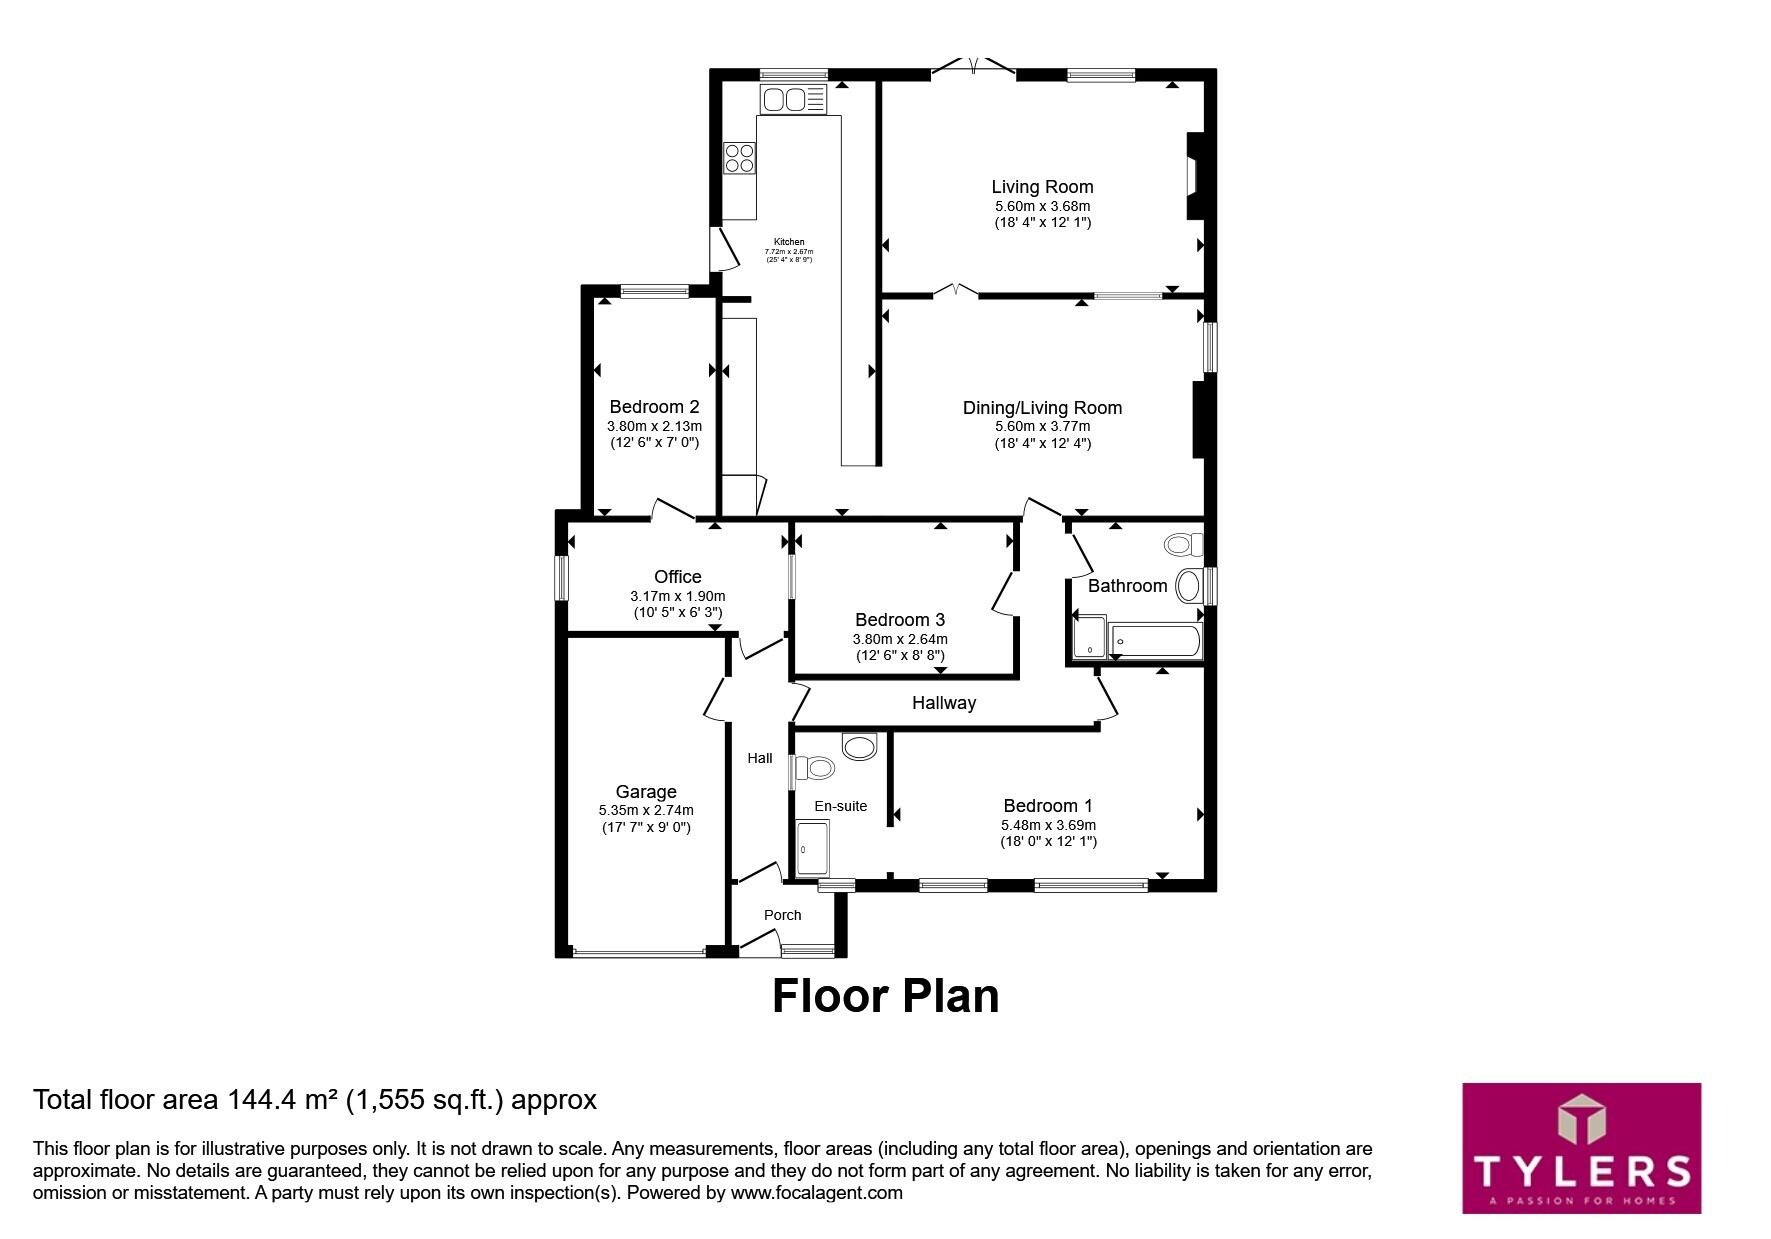
Porch
there is an entrance porch which provides a practical space for coats and shoes and in turn leads through to:-
Entrance Hall
which in turn offers internal access to the garage and doors to:-
Study
with double glazed window to side aspect. Radiator. Door to:-
Bedroom 3
with double glazed window to rear aspect. Radiator.
Inner Hallway
with doors to:-
Master Bedroom
with two double glazed windows to front aspect. Fitted wardrobes. Radiator. Door to:-
En-Suite
comprising of a low level W.C. Wash hand basin. Shower cubicle. Heated towel rail. Opaque double glazed window to front aspect.
Bedroom 2
is an internal bedroom with window looking into the study. Radiator.
Family Bathroom
there is a four-piece family bathroom, finished to a high standard and comprises of a low level W.C. Wash hand basin. Panelled bath. Shower cubicle. Heated towel rail. Opaque window to side aspect.
Open Plan Living/Diner
the spacious open plan living/dining room is further enhanced by an attractive feature fireplace and two windows to side aspect. There is access to both the kitchen and sitting room.
Sitting Room
there is spacious formal sitting room further enhanced by an attractive feature fireplace. Double glazed window to side aspect. French doors leading out to the rear garden, which allows natural light and easy access to the garden.
Kitchen
which has also been extended and refitted within recent times and comprises of a comprehensive range of top and base units with work surfaces over. One and a half bowl sink in front of double glazed window to rear aspect. Integrated dishwasher and washing machine. Two Electric ovens. Electric hob with extractor hood over. Reverse osmosis water filter. Water softener. Glazed door providing access to the garden.
Outside
the front has a brick block-paved driveway providing ample off-road parking and leads in turn to the single garage which provides useful storage with up and over door and also has power and lighting. The rear garden is laid mainly lawn with a substantial paved patio area, ideal for outdoor entertaining, together with a timber shed for additional storage. There are 8 solar panels on the roof and a battery in the garage making the property very efficient to run.
Fill in the form below to request more information or to request a viewing.
Tylers Estate Agents
104 Cherry Hinton Road
CAMBRIDGE
Cambridgeshire
CB1 7AJ


 Send to a friend

