 Download PDF EPC
Vivien Horder
4 Salisbury Street
Blandford Forum
DT11 7AR


An attractive modern 4 Bedroom Detached House with good sized well-tended gardens situated on the very edge of this small cul-de-sac of only 12 properties.
Features Include:-
* UPVC Double Glazing
* Gas Fired Central Heating to Radiators
* Kitchen/Dining Room with Built-in Appliances
Fitted in 2024
* 2 Further Reception Rooms
* Utility Room
* 4 Bedrooms
* En-Suite to Principal Bedroom
* Ample Parking & Carport with Drive through
Garage
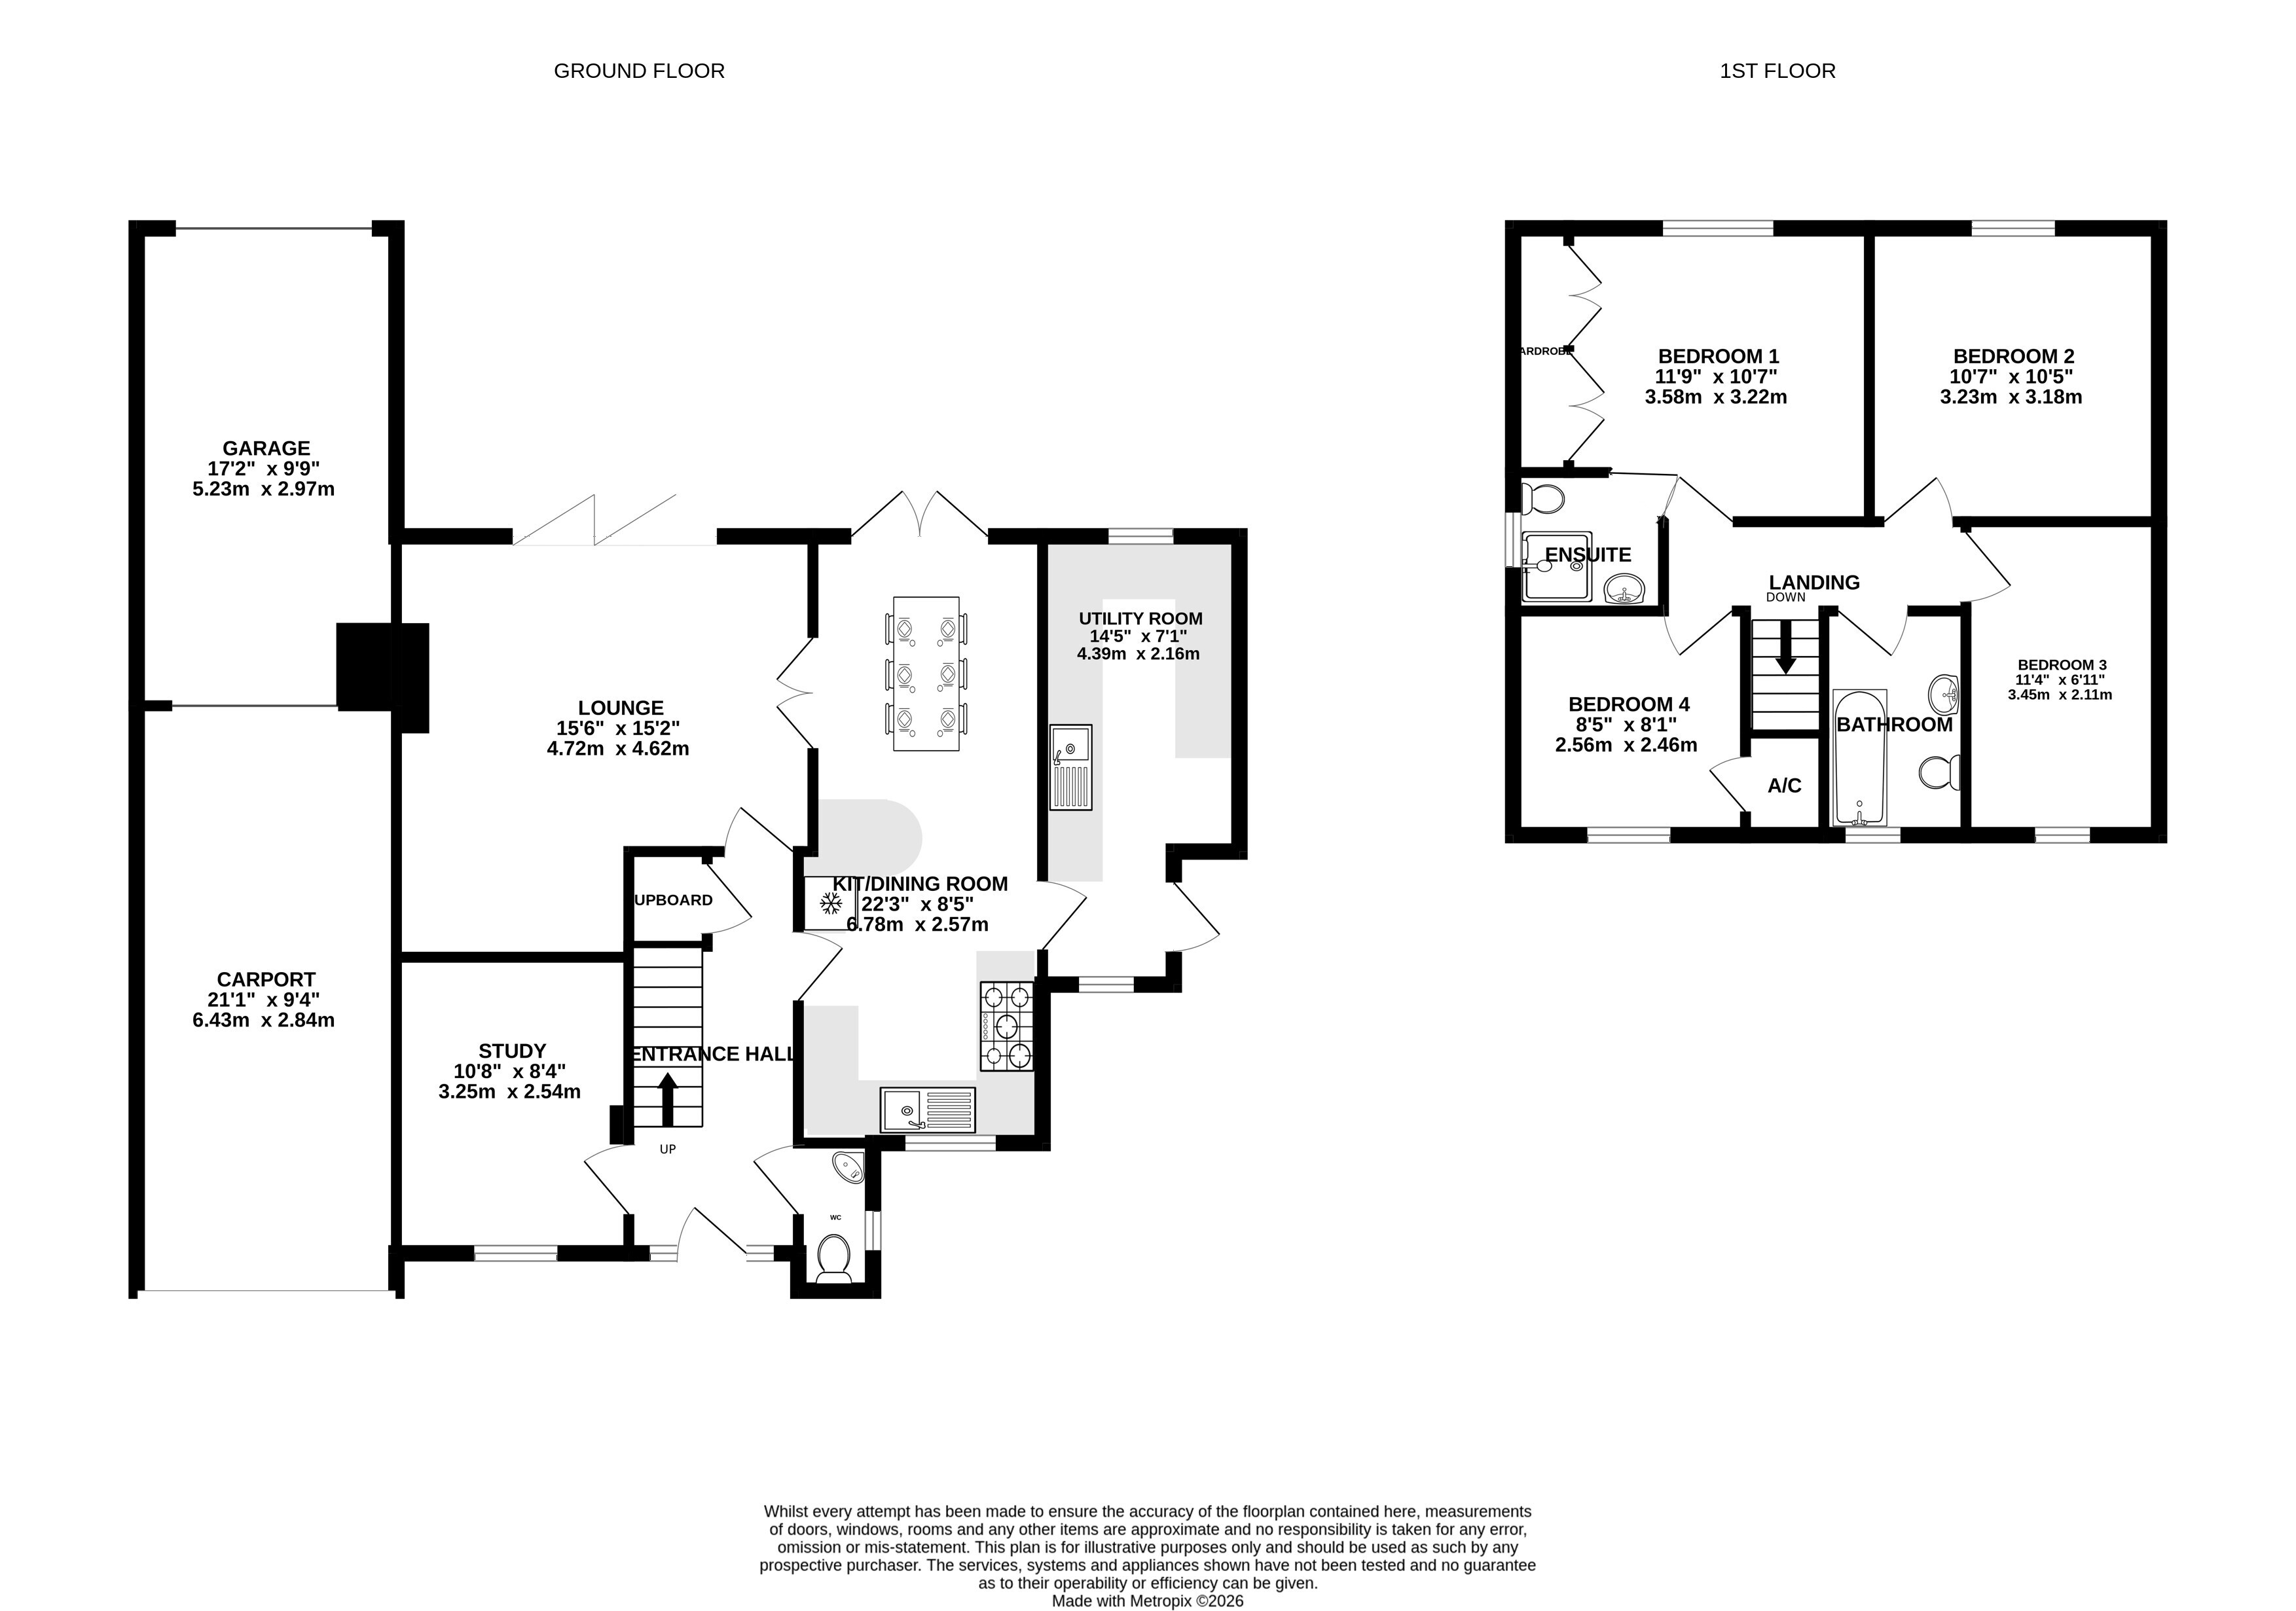
Accommodation see floorplan
1 Davis Gardens has brick elevations under a tiled roof having formally been the original show home standing in good sized well-tended gardens with the added benefit of a separate lawned area of garden which lends itself to use as additional garden area or to provide parking if required, by inserting a dropped kerb.
A composite replacement door gives access to the Entrance Hall with Karndean flooring & a range of built-in understairs cupboards. The Cloakroom comprises a low level WC and corner wash hand basin with tiled splashbacks.
The Kitchen/Dining Room offers a great social space with double aspect and patio doors leading to rear garden. There is Karndean flooring throughout which extends through to the Utility Room and there is an extensive range of contrasting base and wall units providing ample cupboard and drawer storage. The Kitchen is complimented by extensive Quartz worktop with matching upstand extending to a peninsular breakfast bar. The 7 ring Range cooker is included in the sale with a Stoves cooker hood above same and there is an integral fridge.
The Utility Room offers an extensive range of matching base and wall units offering extensive storage, ample wood effect worktops and matching upstands. There is a stainless steel sink and plumbing for dishwasher and washing machine. Further space for tumble dryer and upright freezer. Door leads to rear garden.
Double doors from the Dining Room as well as an additional door from the Entrance Hall leads into the Sitting Room with bi-fold doors overlooking the rear garden. The focal point of the room is the stone built fireplace with open fire.
Overlooking the front garden is the Home Office/Snug.
On the first floor are 4 Bedrooms with the Principal Bedroom offering extensive wardrobe storage and an EN-SUITE SHOWER ROOM comprising a fully tiled shower enclosure, pedestal wash hand basin and low level WC.
Bedroom 2 enjoys a rear aspect view of the garden and Bedrooms 3 & 4 both overlook the front.
The Family Bathroom comprises a white coloured suite with panelled bath, vanity wash hand basin set in plinth with extensive cupboard storage extending to low level WC adjacent with concealed cistern. Matching wall units.
As you enter Davis Gardens No 1 can be found on the left. To the opposite side is a further area of garden with well stocked flower/shrub beds and conifers. Tarmacadam drive leads to the Carport 21'1 x 9'4 with pitched tiled roof in turn leading to the GARAGE 17'2 x 9'9 with single up and over doors to front & rear, light and power.
The mature good sized front garden is well stocked comprising an array of shrubs, mature trees and lawn.
The rear garden is predominately bounded by walling and partial timber fencing with paved patio adjacent to property in turn leading to the lawn with well stocked flower/shrub beds and borders. Useful side area also paved. At the foot of the garden is the wonderful timber framed gazebo with pitched roof and composite decking creating a perfect area for alfresco dining and socialising.
Fill in the form below to request more information or to request a viewing.


 Send to a friend

