Mr Homes Sales and Lettings
253 Cowbridge Road West
Cardiff
CF5 5TD


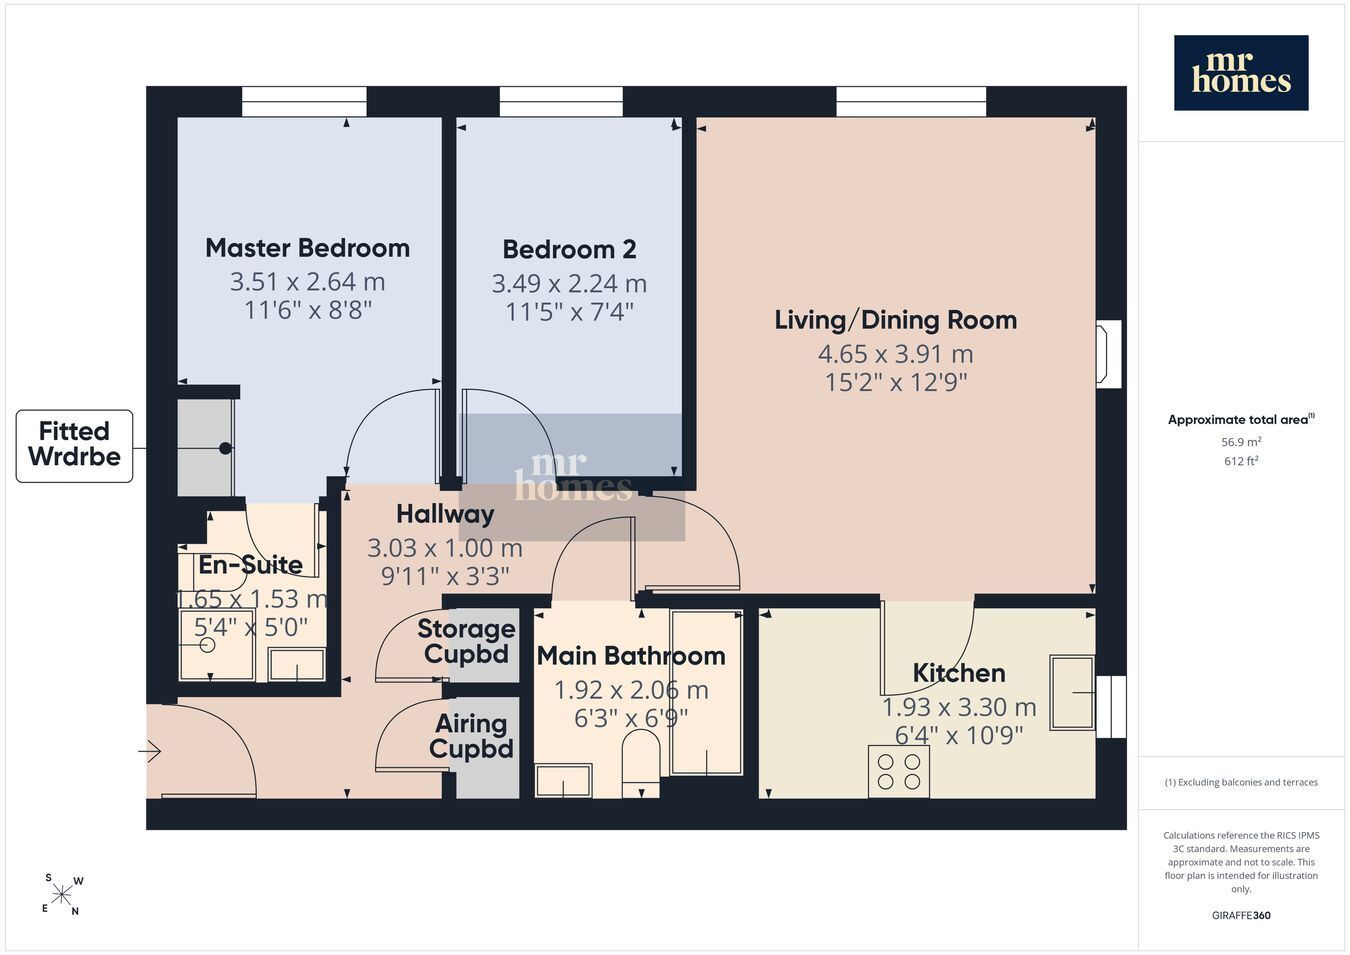
*** NO CHAIN *** Guide Price: £165,000 to £175,000*** Discover this Immaculate 2-Bed First-Floor Flat in the Sought-After Windsor Quay, Offering Spacious Living with a Modern Fitted Kitchen and a Bright Reception Room Featuring Real Wood Flooring and Brand New Carpets in the Bedrooms. The Master Bedroom Benefits from an En-Suite, while both Bedrooms are Double-Sized, Making this Property Ideal for Comfortable City Living. Enjoy the Security of an Allocated Parking Space behind Secure Gates with Fob Access, plus additional visitor parking to the rear and side. Set within beautifully maintained communal gardens, the flat is conveniently located close to schools, shops, amenities, parks, and boasts excellent transport links to Cardiff City Centre, Cardiff Bay, and the Sports Village. With a long lease of approximately 974 years remaining and no chain, this property offers a fantastic opportunity for buyers. Early viewing is highly recommended. Free mo...
*** NO CHAIN *** Guide Price: £165,000 to £175,000 *** Discover this Immaculate 2-Bed First-Floor Flat in the Sought-After Windsor Quay, Offering Spacious Living with a Modern Fitted Kitchen and a Bright Reception Room Featuring Real Wood Flooring and Brand New Carpets in the Bedrooms. The Master Bedroom Benefits from an En-Suite, while both Bedrooms are Double-Sized, Making this Property Ideal for Comfortable City Living. Enjoy the Security of an Allocated Parking Space behind Secure Gates with Fob Access, plus additional visitor parking to the rear and side. Set within beautifully maintained communal gardens, the flat is conveniently located close to schools, shops, amenities, parks, and boasts excellent transport links to Cardiff City Centre, Cardiff Bay, and the Sports Village. With a long lease of approximately 974 years remaining and no chain, this property offers a fantastic opportunity for buyers. Early viewing is highly recommended. Free mortgage advice is available through Mr Homes to help you secure your new home with confidence. PLEASE CALL 02920 204 555 - WWW.MR-HOMES.CO.UK
Tenure - Leasehold - Lease Start Date - 20 Jun 2002 - Lease End Date - 01 Jan 3000
Lease Term - 999 years from 1 January 2001
Lease Term Remaining - 974 years approx. remaining
(Ground Rent = *£186.93 Per Year) - Service Charges = *£1947.46 Per Year) *Water Bills Included *As Advised by Vendor
Local Authority - Cardiff
Council Tax - Band: D
Annual Price: - £2,013
Conservation Area - No
Flood Risk - River : Very low - Seas : Low
Mobile coverage - EE - Vodafone - Three - O2
Broadband - Basic - 5 Mbps - Superfast - 229 Mbps - Ultrafast - 1800 Mbps
Satellite / Fibre TV Availability - BT - Sky
Fill in the form below to request more information or to request a viewing.
Mr Homes Sales and Lettings
253 Cowbridge Road West
Cardiff
CF5 5TD


 Send to a friend

