Gresham Road, London, NW10

4 bedroom property for sale

Offers in the region of £550,000

We are pleased to be able to offer for sale this Extended Victorian built two storey corner property period house. The property occupies a unique corner site fanning wider from front to back with gates to rear leading to off street parking to rear and potential space for a double garage with additional off street parking.

The property is located in this popular residential road parallel to Woodheyes Road and is situated within half mile approximately of Brent Park Tesco, IKEA furniture store, Neasden Swaminarayan Temple and Neasden (Jubilee Line) Tube Station.

The property represents an ideal house buying opportunity for first time buyers and investors interested in further development work (subject to planning).


Storm Porch:
Leading to

Hallway:
Built-in storage cupboard. Wood flooring

Lounge (front):
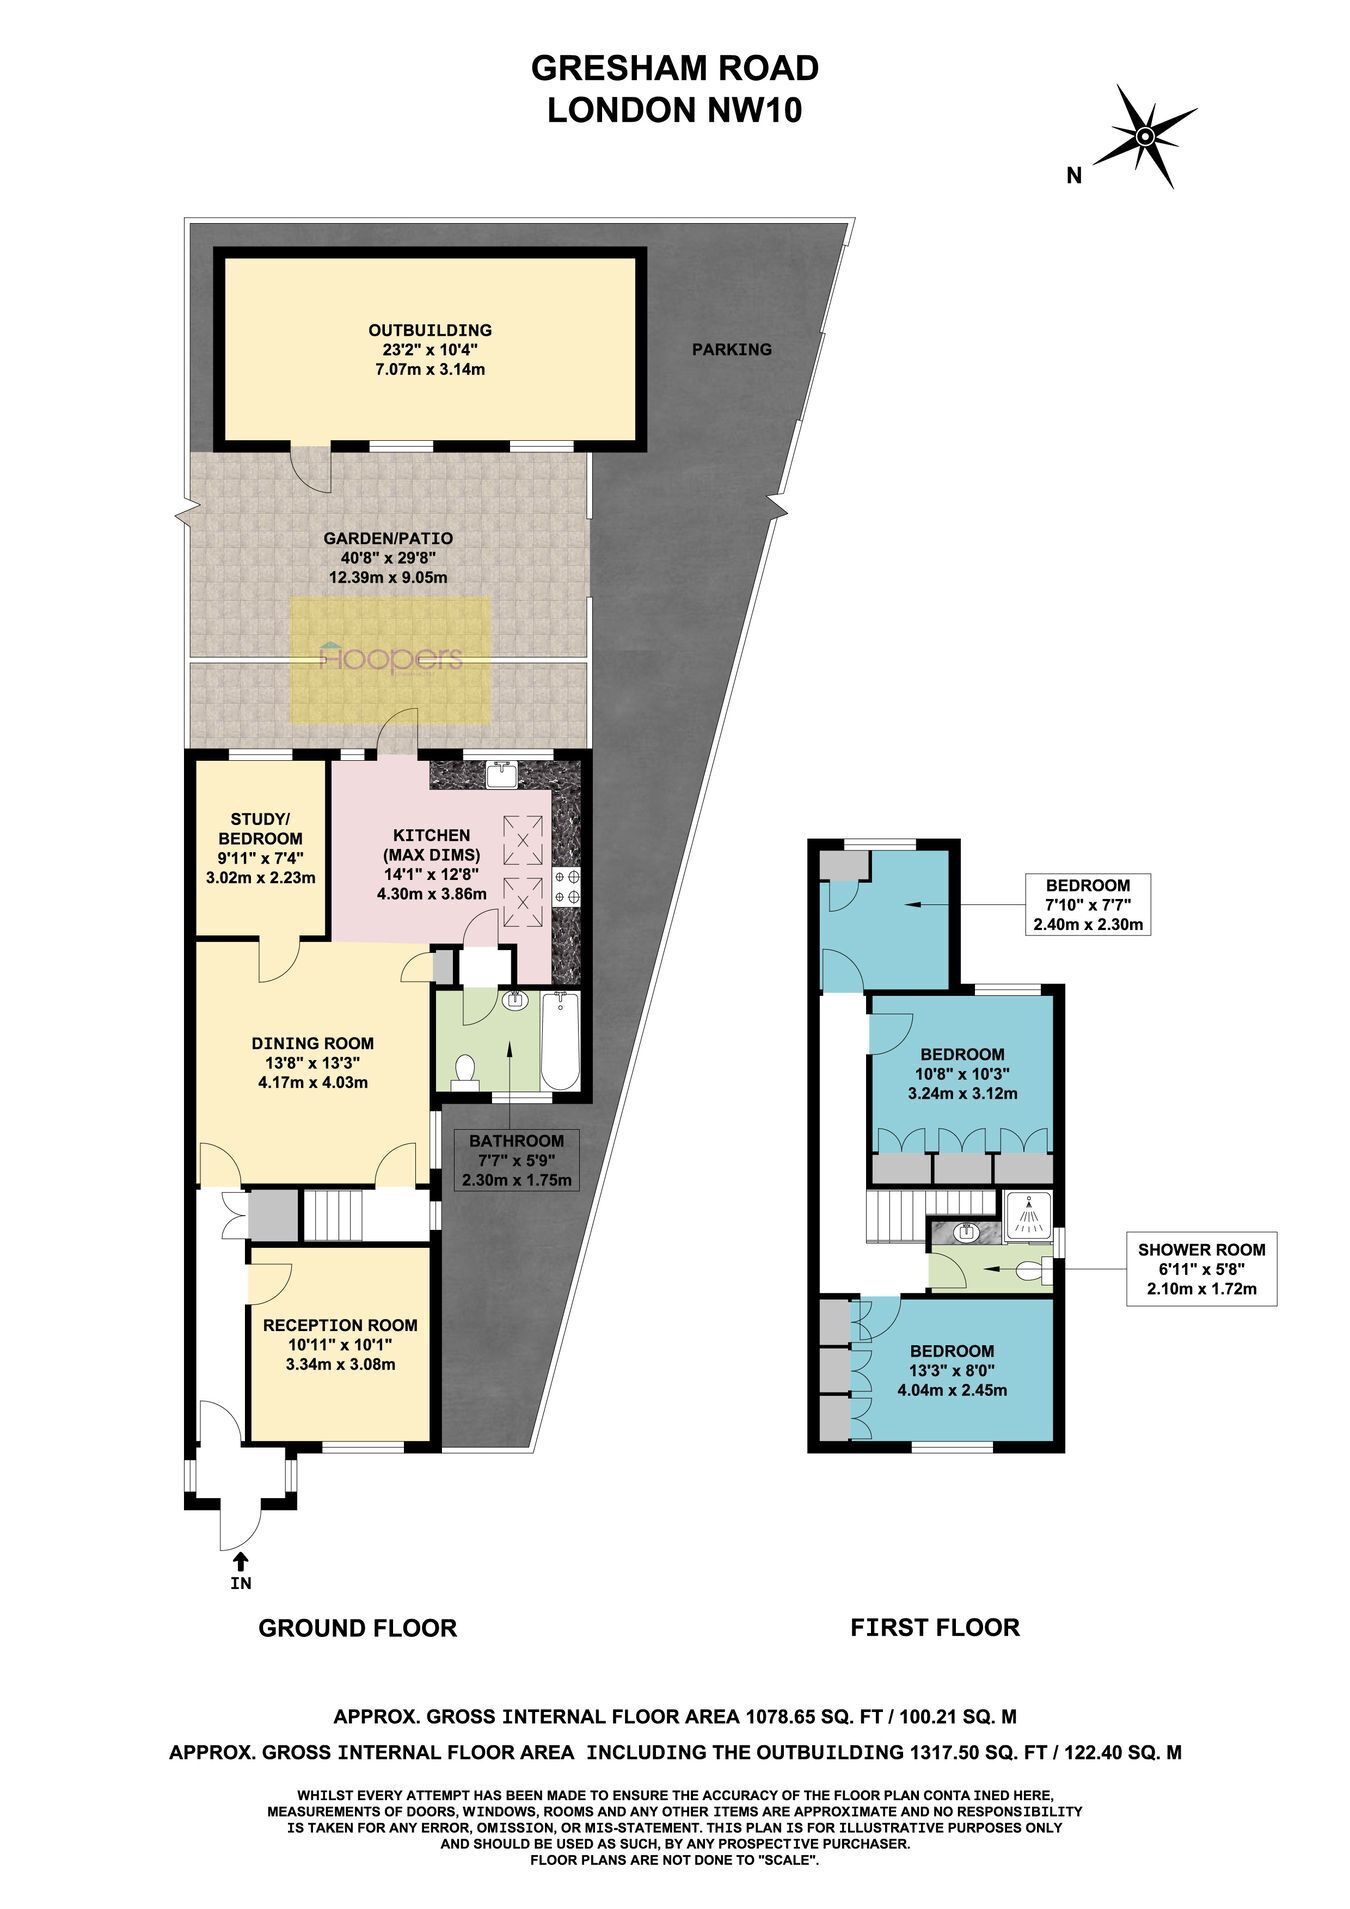
11’0” x 10’1” (3.34m x 3.08m). Wood flooring. Double glazed window.

Dining Room (rear):
13’8” x 13’3” (4.17m x 4.03m). Wood flooring. Double glazed window. Open plan with:-

Extended Kitchen:
14’1” x 12’8 (4.30m x 3.86m). Plumbing for washing machine. Fitted wall and base cabinets with work surfaces above. Built-in gas hob with oven below and extractor hood above hob. Sink unit with mixer tap. Double glazed windows and door to rear garden. Skylights. Downlights to ceiling.

Study/Bedroom 4:
10’0” x 7’4” (3.02m x 2.23m). Double glazed window to rear.

Bathroom/WC:
7’7” x 5’9” (2.30m x 1.75m). Fully tiled walls and floor. Double glazed window. Panelled bath with mixer tap and shower attachment. Vanity wash hand basin. Low level WC. Heated towel rail.

Bedroom 1 (front):
13’3” x 8’0” (4.04m x 2.45m). Double glazed window. Built-in wardrobes.

Bedroom 2 (middle):
10’8” x 10’3” (3.24 x 3.12m) Double glazed window. Wood flooring.

Bedroom 3 (rear):
7’10” x 7’7” (2.40m x 2.30m). Double glazed window. Wood flooring.

Shower Room/WC:
7’0” x 5’8” (2.10m x 1.72m). Shower cubicle, low level WC and wash hand basin.

External features:
Large outbuilding with double glazed windows to rear. Large rear garden with side access. Gates to rear leading to off street parking.

Council Tax: Band D.

Contact Hoopers about this property

Fill in the form below to request more information or to request a viewing.

By submitting this form, you agree to our Terms & Privacy Policy