Unique two double bedroom detached home on a corner plot in Coleorton. Features period details, two receptions, kitchen, conservatory, and four piece bathroom. No upward chain.
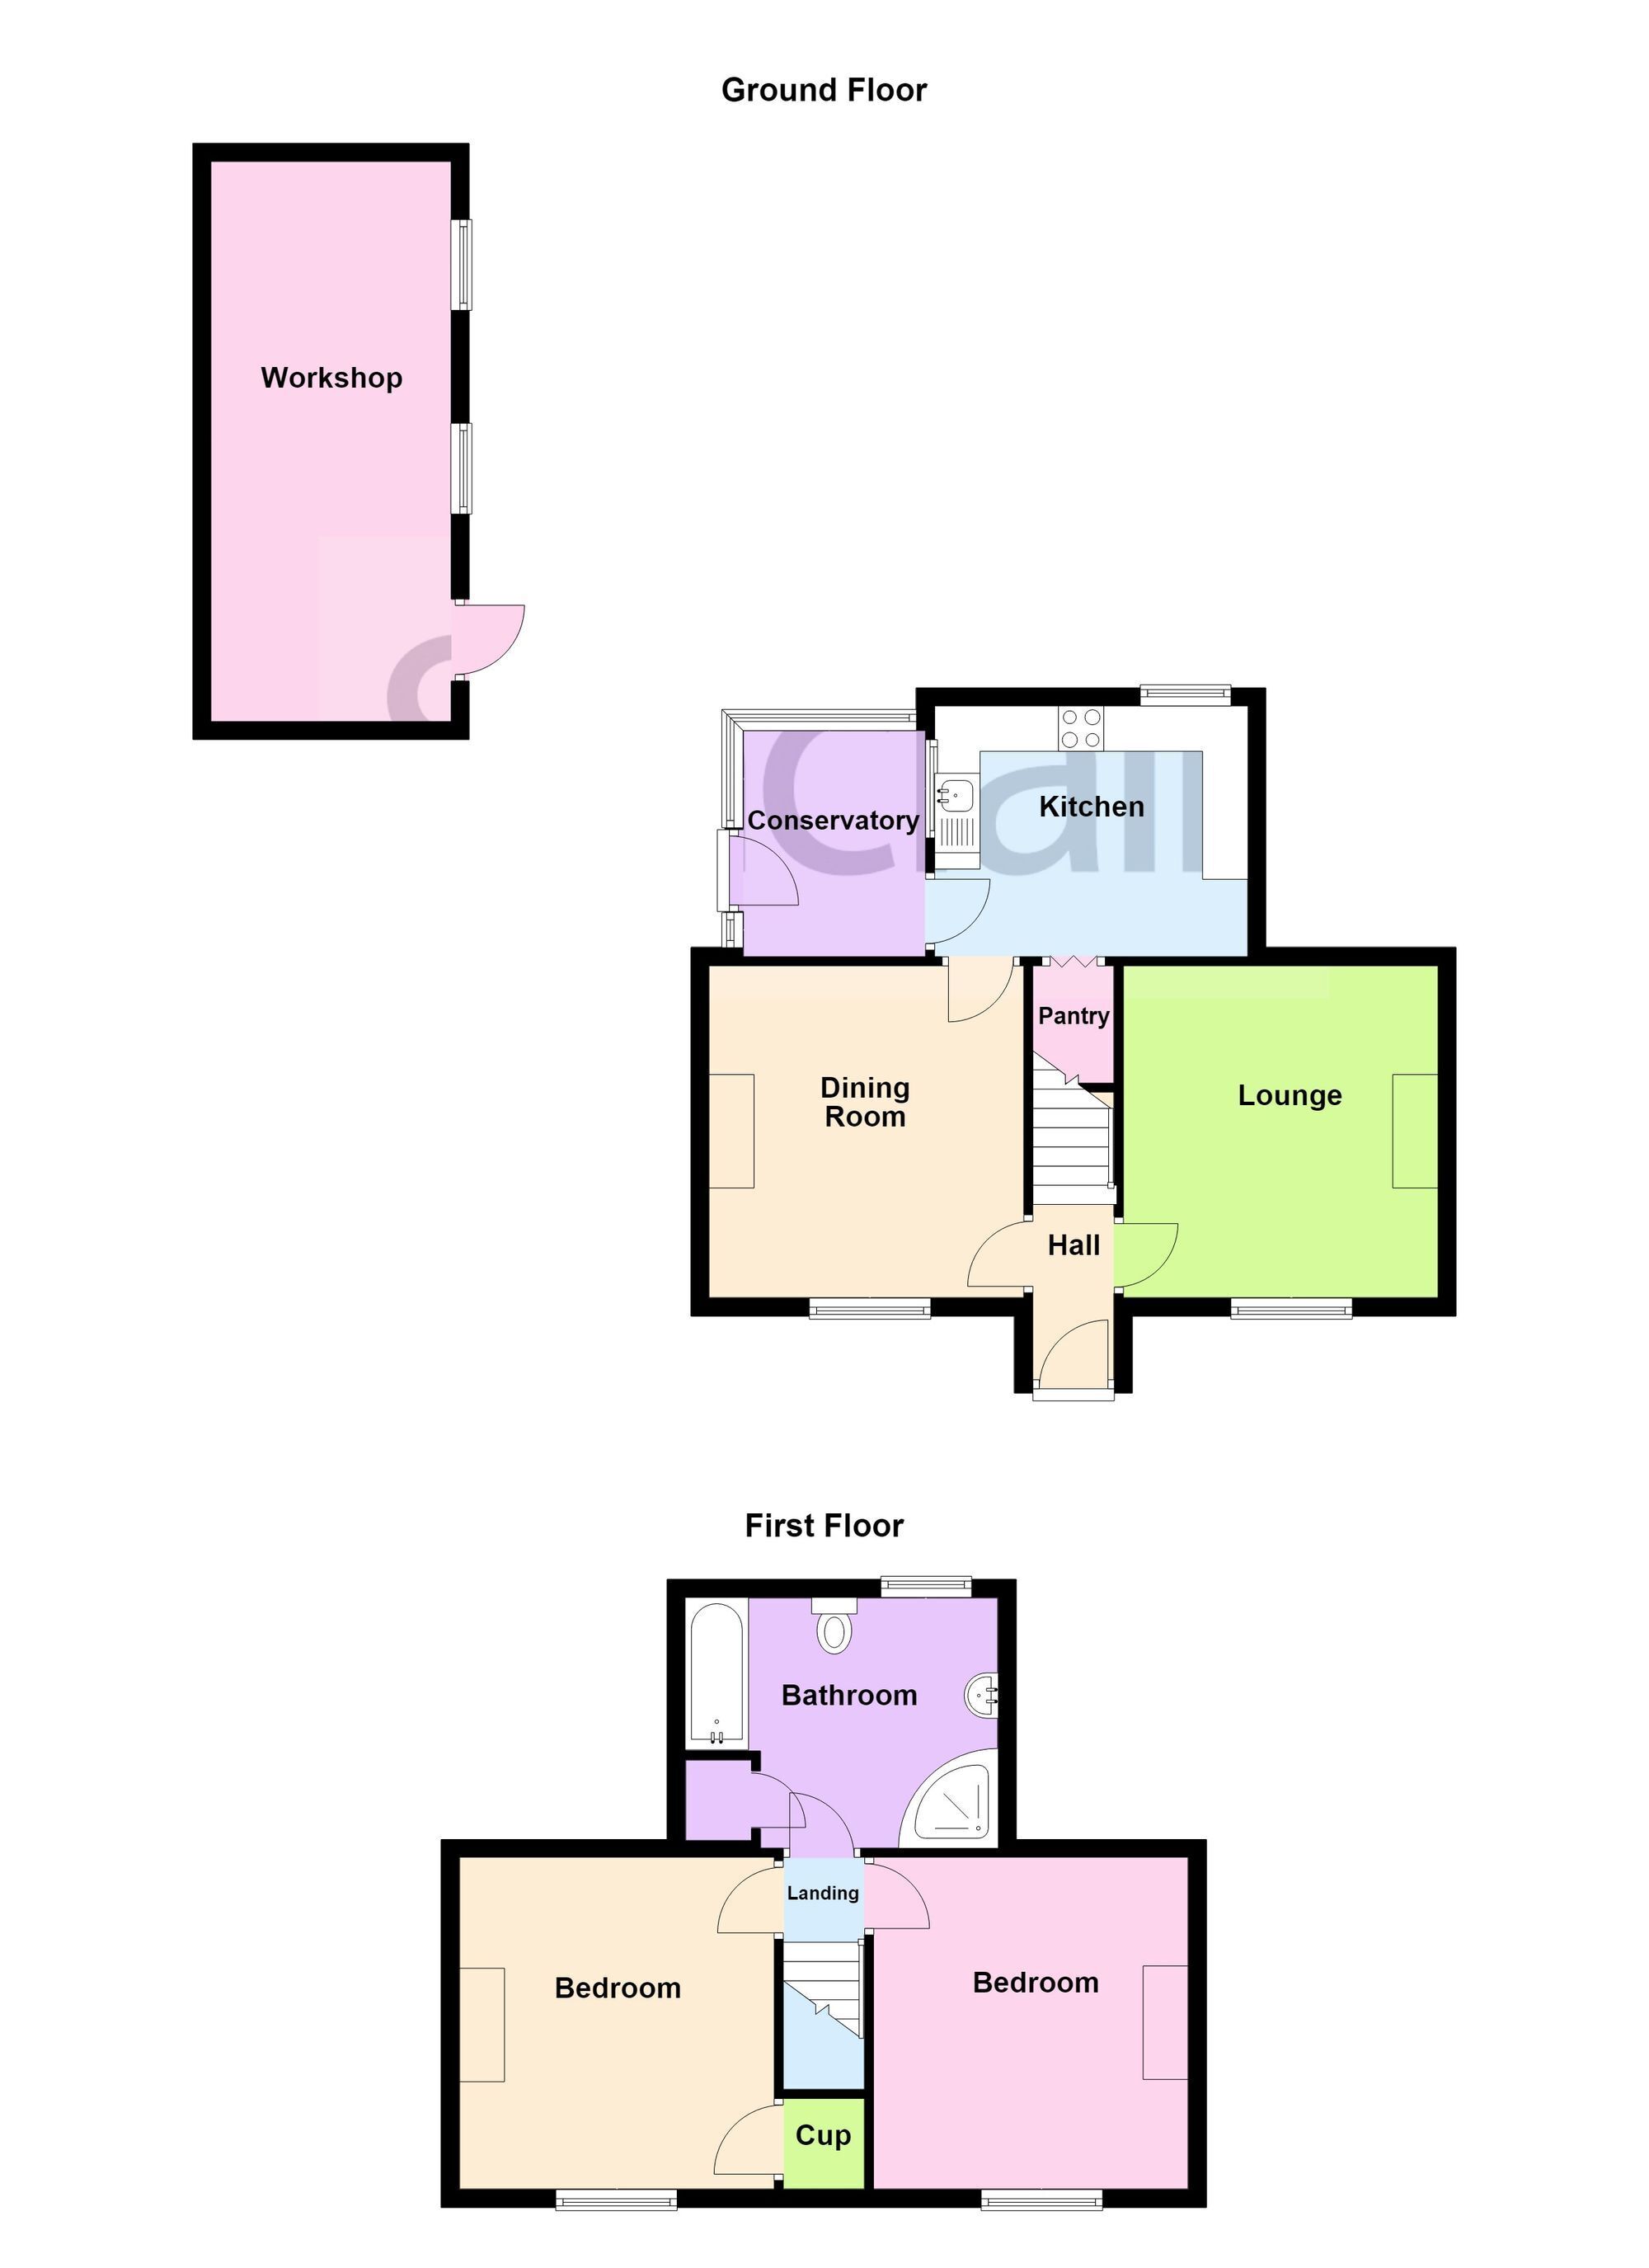
OFFERED WITH NO UPWARD CHAIN, this ONE OF A KIND TWO DOUBLE BEDROOM DETACHED HOME is situated on a corner plot within the popular commuter village of Coleorton and comes to the market hosting a range of period features and subject to the relevant planning, could be wonderfully extended and enhanced, in brief, the property enjoys an entrance hall, two spacious reception rooms, kitchen and conservatory/side porch with stairs rising to the first floor giving way to a four piece bathroom suite and two double bedrooms. Gas central heating and newly fitted double glazed windows and doors. Early viewings highly advised in order to avoid disappointment.
Entrance Hall Entered via a composite front door with inset opaque double glazed panel with stairs rising to the first floor via an arch and having timber effect laminate flooring.
Lounge 3.66m x 3.48m Having uPVC double glazed window to front, timber effect laminate flooring and wall lighting.
Dining Room 3.66m x 3.48m Having uPVC double glazed window to front, wall lighting and timber effect laminate flooring.
Kitchen 2.77m x 3.45m Inclusive of a range of white gloss wall and base units, a sink and drainer unit with swan neck mixer tap and tiled splashbacks, four ring electric hob with extractor hood over, an electric oven and grill, space and plumbing for appliances, a dual aspect with timber framed double glazed windows to side and rear, thrawl and herringbone tiled flooring and enjoying a walk in pantry.
Conservatory/Side Porch 2.49m x 2.01m Having herringbone tiled flooring, uPVC double glazed surround on top of dwarf brick wall and having uPVC door to side.
Landing Stairs rising to the first floor landing provide access to two double bedrooms and the family bathroom.
Double Bedroom 3.66m x 3.48m Benefiting from access to over stairs storage and having a uPVC double glazed window to front.
Double Bedroom 3.66m x 3.48m Having a uPVC double glazed window to front.
Family Bathroom 2.74m x 3.45m This four piece suite comprises a low level push button w.c, pedestal wash hand basin with tiled splashbacks, a panelled bath, corner shower enclosure with thermostatic mixer shower, extractor fan, opaque uPVC double glazed window to rear, vinyl flooring and having the gas fired central heating boiler.
Workshop 6.17m x 2.64m Having both light and power, a timber work bench, timber door and adjacent timber framed single glazed window.
Garden Surrounded by a brick wall with part planted borders and enjoying areas of stone shingling, mature shrubs and trees and expansive lawn with water point and an additional paved patio area, accessible via both front and the side gate with wall lighting.
Disclaimer Digital Markets Competition & Consumers Act 2024 (DMCC ACT)
The DMCC Act which came into force in April 2025 is designed to ensure that consumers are treated fairly and have all the necessary information required to make an informed purchase. Sinclair are committed to providing material information relating to the properties we market to assist prospective buyers when making a decision to proceed with a property purchase. It should be noted that all information will need to be verified by the buyers solicitors and is given in good faith from information obtained by sources including but not restricted to HMRC Land Registry, Spectre, Gov.uk and information provided and verified by our vendors.
