 Download PDF EPC
 Download PDF Brochure
Robert Bell & Company
19 Station Road
Woodhall Spa
LN10 6QL


3 King Street is a spacious, detached, three-bedroom dormer bungalow with a child and pet friendly rear garden set out with seating areas and a central lawn. Located to a central position in the popular village of Billinghay, the property will meet the requirements of a range of potential purchasers.
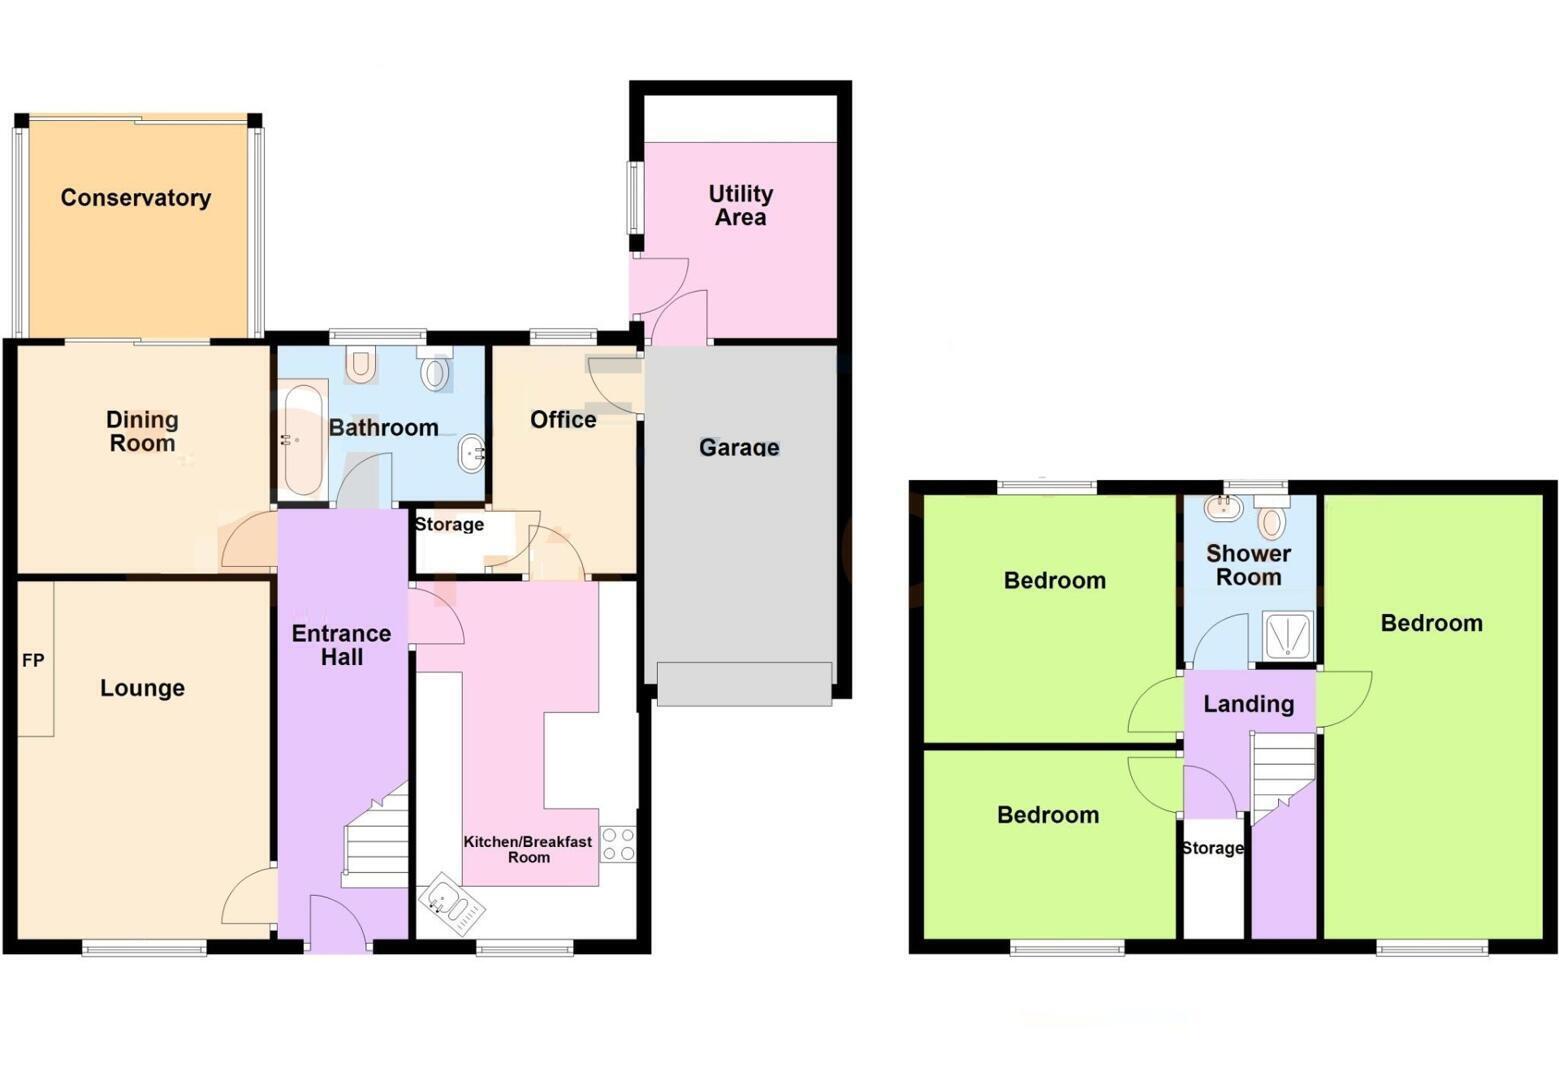
Ground floor accommodation comprises entrance hallway, lounge, dining room with conservatory; bathroom; a long breakfast kitchen, leading through to office with internal access to the garage and boot room/utility. Above are three bedrooms including a particularly large master, and a shower room.
The village is home to a Primary School, shopping and social facilities within walking distance, including Co-op grocery store, tennis courts, outdoor swimming pool and public houses. The historic city of Lincoln and the inland resort of Woodhall Spa are within a convenient, driveable distance.
Hallway
With lights to walls, radiator, multiple power points and wooden doors to ground floor accommodation.
Lounge
Having uPVC double glazed bow window to front and having lights to walls, open fireplace to tiled stand with copper style canopy, to exposed stone brickwork fireplace and alcove shelving. There is a radiator and multiple power points.
Dining Room
With lights to walls, radiator, multiple power points and double-glazed sliding doors to conservatory.
Conservatory
Having uPVC double glazed windows to sides and rear and patio doors to rear. There is a light and fan to ceiling, wood effect flooring and multiple power points.
Bathroom
With uPVC double glazed obscure window to rear and having matching bathroom suite comprising low-level WC, bidet, pedestal sink and recessed bath with shower over. There is a radiator, multiple power points and shaver socket.
Breakfast Kitchen
With uPVC double glazed window to front and side and having storage units to base and wall levels including corners and 1 1/2 sink and drainer to roll edge worktop. There is a Logik oven, Indesit microwave, integrated fridge-freezer, dishwasher, radiator and tiled flooring.
Home Office
With uPVC double glazed window to rear and having radiator and multiple power points. There is uPVC double glazed obscured door to garage and wooden door to storage space.
Landing
Open-step, wooden staircase with balustrade leads up to the gallery landing, with radiator, wood effect flooring, loft access hatch and wooden door to airing cupboard.
Bedroom 3
With leaded uPVC double glazed window to front and having wood effect flooring, radiator and multiple power points.
Bedroom 2
With leaded uPVC double glazed window to rear, wood effect flooring, radiator and multiple power points.
Shower Room
Having uPVC double glazed leaded window to rear and having low-level WC and hand wash basin to storage unit with square edge countertop and open shelving. There is a shower cubicle with monsoon and regular heads over, heated towel rail and wood effect flooring.
Bedroom 1
With leaded uPVC double glazed window to front, wood effect flooring, radiator and multiple power points.
Outside
The property is approached to the front through vehicle and pedestrian gates to a hard standing driveway, continuing down to the single garage, and the front door.
The rear garden provides two seating spaces: a large, covered patio with brick paving and wooden tiles, and trellis fencing to the side, leading off the conservatory; and a brick paved patio immediately off the rear. Both look to the lawn, alongside which is hard standing for a shed / kennel / store. Fencing ensures a child and pet friendly, secure space.
Garage
With electric door to front, light to ceiling and power connected. Internal access to office, boarded loft space above and wooden door to boot / utility room.
Boot/Utility Room
Having uPVC double glazed obscured door and window to side and having sink and drainer to roll edge worktop, storage units to base level and space and connections for appliances.
Further Information
Mains' water, electric and drains. Oil fired central heating. UPVC double glazing.
Local Authority: North Kesteven District Council, Kesteven Street, Sleaford, Lincolnshire NG34 7EF. Tel No: 01529 414155.
DISTRICT COUNCIL TAX BAND = C
EPC RATING = D
SERVICES: The agents would like to point out that the services of this property have not been checked and this matter is left to the prospective purchaser to make appropriate further enquiries.
VIEWING: By arrangement with the agent's Woodhall Spa Office.
19 Station Road, Woodhall Spa. LN10 6QL
Tel: 01526 353333
Email: [email protected]
Website: http://www.robert-bell.org
Brochure prepared 30.07.2026
Fill in the form below to request more information or to request a viewing.


 Send to a friend