 Download PDF EPC
Ballards
30 Hart Street
Henley-on-Thames
Oxfordshire
RG9 2AU


Beautifully renovated and thoughtfully extended by the current owner, this exceptional three-bedroom Victorian home perfectly balances elegant period character with contemporary style. Offering stylish, turnkey accommodation across three well-planned floors, it has been finished to a superb standard, creating a home that is as practical as it is beautiful for modern family living.
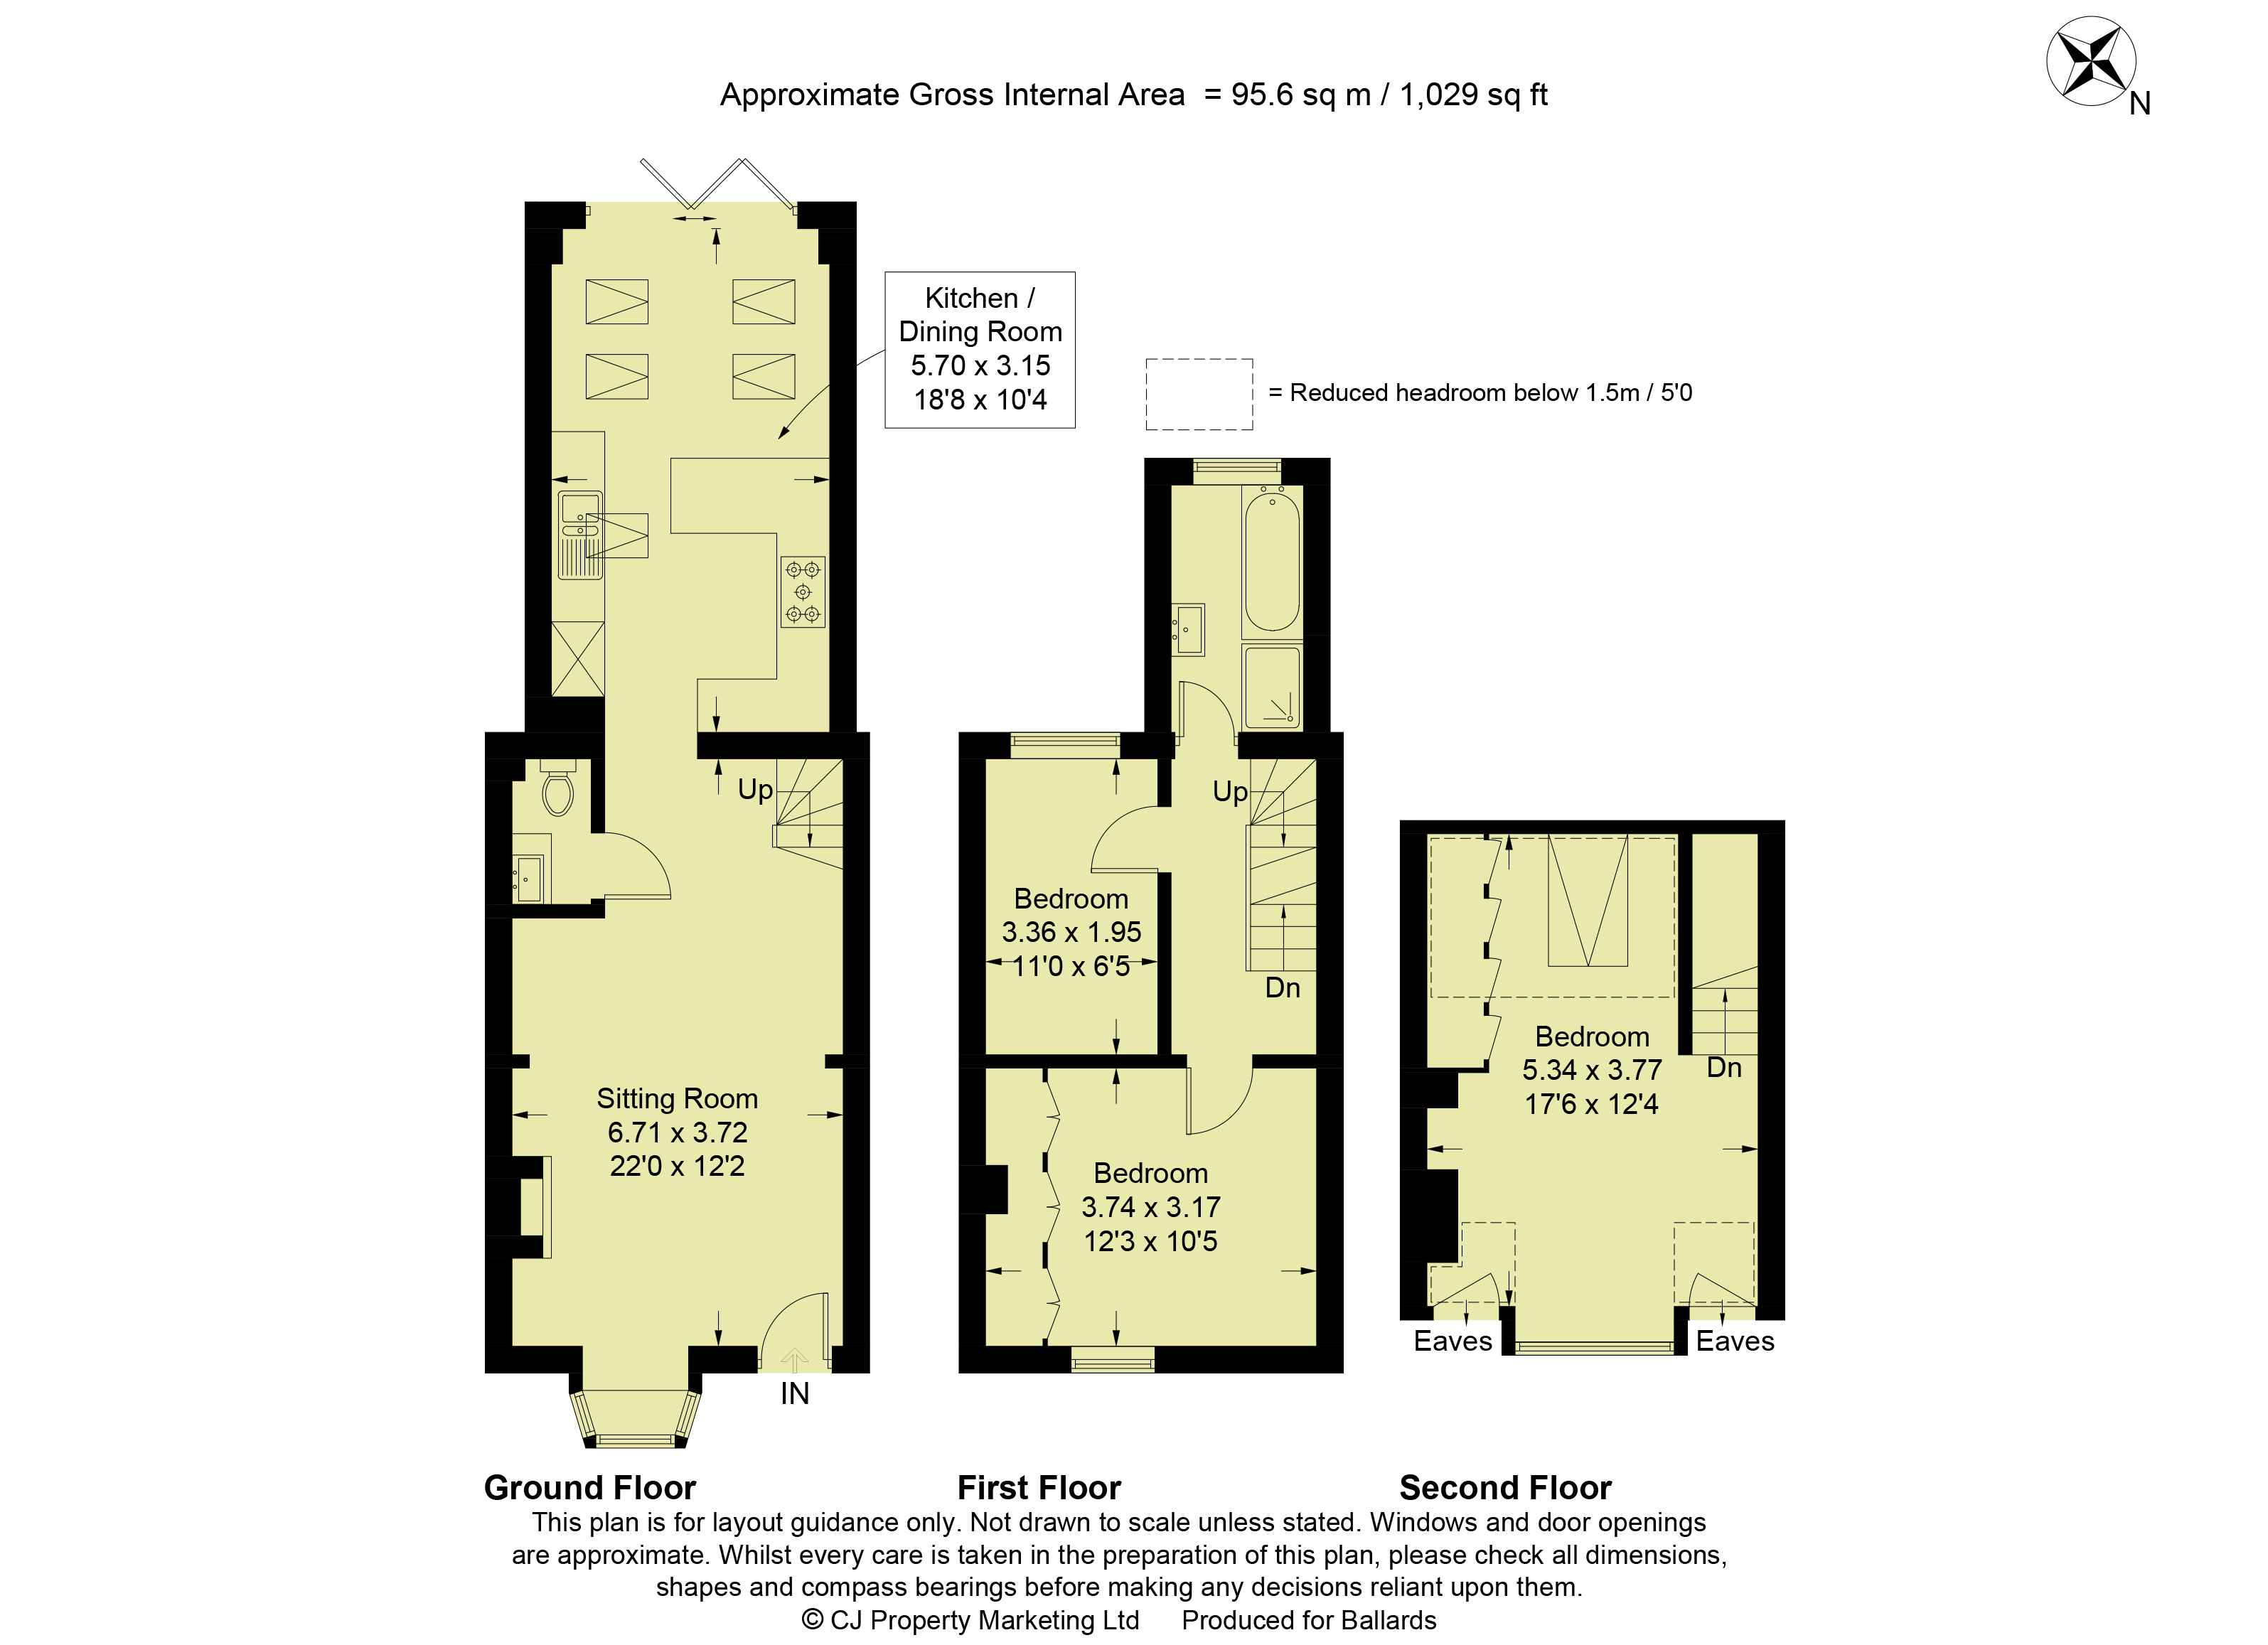
The welcoming entrance opens into an elegant sitting room where character features take centre stage. A handsome open fireplace, wood flooring, fitted shutters and a charming bay window combine to create a warm and inviting living space, ideal for relaxing or entertaining.
To the rear, the home opens into a spectacular open-plan kitchen and dining room, undoubtedly the heart of the property. Flooded with natural light from a vaulted ceiling with Velux windows and full-width bifold doors with integral blinds, this impressive space effortlessly connects the indoors with the garden beyond. The stylish kitchen is comprehensively fitted along three walls and benefits from underfloor heating beneath large-format ceramic tiled flooring. High-quality AEG appliances include two under-counter ovens, a five-ring gas hob with extractor hood, an integrated dishwasher and a tall integrated fridge freezer. A useful larder cupboard houses the Vaillant gas boiler and water softener, while the dining area provides an exceptional setting for everyday family life and entertaining alike. A particularly practical addition is the ground floor cloakroom, an uncommon feature in homes of this style.
The first floor offers two well-proportioned bedrooms, including a generous principal bedroom with fitted wardrobes spanning one wall. The luxurious family bathroom has been beautifully appointed with stylish tiling and comprises a white suite with bath, separate walk-in shower with a large rainfall shower head, vanity wash basin, WC, designer heated towel rail and an opaque rear window fitted with shutters.
From the landing, a staircase rises to the impressive top-floor bedroom. Bright and spacious, this versatile room features a large front dormer window and a substantial rear Velux window, creating a wonderfully light atmosphere. Cleverly designed with built-in wardrobes and generous double-sided eaves storage, it provides an excellent principal suite, guest room or home office.
Outside, the property enjoys attractive gardens to both front and rear. The front garden includes a covered area for bin storage, while the enclosed west-facing rear garden offers a private and low-maintenance outdoor retreat. A paved terrace extends naturally from the dining area, creating an ideal space for al fresco dining, complemented by an artificial lawn, raised planting beds, an external power socket and a side pedestrian gate providing access exclusively for No. 17.
Fill in the form below to request more information or to request a viewing.


 Send to a friend

