 Download PDF EPC
 Download PDF Brochure
Robert Bell & Company
19 Station Road
Woodhall Spa
LN10 6QL


Thimble Cottage is a beautiful mid-Victorian family home, providing three bedrooms in the popular village of Martin. Enhanced and modernised throughout, the property enjoys an excellent breakfast kitchen, shower and bathroom fittings; and boasts a cosy cottage ambience. The property is complete with an off-road parking space and south-facing, courtyard style rear garden.
The village has a public house, primary school and hourly bus route to Lincoln. Further shopping, social and educational facilities can be found within the larger village of Woodhall Spa which is a short drive away. A viewing is highly recommended to fully appreciate the character and charm on offer.
Accommodation
Entered to the rear, through uPVC double glazed double doors into:
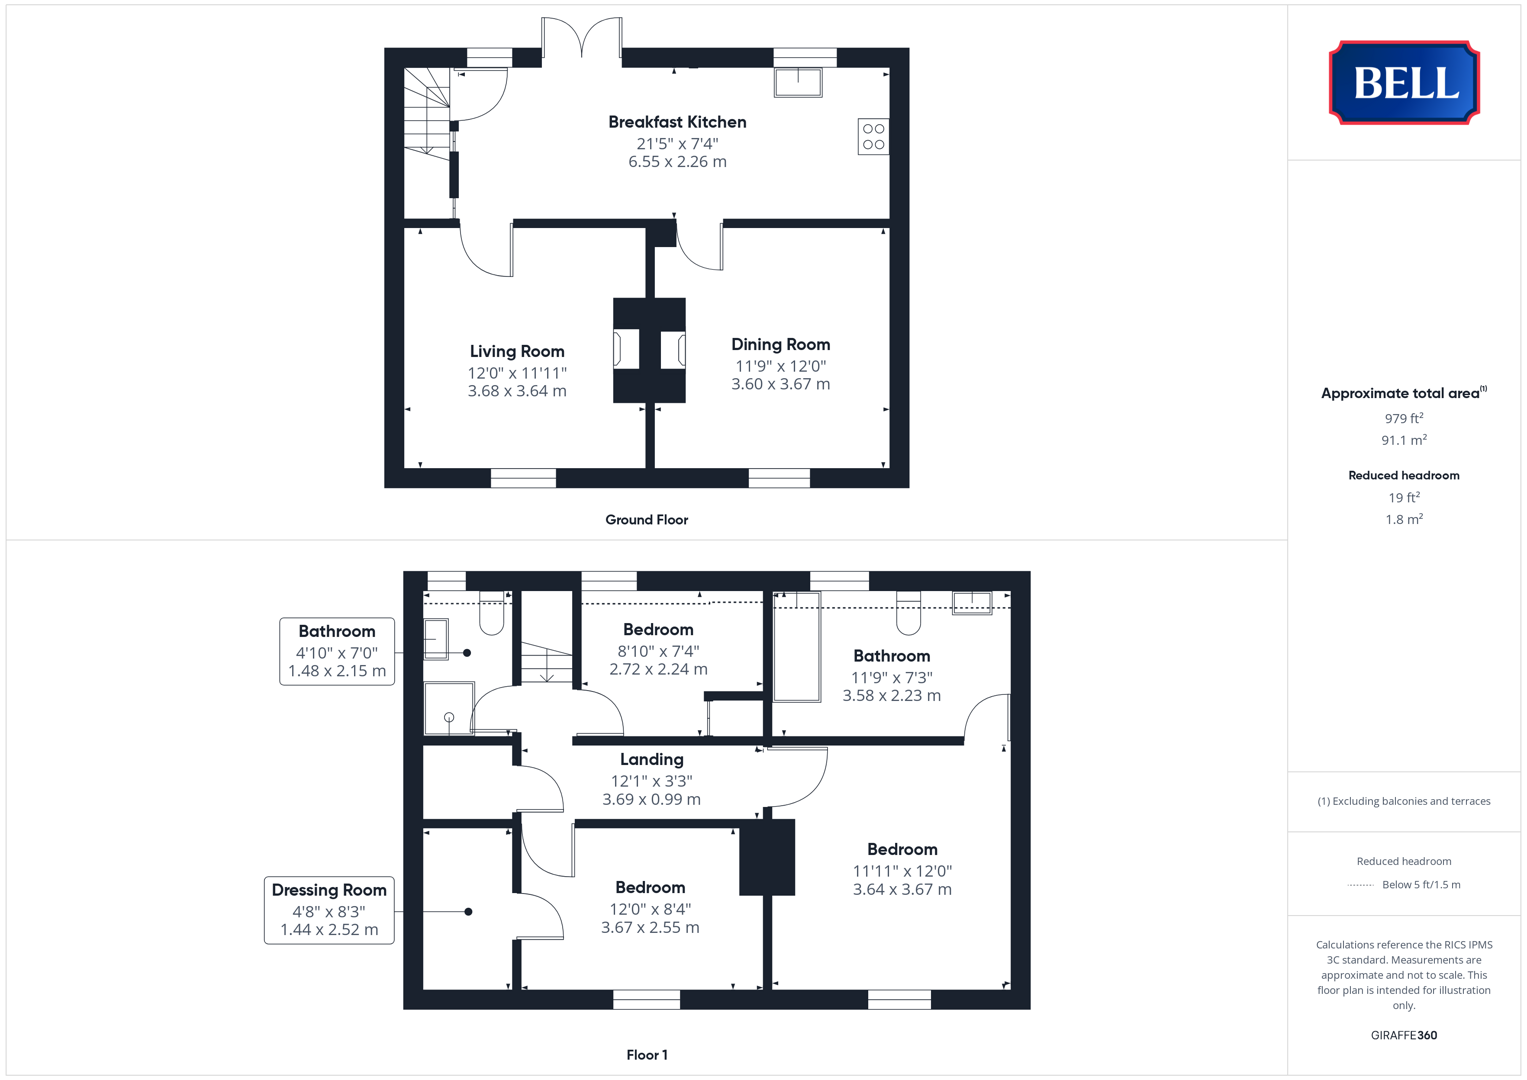
Breakfast Kitchen
With uPVC double glazed windows to rear and having an excellent range of modern kitchen units to base and wall levels and ceramic sink and drainer set to roll edge wood effect worktops. There is an integrated fridge, dishwasher and cannon range cooker beneath extractor canopy. There is a radiator, tiled flooring, multiple power points, wooden doors to under stairs storage housing space and connections for washing machine and dryer. Doors to living room and to:
Dining Room
With uPVC double glazed window to front and having exposed ceiling beams, decorative fireplace, radiators and multiple power points. There is wooden panelling to half height to walls and wooden flooring.
Living Room
With uPVC double glazed window to front and having exposed ceiling beams and brick fireplace with log burning stove on tiled stand. There is a television point, multiple power points, radiator, wooden panelling to half height to walls and wooden flooring.
First Floor Landing
With skylight to rear and having wooden door to storage space and wooden doors to bedrooms and shower room.
Bedroom 3/Office
With uPVC double glazed window to rear, radiator, multiple power points and wooden doors to built-in storage space.
Bedroom 2
With uPVC double glazed window to front and having loft access hatch, wooden door to dressing room / walk-in wardrobe, radiator and multiple power points.
Main Bedroom
With uPVC double glazed window to front, radiator, multiple power points and wooden door to:
En-Suite
With uPVC double glazed obscure window to rear and skylights to rear. There is a low-level WC, pedestal sink and free-standing bath on ball and claw feet with tiled surround and shower attachment. There is tiled flooring and heated towel rail.
Shower Room
With uPVC double glazed window to rear and skylight to rear. There is a low-level W/C, hand wash basin to storage unit and corner shower cubicle with tiled surround. There is tile effect flooring.
Outside
The property is approached to the rear over a gravelled access and behind the neighbouring property. Dedicated parking space for one vehicle is laid to gravel, with a gate leading through to the rear garden; a beautiful south-facing courtyard style space, set with a range of mature trees. Predominantly laid to gravel, the garden is set across two levels with a range of seating spaces including an excellent sunset-facing timber decking, and a pergola covered space off the rear of the property. The garden is a child and pet friendly, secure space, being contained by fencing and brick wall; and is complete with a brick and tile store and a timber fender garden shed.
Further Information
All mains' services. Oil central heating. UPVC double glazing.
Local Authority: North Kesteven District Council, Kesteven Street, Sleaford, Lincolnshire NG34 7EF. Tel No: 01529 414155.
DISTRICT COUNCIL TAX BAND = B
EPC RATING = E
SERVICES: The agents would like to point out that the services of this property have not been checked, and this matter is left to the prospective purchaser to make appropriate further enquiries.
VIEWING: By arrangement with the agent's Woodhall Spa Office.
19 Station Road, Woodhall Spa. LN10 6QL
Tel: 01526 353333
Email: [email protected]
Website: http://www.robert-bell.org
Brochure prepared 28.07.2026
Fill in the form below to request more information or to request a viewing.


 Send to a friend