 Download PDF EPC
 Download PDF Brochure
Fox Country Properties
5 Market Place
Market Bosworth
Warwickshire
CV13 0LF


**NO UPWARD CHAIN **NHBC Warranty Remaining **New Build Home **Five Bedrooms **Open Plan Living **Pretty Garden With Patio Area For Entertaining **Driveway **Great Village Location
GENERAL
Simply stunning, this exceptional four/five-bedroom family home was built by the current owners and benefits from over six years remaining on its NHBC warranty. Offered for sale with no upward chain, this beautifully presented property provides spacious and versatile accommodation, ideal for modern family living.
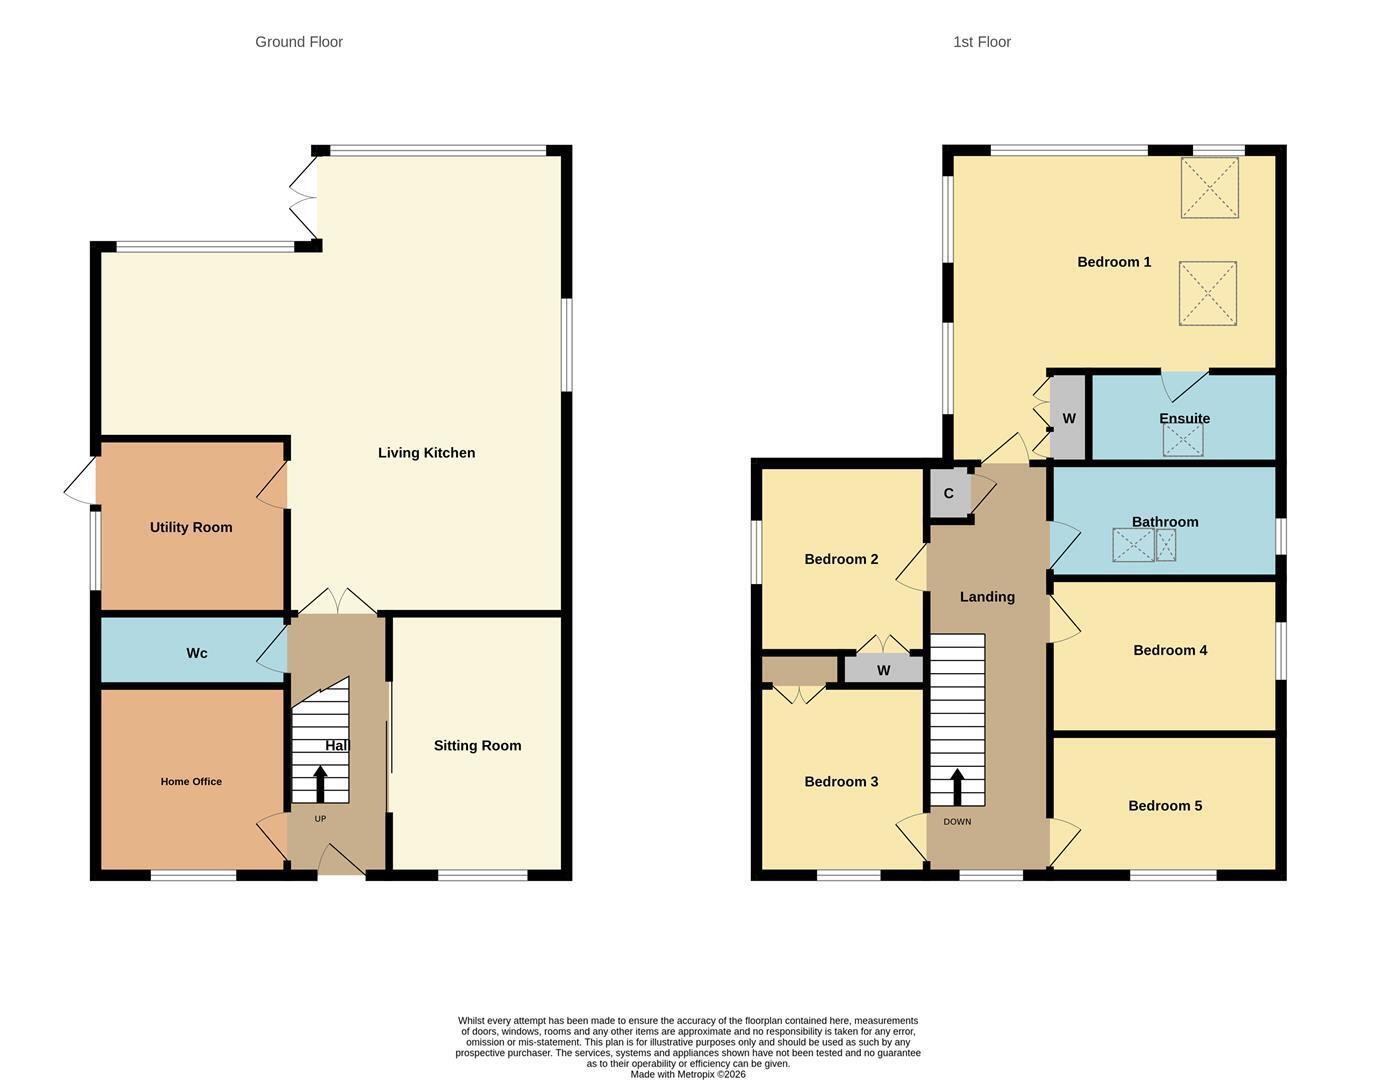
The ground floor comprises an inviting entrance hall, home office, spacious sitting room, an impressive open-plan living kitchen with a snug area, utility room and W.C. The ground floor benefits from under floor heating throughout. To the first floor are five well-proportioned bedrooms and a contemporary family bathroom. The principal bedroom benefits from fitted wardrobes and a stylish en-suite bathroom. The first floor benefits from vaulted ceilings throughout, enhancing the sense of space and creating a bright, airy feel.
Outside, the property enjoys a driveway providing off-road parking, while the beautifully landscaped wrap-around gardens have been thoughtfully designed to make the most of the generous outdoor space, offering an ideal setting for both relaxing and entertaining.
LOCATION
The village of Carlton is set in the picturesque countryside of West Leicestershire and is an ideal location for families looking for a mixture of rural living with easily accessible transport links and excellent nearby amenities. There is a pub in the village and some beautiful walks in the surrounding area. Market Bosworth is close by where there are an excellent range of schools, shops, restaurants and pubs.
THE HOUSE
The accommodation is arranged over two floors as follows. Front door into entrance hall.
ENTRANCE HALL
With stairs rising to the first floor and doors to the living areas. The ground floor is fitted with herringbone style LVT flooring throughout.
W.C
Low flush lavatory and wall mounted wash hand basin.
SITTING ROOM 4.47m x 3.56m (14'08 x 11'08)
A lovely bright reception room featuring an attractive fireplace with an oak mantel. A window to the front elevation fills the room with natural light, while glazed sliding doors open through to the hallway, creating a light and connected feel.
LIVING KITCHEN 8.76m max 4.90m min x 8.74m (28'09 max 16'01 min x
A truly sensational open-plan living space, beautifully designed with full-height feature glazing to the rear, flooding the room with natural light and creating a stunning connection to the garden. The kitchen is fitted with an extensive range of contemporary base units with work surfaces over and an inset stainless steel sink. Integrated appliances include a Neff double oven and an Elica induction hob with a built-in extractor, while there is additional space for a dishwasher and an American-style fridge freezer.
A feature picture window to the side adds further natural light, and double doors open directly onto the rear garden, making this an exceptional space for both everyday family life and entertaining.
SNUG AREA 3.76m x 3.25m (12'04 x 10'08)
Open to the kitchen, this is the perfect space to relax and unwind. A skylight window and large windows overlooking the garden flood the room with natural light, creating a bright and inviting atmosphere.
UTILITY ROOM
Fitted with a range of base units with work surfaces over and an inset stainless steel sink. A rear door provides direct access to the patio, making this a practical space for day-to-day living.
HOME OFFICE 3.40m x 2.92m (11'02 x 9'07)
With window to the front.
STAIRS TO THE FIRST FLOOR
Stairs rise from the entrance hall to the first floor landing.
FIRST FLOOR LANDING
With doors off to the bedrooms and bathroom. There is a window to the front.
BEDROOM ONE 5.64m max 3.53m min x 4.95m (18'06 max 11'07 min x
A generously proportioned room with two dormer windows and two Velux windows, allowing plenty of natural light to flood the space. The room benefits from a fitted wardrobe and a door leading through to the en-suite shower room.
EN-SUITE
A stunning room featuring a freestanding bath with elegant gold fittings, a low-flush W.C. and a wash hand basin. A velux window allows plenty of natural light to fill the room, creating a bright and luxurious space.
BEDROOM TWO 3.30m x 2.92m (10'10 x 9'07)
With window to the sideWi, carpeted flooring, full height fitted wardrobe and central heating radiator.
BEDROOM THREE 3.25m x 2.95m (10'08 x 9'08)
With window to the front, carpeted flooring, full height fitted wardrobe and central heating radiator.
BEDROOM FOUR 3.58m x 2.39m (11'09 x 7'10)
With window to the front, carpeted flooring and central heating radiator. Please note bedroom four and five can be knocked through to make one larger bedroom if required.
BEDROOM FIVE 3.56m x 2.39m (11'08 x 7'10)
With window to the side, carpeted flooring and central heating radiator.
FAMILY BATHROOM
The luxurious family bathroom is fitted with a contemporary suite comprising a large walk-in shower with a glass screen and dual rainfall and handheld shower heads, a freestanding slipper bath, a low-flush W.C. and a wash hand basin set within a vanity unit. Completing the room are a chrome heated towel rail and a window to the side, allowing plenty of natural light to fill the space.
OUTSIDE
To the front of the property, a gravelled driveway provides off-road parking for multiple vehicles. There is also gated side access leading to the rear garden.
THE GARDEN
The gardens wrap around the property, creating a wonderful outdoor space to enjoy. Directly outside the rear door is a generous patio area, ideal for outdoor dining and entertaining. This leads onto a lawned garden with well-stocked planted borders and pleached trees providing a good degree of privacy. There is also a dedicated allotment area with raised vegetable beds and a greenhouse, perfect for those with a passion for gardening.
COUNCIL TAX
Hinckley & Bosworth - Band F
Fill in the form below to request more information or to request a viewing.
Fox Country Properties
5 Market Place
Market Bosworth
Warwickshire
CV13 0LF


 Send to a friend