 Download PDF EPC
 Download PDF EPC
Bradleys
119 High Street
Sidmouth
Devon
EX10 8LB
01395 578444




This beautifully presented, spacious, detached family home has been sympathetically updated throughout by the current owner and is now available rent., Pets considered. E/R - D. Available now
Accommodation
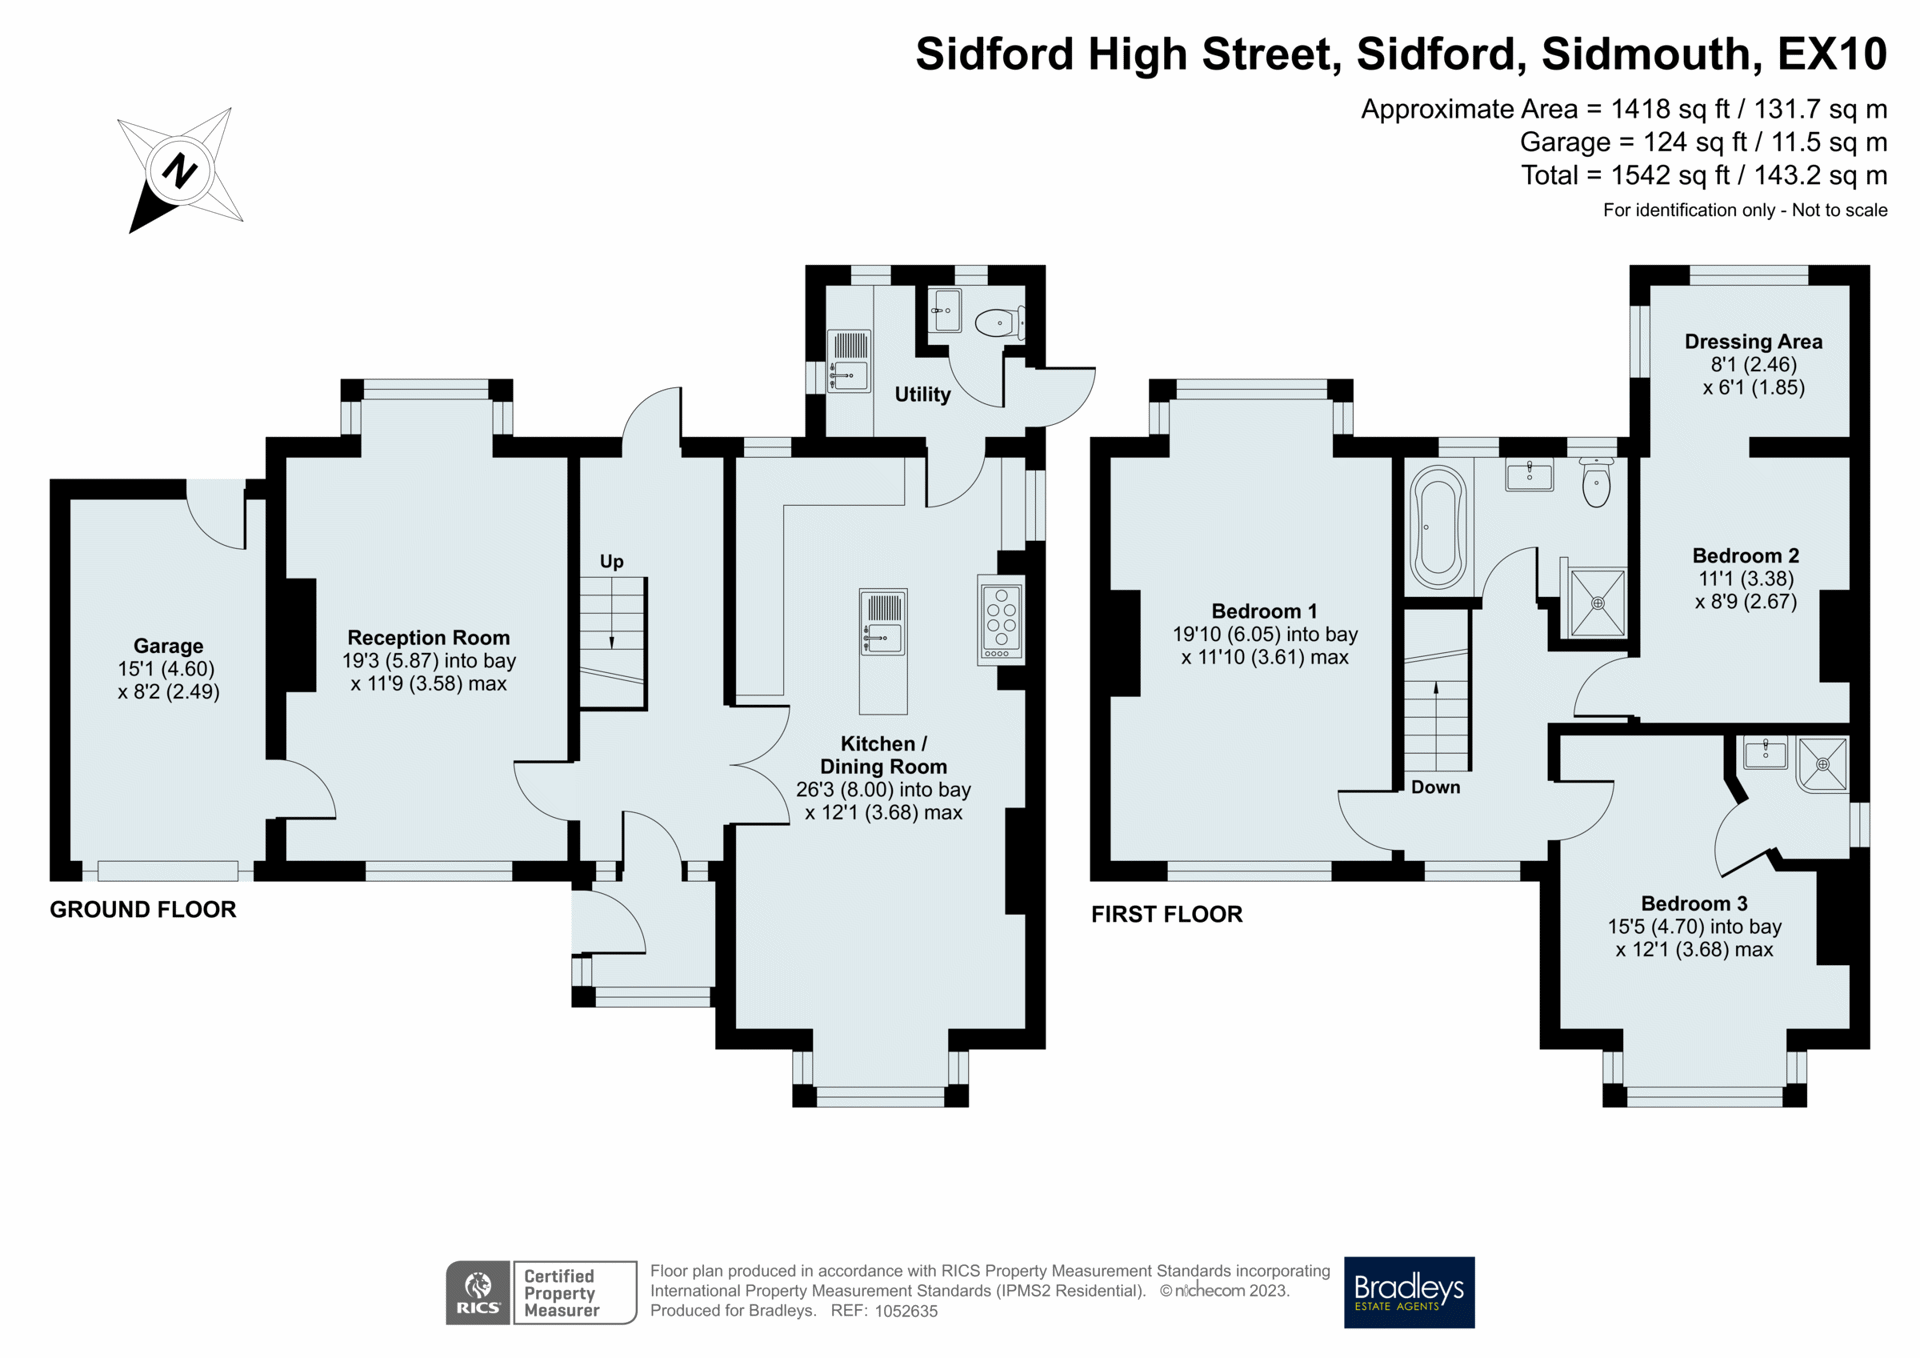
The property has retained many character features, with large bay windows and picture rails, whilst having been sympathetically updated throughout. An entrance porch opens into the reception hallway, where stairs ascend to the first floor. The sitting room enjoys a dual aspect to the front and rear, with feature open fireplace and wood effect flooring flowing throughout the ground floor. The open plan kitchen forms the hub of the house, featuring stunning traditional style units with granite work surfaces over and matching central island with breakfast bar. An exposed brick surround opening with oak beam houses the range style oven. The dining area enjoys a bay window to the front and feature open fire. To the rear elevation there is a utility room which provides access to a ground floor cloakroom/WC and side garden.
First Floor
A galleried landing on the first floor provides access to three well proportioned bedrooms, with superb views to Salcombe Hill and the sea from the rear elevations. The principal bedroom suite has a large bay window with sea views, whilst the second bedroom benefits from an excellent dressing room. The third guest bedroom enjoys a modern fitted ensuite shower room. The family bathroom has attractive wall tiling with walk in shower cubicle, panelled bath, low level WC and wash basin.
Outside
A sweeping driveway provides parking for several vehicles, leading to the attached garage with new electic door, light, power and access to the sitting room and rear garden. The southerly facing rear garden enjoys a brand new raised paved sun terrace with large area of lawn and enjoys a private aspect with mature trees, shrubs and plants.
Important Information
Freehold. All mains services are connected. East Devon District Council Tax Band E
Fill in the form below to request more information or to request a viewing.


 Send to a friend


