 Download PDF EPC
 Download PDF Brochure
Allan Morris
32 Sidbury
Worcester
WR1 2HZ


An extended traditional semi detached family home, offering well presented and well proportioned accommodation, situated in an enviable position on the outskirts of Battenhall, with a generous mature garden overlooking the surrounding farmland/countryside. The location provides easy access to the city centre, national road and rail networks.
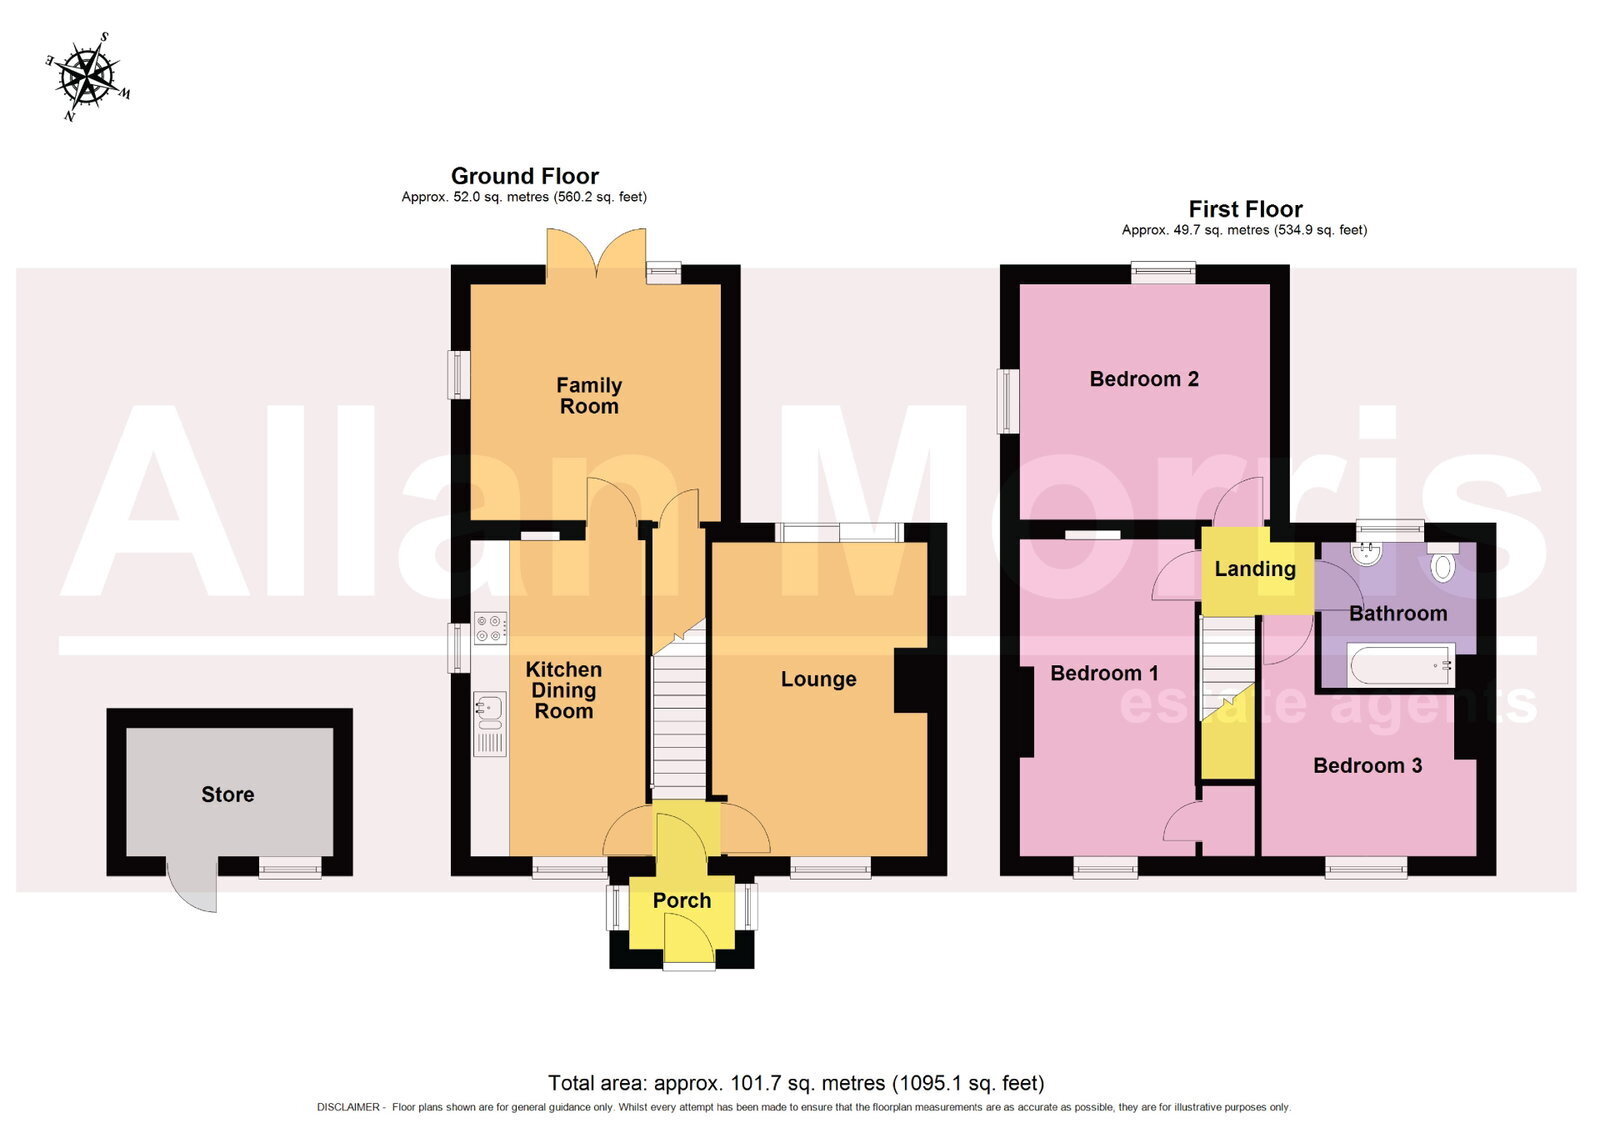
Accommodation briefly comprises: Entrance Porch, Entrance Hall, Lounge, Kitchen/Dining Room, Garden Room, three Bedrooms and Family Bathroom.
Outside: The property benefits from a generous predominantly lawned garden to 3 sides of the property, with wooden garden shed (with power and light), Summer House (with power and light), greenhouse and storage shed (with power and light). Off road parking, views across the surrounding countryside/farmland.
Lounge: - 4.85m x 3.33m (15'11" x 10'11" maximum)
Kitchen Dining Room: - 5.08m x 2.72m (16'8" x 8'11")
Family Room: - 3.89m x 3.86m (12'9" x 12'8")
Bedroom 1: - 5.11m x 2.72m (16'9" x 8'11")
Bedroom 2: - 3.86m x 3.63m (12'8" x 11'11")
Bedroom 3: - 3.63m x 3.33m (11'11" x 10'11")
Bathroom: - 2.41m x 2.26m (7'11" x 7'5")
Store: - 3.2m x 1.98m (10'6" x 6'6")
Fill in the form below to request more information or to request a viewing.


 Send to a friend

