*** NO ONWARD CHAIN *** This charming extended semi-detached bungalow offers spacious living with the added benefit of a good size garden, garage, and driveway. The home also features an entrance hall, living room, dining room, two bedrooms, kitchen, shower room. Perfectly suited to those seeking a comfortable and versatile home with plenty of potential to personalise and enhance.
EPC RATING D / COUNCIL TAX BAND - C
Entrance Hall Door to front and radiator.
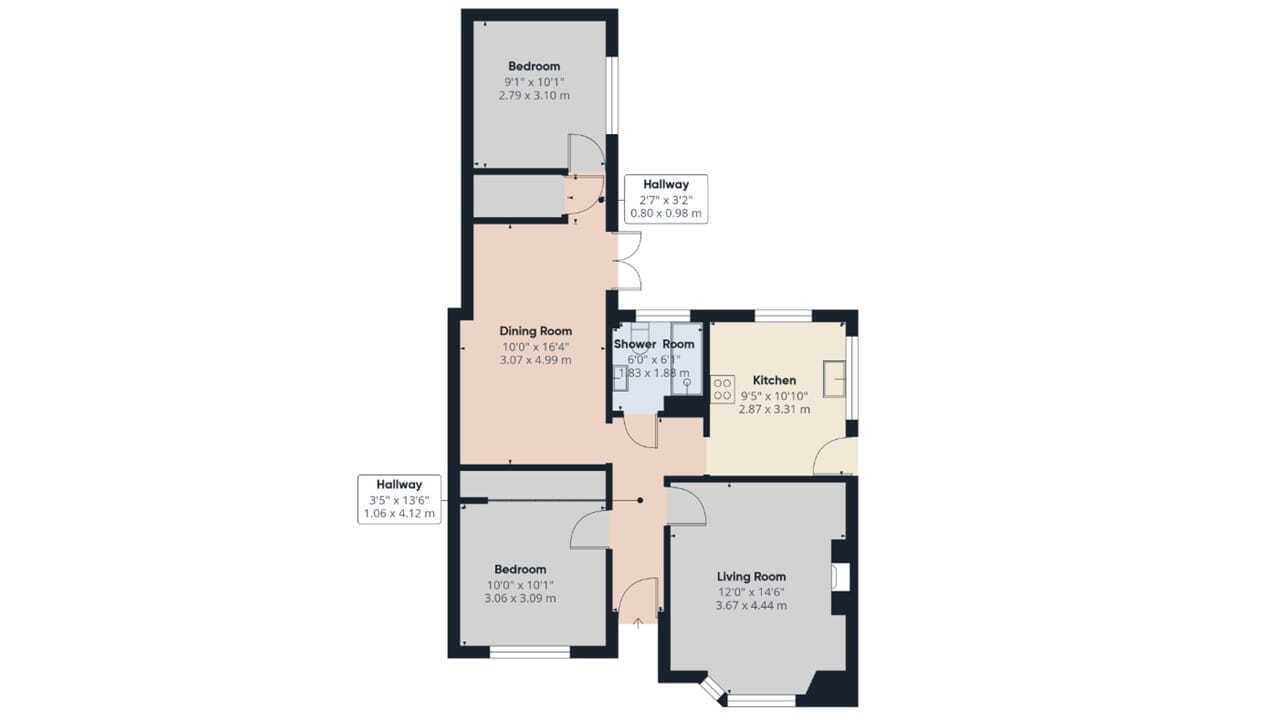
Living Room 14' 6" (max) x 12' 0"(max) (4.42m x 3.66m) (approx)Window to front and radiator.
Kitchen 9' 5" x 10' 10" (2.87m x 3.30m) (approx) Fitted with a range of base and eye level units with work surfaces over, sink unit with mixer tap over, integrated oven and hob, plumbing for a washing machine and radiator. Window to rear, window to side and door to side.
Dining Room 10' 0"(max) x 16' 4" (3.05m x 4.98m) (approx) French doors to side and radiator.
Inner Hall Cupboard.
Bedroom One 10' 0" x 10' 1" (3.05m x 3.07m) (approx) Window to front, built in wardrobe and radiator.
Bedroom Two 9' 1" x 10' 1" (2.77m x 3.07m) (approx) Window to side, built in wardrobe and radiator.
Shower Room 6' 0" x 6' 1" (1.83m x 1.85m) (approx) Fitted with a three piece suite comprising low level W/C, wash hand basin and shower cubicle. Window to rear.
Garage Up and over door to front.
Outside The front of the property has a driveway.
Agent Notes The floorplan is for illustrative purposes only. Fixtures and fittings do not represent the current state of the property. Not to scale and is meant as a guide only.