Campbell Drive, Gunthorpe, Peterborough, PE4

4 bedroom property for sale

Offers in the region of £400,000

This spacious and beautifully presented 4-bedroom detached home offers the perfect blend of comfort, style, and practicality, ideally situated in a quiet cul-de-sac. Boasting two generous reception rooms, a conservatory, and a well-equipped utility room, this delightful property benefits from a garage and driveway, providing ample parking space. The home also features an en-suite to the master bedroom, a family bathroom, and a handy cloakroom, making it an ideal choice for families seeking a versatile living space. Adding to its charm, the rear garden backs directly onto Cuckoos Hollow and a pleasant playing field, offering a peaceful and scenic backdrop. EPC Energy Rating - D/ Council Tax Band  - D.


Entrance Hall
Door to front and stairs to first floor.

Cloakroom
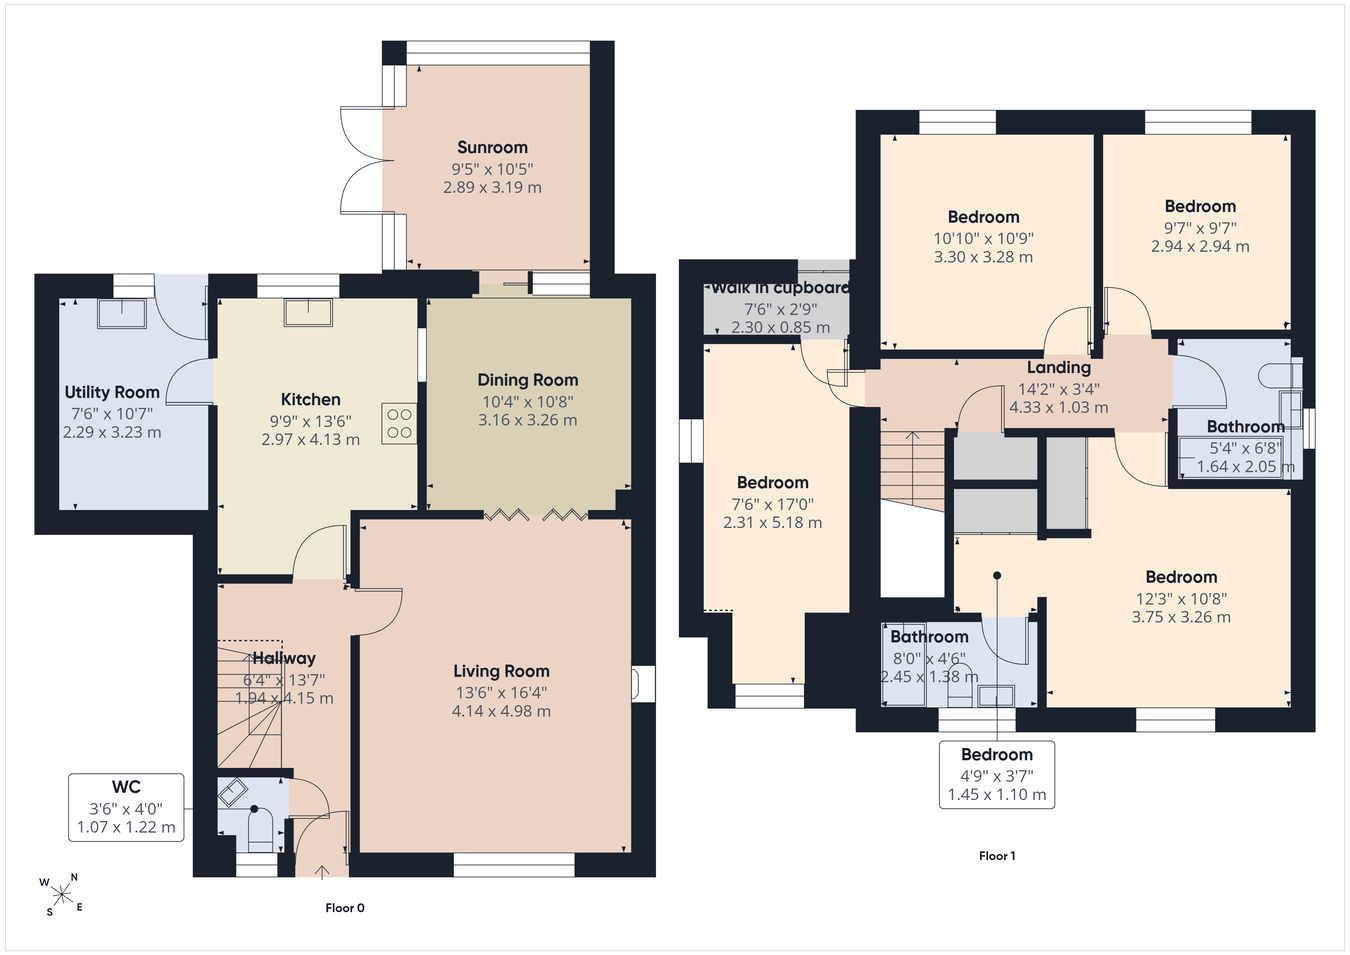
3' 6" x 4' 0" (1.07m x 1.22m) (approx) Fitted with a two piece suite comprising low level W/C and wash hand basin. Window to front.

Living Room
13' 6" x 16' 4" (4.11m x 4.98m) (approx) Window to front and French doors into:-

Dining Room
10' 4" x 10' 8" (3.15m x 3.25m) (approx) Sliding doors to:-

Conservatory
9' 5" x 10' 5" (2.87m x 3.17m) (approx) Windows to rear and side. French doors to side.

Kitchen/Breakfast
9' 9" (max) x 13' 6" (2.97m x 4.11m) (approx) Fitted with a range of base and eye level units with work surfaces over, sink unit with mixer tap over, breakfast bar, space for a cooker and integrated fridge. Window to rear.

Utility
7' 6" x 10' 7" (2.29m x 3.23m)(approx) Fitted with a range of base and eye level units with work surfaces over, sink unit with mixer tap, space for tumble dryer, plumbing for a washing machine and space for freestanding fridge/ freezer. Door to rear and window to rear.


First floor landing
Loft access and airing cupboard.

Bedroom one
12' 3" x 10' 8" (3.73m x 3.25m)(approx) Window to front, built in wardrobes and radiator.

Dressing area
Built in wardrobe.

En-suite
4' 6" x 8' 0" (1.37m x 2.44m) (approx) Fitted with a three piece suite comprising low level W/C, wash hand basin, bath with shower over. Window to front.

Bedroom two
7' 6" x 17' 0" (2.29m x 5.18m) (approx) Window to side, window to front, walk in cupboard, eaves storage and radiator.

Bedroom three
10' 9" x 10' 10" (3.28m x 3.30m) (approx) Window to rear and radiator.

Bedroom four
9' 7" x 9' 7" (2.92m x 2.92m)(approx) Window to rear and radiator.

Bathroom
5' 4" x 6' 8" (1.63m x 2.03m) (approx) Fitted with a three piece suite comprising low level W/C, wash hand basin, bath with shower over and heated towel rail. Window to side.

Garage


Outside
The front of the property has a driveway. The rear of the property is laid to lawn, patio area and mature shrubs.


Agent notes
The floorplan is for illustrative purposes only. Fixtures and fittings do not represent the current state of the property. Not to scale and is meant as a guide only.

Contact Rosedale about this property

Fill in the form below to request more information or to request a viewing.

By submitting this form, you agree to our Terms & Privacy Policy