 Download PDF EPC
 Download PDF Brochure
Fox Country Properties
5 Market Place
Market Bosworth
Warwickshire
CV13 0LF




**No Upward Chain **Five Double Bedrooms **Quiet Location **Flexible Living Space's **Living Kitchen **Single Garage **Two Bedrooms With En-Suites **Spacious Driveway
GENERAL
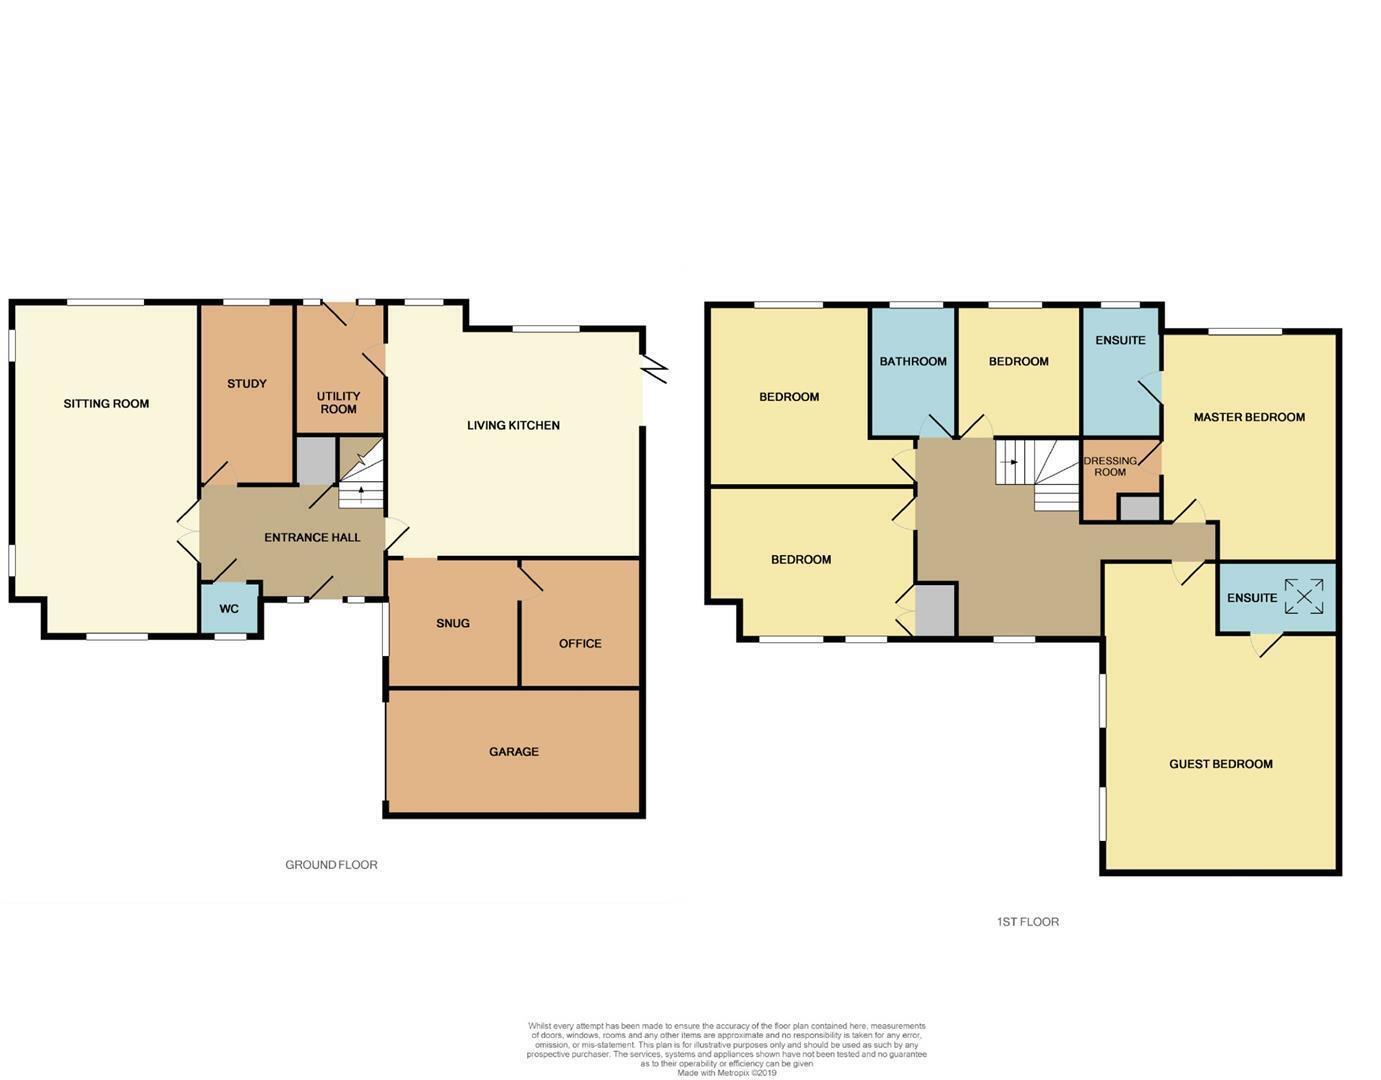
Set within a quiet cul-de-sac, this impressive family home offers an exceptional amount of versatile living accommodation, ideal for modern family life. The ground floor comprises a stunning open-plan living kitchen with bi-fold doors opening onto the rear garden, a utility room, cloakroom/W.C., a spacious sitting room, cosy snug, home office and a separate study, providing ample space for both relaxation and home working.
To the first floor are five generous double bedrooms and a well-appointed family bathroom. The principal bedroom benefits from a dressing area and en-suite shower room, while the guest bedroom also enjoys the convenience of its own en-suite.
Outside, the property features a single integral garage and wrap-around gardens, offering plenty of outdoor space for the whole family to enjoy.
LOCATION
The village of Carlton is set within the picturesque countryside of West Leicestershire and is an ideal location for families looking for a mixture of rural living with easily accessible transport links and excellent nearby amenities. There is a pub in the village and some beautiful walks in the surrounding area. Market Bosworth is close by where there are an excellent range of schools, shops, restaurants and pubs. Also nearby is Congerstone which has a fantastic primary school.
THE HOUSE
The accommodation is arranged over two floors as follows. Front door opening into entrance hall.
ENTRANCE HALL
Stairs lead from the entrance hall to the first floor, doors off to the reception rooms. There is oak flooring and central heating radiator.
LIVING KITCHEN 6.40m x 5.31m max (21'00 x 17'5 max)
A sensational open-plan living kitchen overlooking the rear garden, creating the perfect space for everyday family life and entertaining. The kitchen is beautifully fitted with a range of sage-coloured wall and base units complemented by granite work surfaces and an inset Villeroy & Boch porcelain sink with an InSinkErator instant hot water tap. Integrated Neff appliances include a double oven, induction hob with extractor canopy over, coffee machine and dishwasher. A central island provides additional preparation space and incorporates a breakfast bar.
The room offers ample space for both dining and seating areas, with bi-fold doors opening onto the rear garden, seamlessly blending indoor and outdoor living.
SNUG 3.66m x 3.07m (12'00 x 10'01)
Open to the kitchens space, with window to the front and central heating radiator. Door to the home office.
HOME OFFICE 3.68m x 2.74m (12'1 x 9)
Central heating radiator.
UTILITY ROOM 2.97m x 2.24m (9'9 x 7'4)
Fitted with matching sage wall and base units to complement the kitchen, this practical utility room features granite work surfaces over. There is space and plumbing for two appliances, along with provision for an American-style fridge freezer. A rear door provides convenient access to the garden.
SITTING ROOM 7.34m x 4.22m (24'1 x 13'10)
A fabulously proportioned reception room featuring a wall-mounted electric fire set within an attractive stone surround, creating a lovely focal point. Double doors open into the entrance hall, while dual-aspect windows allow an abundance of natural light to flood the room. The room is finished with carpeted flooring and a central heating radiator.
STUDY 3.91m x 2.44m (12'10 x 8)
With window to the rear and central heating radiator.
W,C
With low flush lavatory and wash hand basin set in a vanity unit. There is a window to the front and central heating radiator.
STAIRS TO THE FIRST FLOOR
Stairs rise from the entrance hall to the first floor landing.
FIRST FLOOR LANDING
The landing provides access to all bedrooms and the family bathroom. There is an airing cupboard, ideal for storage and housing the hot water cylinder, along with loft access via a pull-down ladder, offering convenient access to the attic.
BEDROOM ONE 5.33m x 3.96m (17'6 x 13'0)
A generously proportioned principal bedroom enjoying views to the rear. The room benefits from a dedicated dressing area and a stylish en-suite shower room, with a window to the rear allowing plenty of natural light. Dressing area measures 6'8 x 5'5.
EN-SUITE
Fitted with large shower enclosure with rainfall and hand held shower heads, wash hand basin set in a vanity unit and low flush lavatory. There is a window to the rear and chrome heated towel rail.
BEDROOM TWO 6.93m x 3.89m min 5.36m max (22'9 x 12'9 min 17'7
An impressive bedroom which could be used as the principal bedroom. The room has two Dorma windows to the front and central heating radiator. Door to the en-suite.
EN-SUITE
Fitted with corner shower cubicle with rainfall shower head, wash hand basin set in a vanity unit and low flush lavatory. There is a chrome heated towel rail and Velux window.
BEDROOM THREE 4.06m x 4.04m (13'4 x 13'3)
With windows to the side and rear and central heating radiator.
BEDROOM FOUR 5.61m max x 3.15m (18'5 max x 10'04)
With window to the front, central heating radiator and fitted wardrobe with oak doors.
BEDROOM FIVE 2.97m x 2.74m (9'9 x 9)
With window to the rear and central heating radiator.
BATHROOM
A luxurious family bathroom fitted with a contemporary suite comprising a freestanding bath, corner shower cubicle with both rainfall and handheld shower heads, low flush W.C., and a wash hand basin set within a vanity unit. The room is completed by a chrome heated towel rail and a window to the rear, providing natural light and ventilation.
OUTSIDE
To the front of the house is a generous block paved driveway and gated side access to the garden.
GARDEN
The rear gardens wrap around three sides of the property, providing an excellent amount of outdoor space and are predominantly laid to lawn. A paved patio extends directly from the bi-fold doors off the kitchen, creating the perfect setting for outdoor dining and entertaining. In addition, there are two further seating areas, offering ideal spots to relax and enjoy the gardens throughout the day.
GARAGE
With up and over door to the front.
COUNCIL TAX
Hinckley & Bosworth - Band G
Fill in the form below to request more information or to request a viewing.
Fox Country Properties
5 Market Place
Market Bosworth
Warwickshire
CV13 0LF


 Send to a friend