_–_Find_an_energy_certificate_–_GOV.UK.pdf) Download PDF EPC
Download PDF EPC Download PDF EPC
Dacre Son & Hartley
3 High Street
Settle
North Yorkshire
BD24 9EX


A two bedroom semi-detached home situated on a cul-de-sac within walking distance of the town centre with driveway parking plus garage, and a paved rear garden.
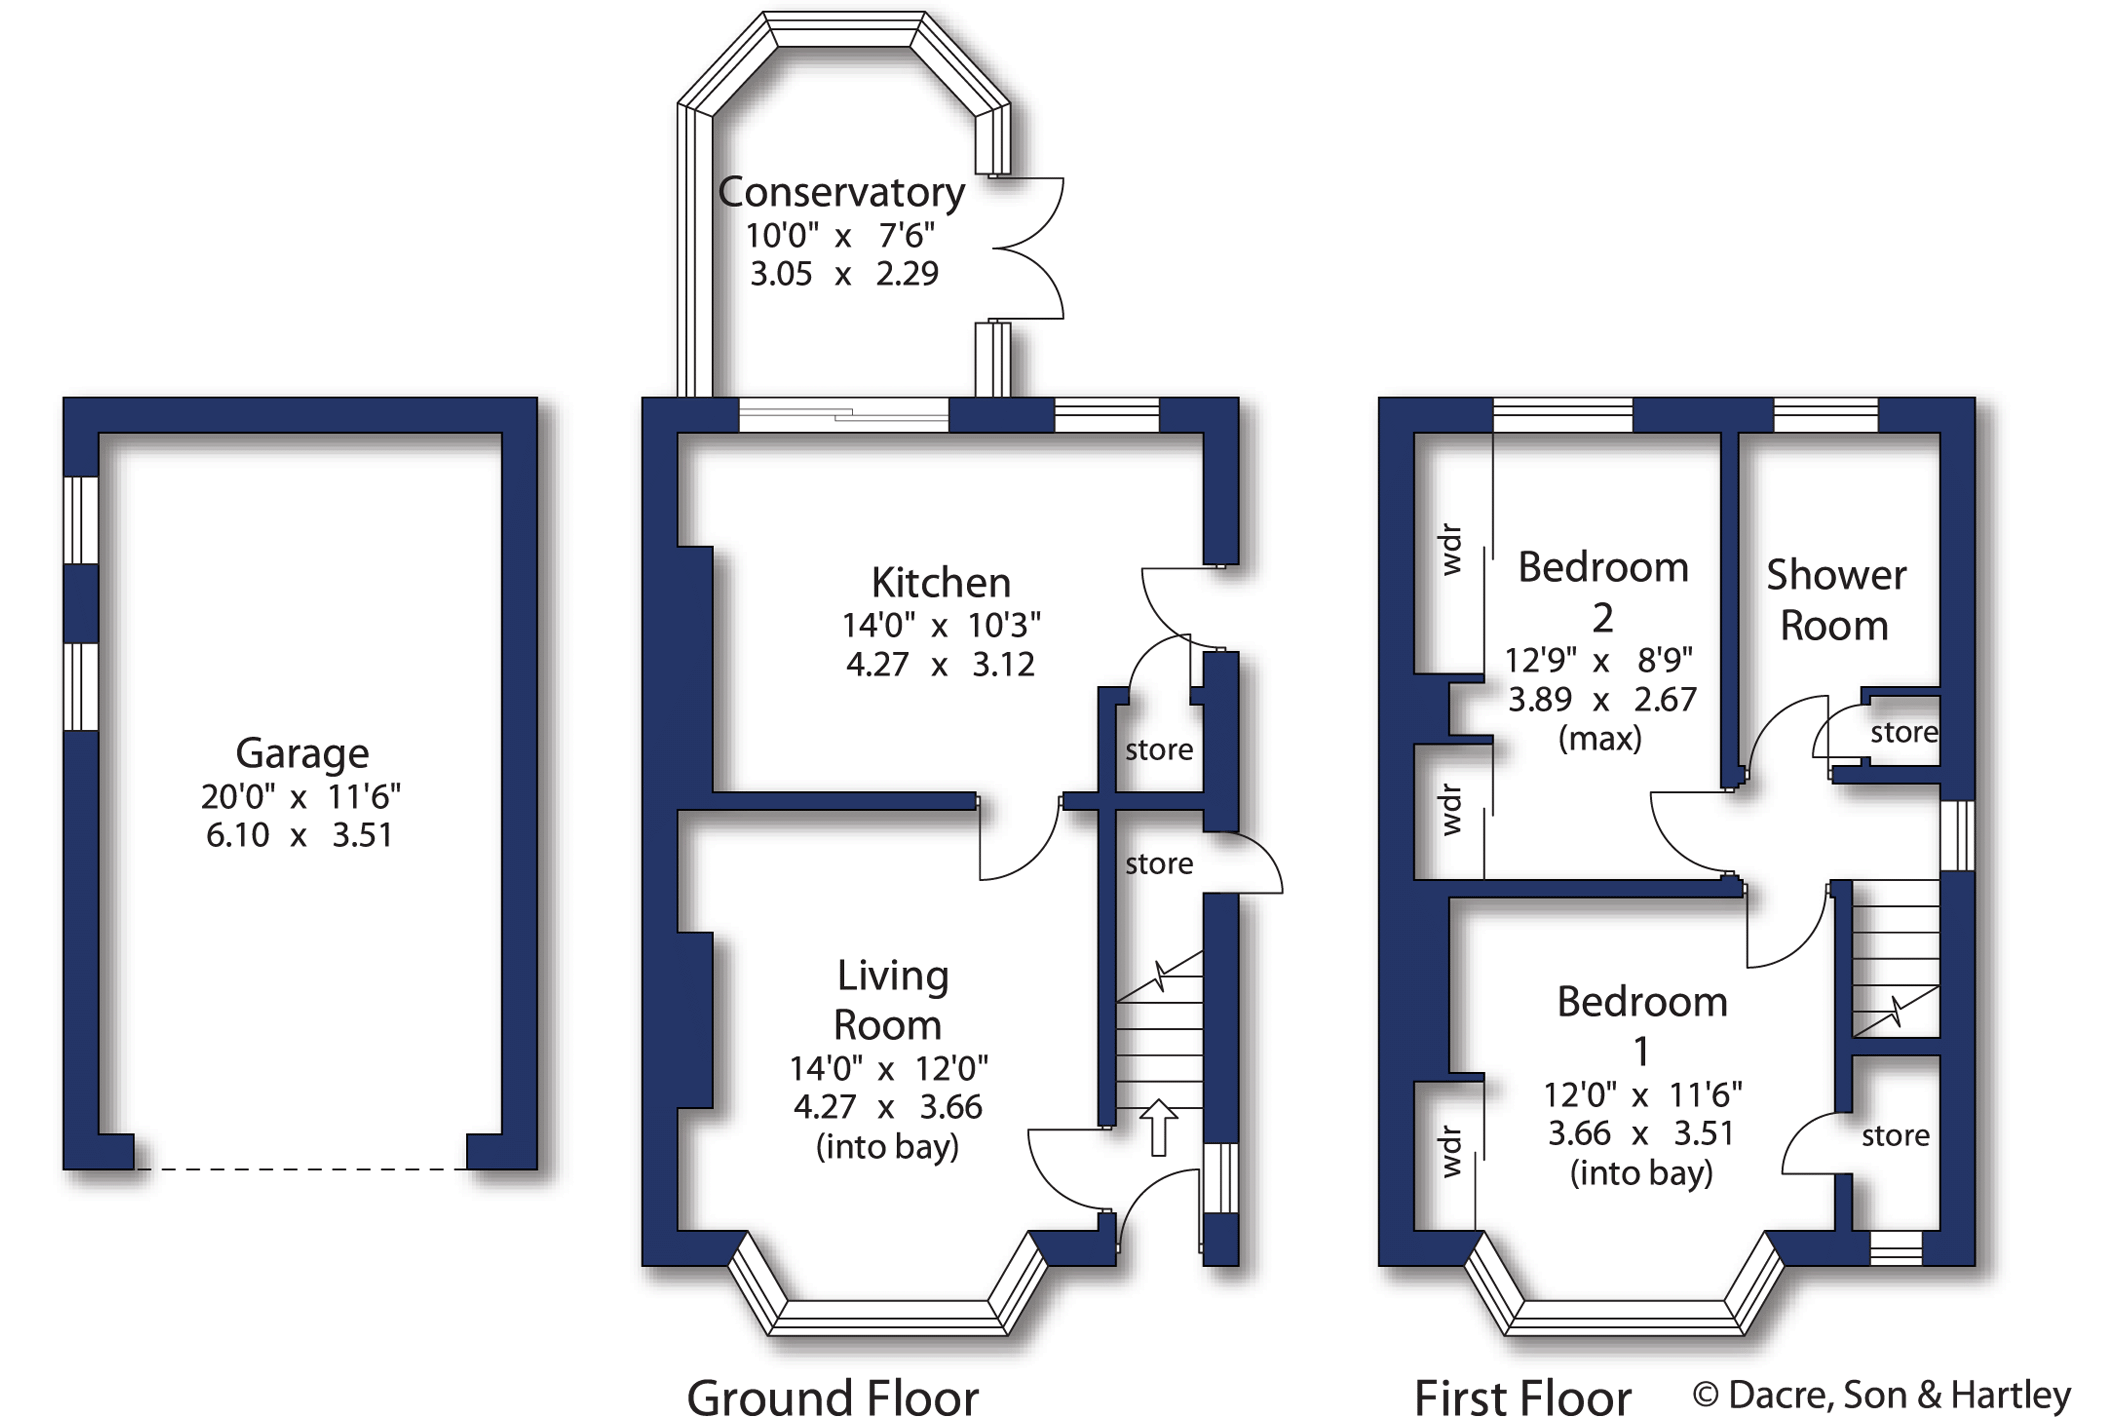
Entering through the front door is the stairway, with an inner door leading to the living room. The living room is generous in size and features a central fireplace with gas fire inset and alcoves to either side. A bay window to the front allows plenty of natural light into the room. The kitchen is positioned to the rear and is fitted with a selection of wall and base units with complementary work surfaces and a 1 1/2 bowl stainless steel sink with mixer tap. Appliances include an electric hob with extractor hood over and a double oven. There is space and plumbing for a washing machine, together with space for a larder-style fridge freezer. The kitchen also benefits from an understairs storage cupboard, patio doors leading to the conservatory and an external door providing access to the side.
To the first floor are two double bedrooms, both benefiting from built-in wardrobes. Bedroom one faces the front and features a bay window, along with an inner door leading to a useful storage room. The shower room comprises tiled walls, a vanity wash hand basin, shower cubicle, WC and a frosted window to the rear.
Externally, the property benefits from a side driveway providing off-road parking and leading to a garage with an electric up-and-over door. To the rear is a paved garden, providing a low-maintenance outdoor space
Services
Mains electricity, water, drainage and gas are installed. Domestic heating is from a gas fired boiler.
Parking
Private driveway
Tenure
Freehold
Council Tax
Band C
Fill in the form below to request more information or to request a viewing.


 Send to a friend

