 Download PDF EPC
 Download PDF EPC
 Download PDF Brochure
ABC Upgrade
36 Station Road
Ellesmere Port
CH65 4BQ


Beautifully presented semi-detached home with modern interiors, off-road parking, generous garden, in a popular Ellesmere Port location.
ABC Property Shop are delighted to present this beautifully presented two-bedroom semi-detached freehold home, situated on a modern and popular residential development in Ellesmere Port.
Completed by Barratt Homes in 2018, this property offers stylish, move-in-ready accommodation and is ideal for first-time buyers, young families or those looking to downsize. Conveniently located close to a wide range of local amenities, including shops, well-regarded schools, excellent public transport links and easy access to the motorway network, it is perfectly positioned for both everyday living and commuting.
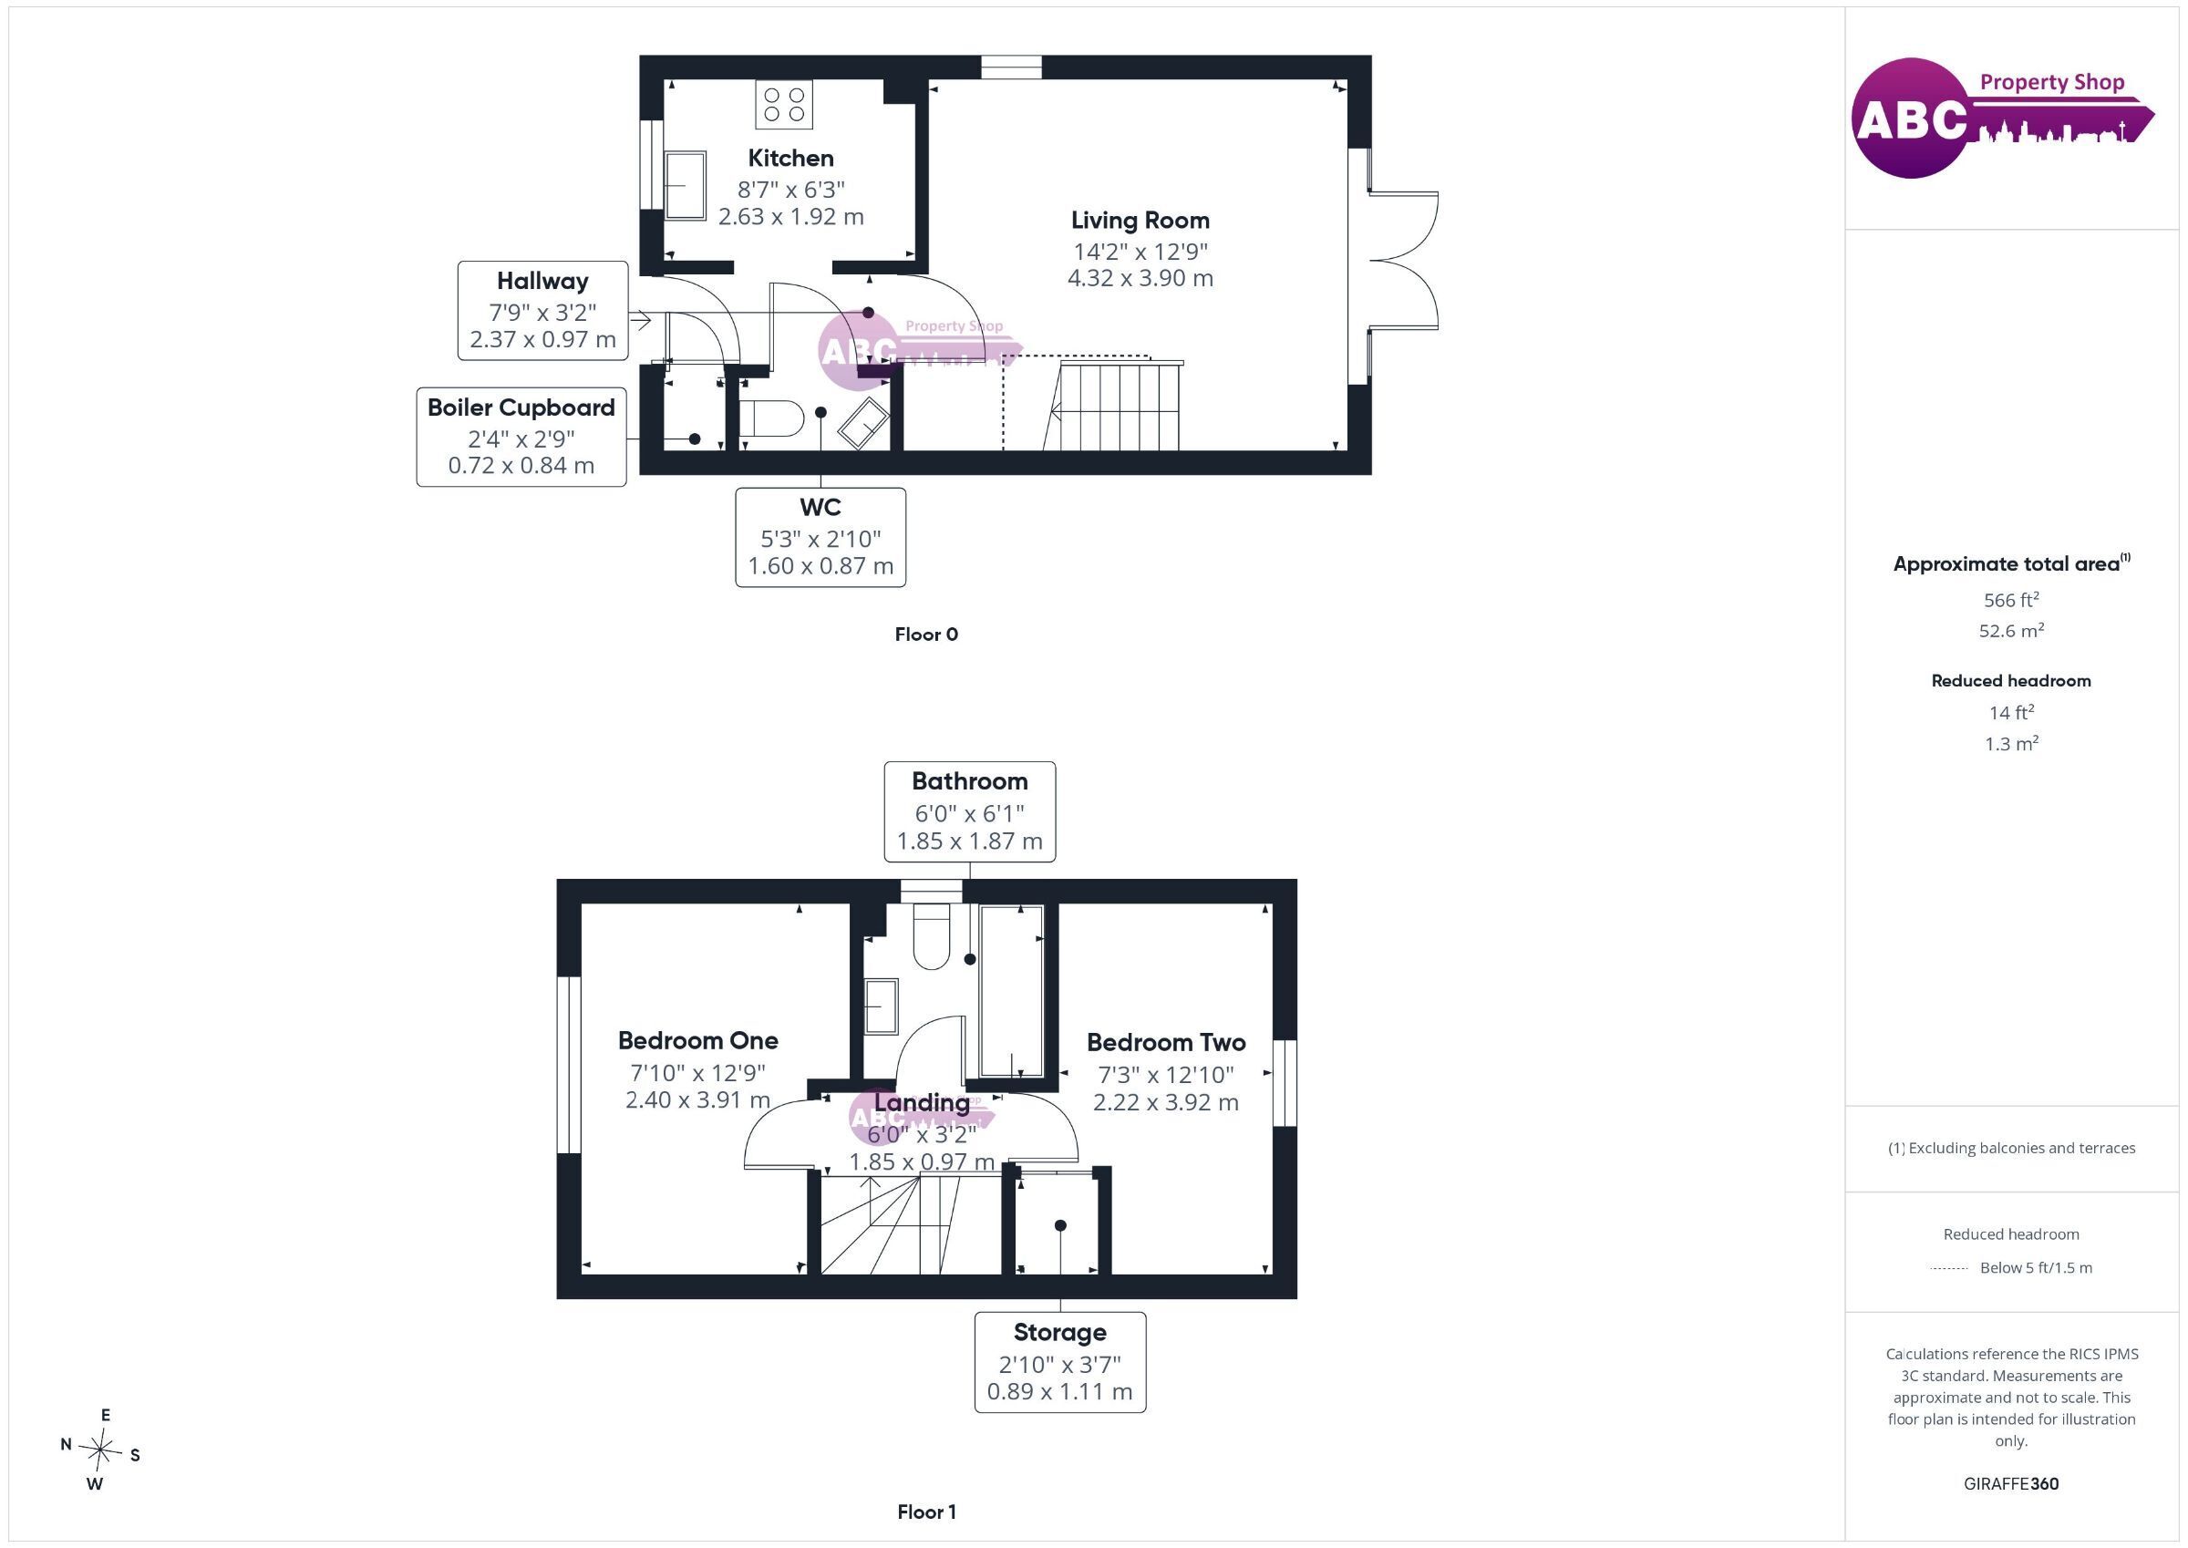
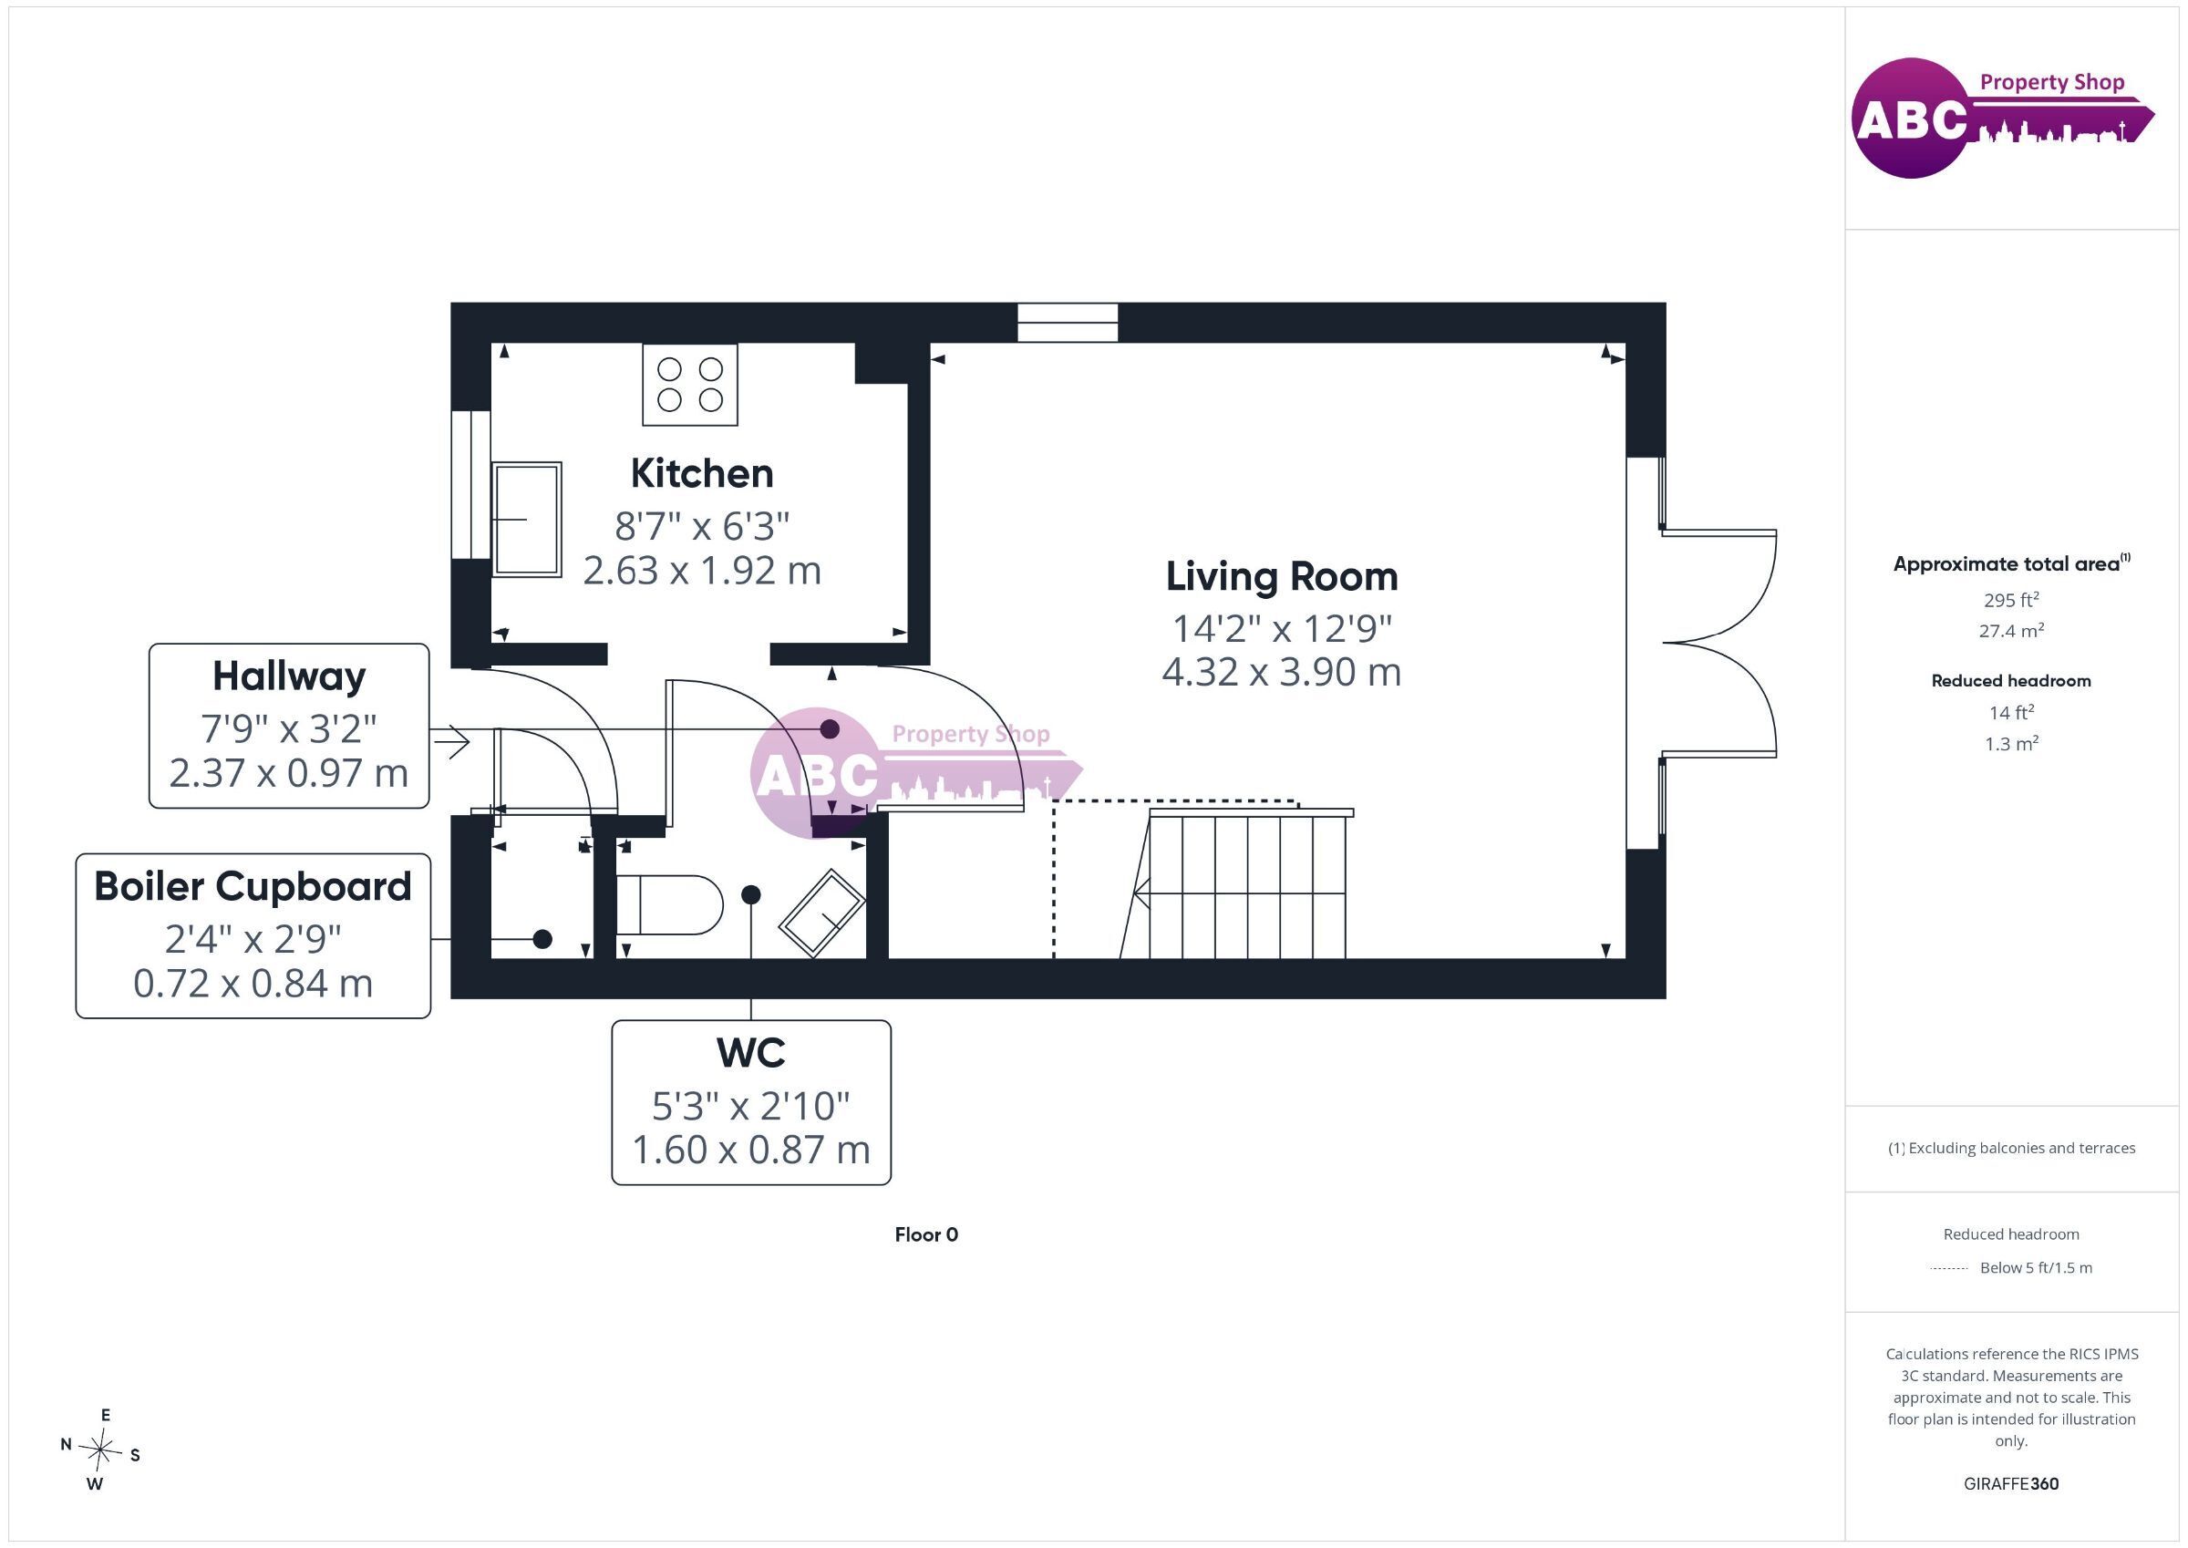
The accommodation briefly comprises a welcoming entrance hallway, a convenient downstairs WC, a modern fitted kitchen, and a spacious lounge/dining room with plenty of room for both relaxing and entertaining and patio doors to the garden.
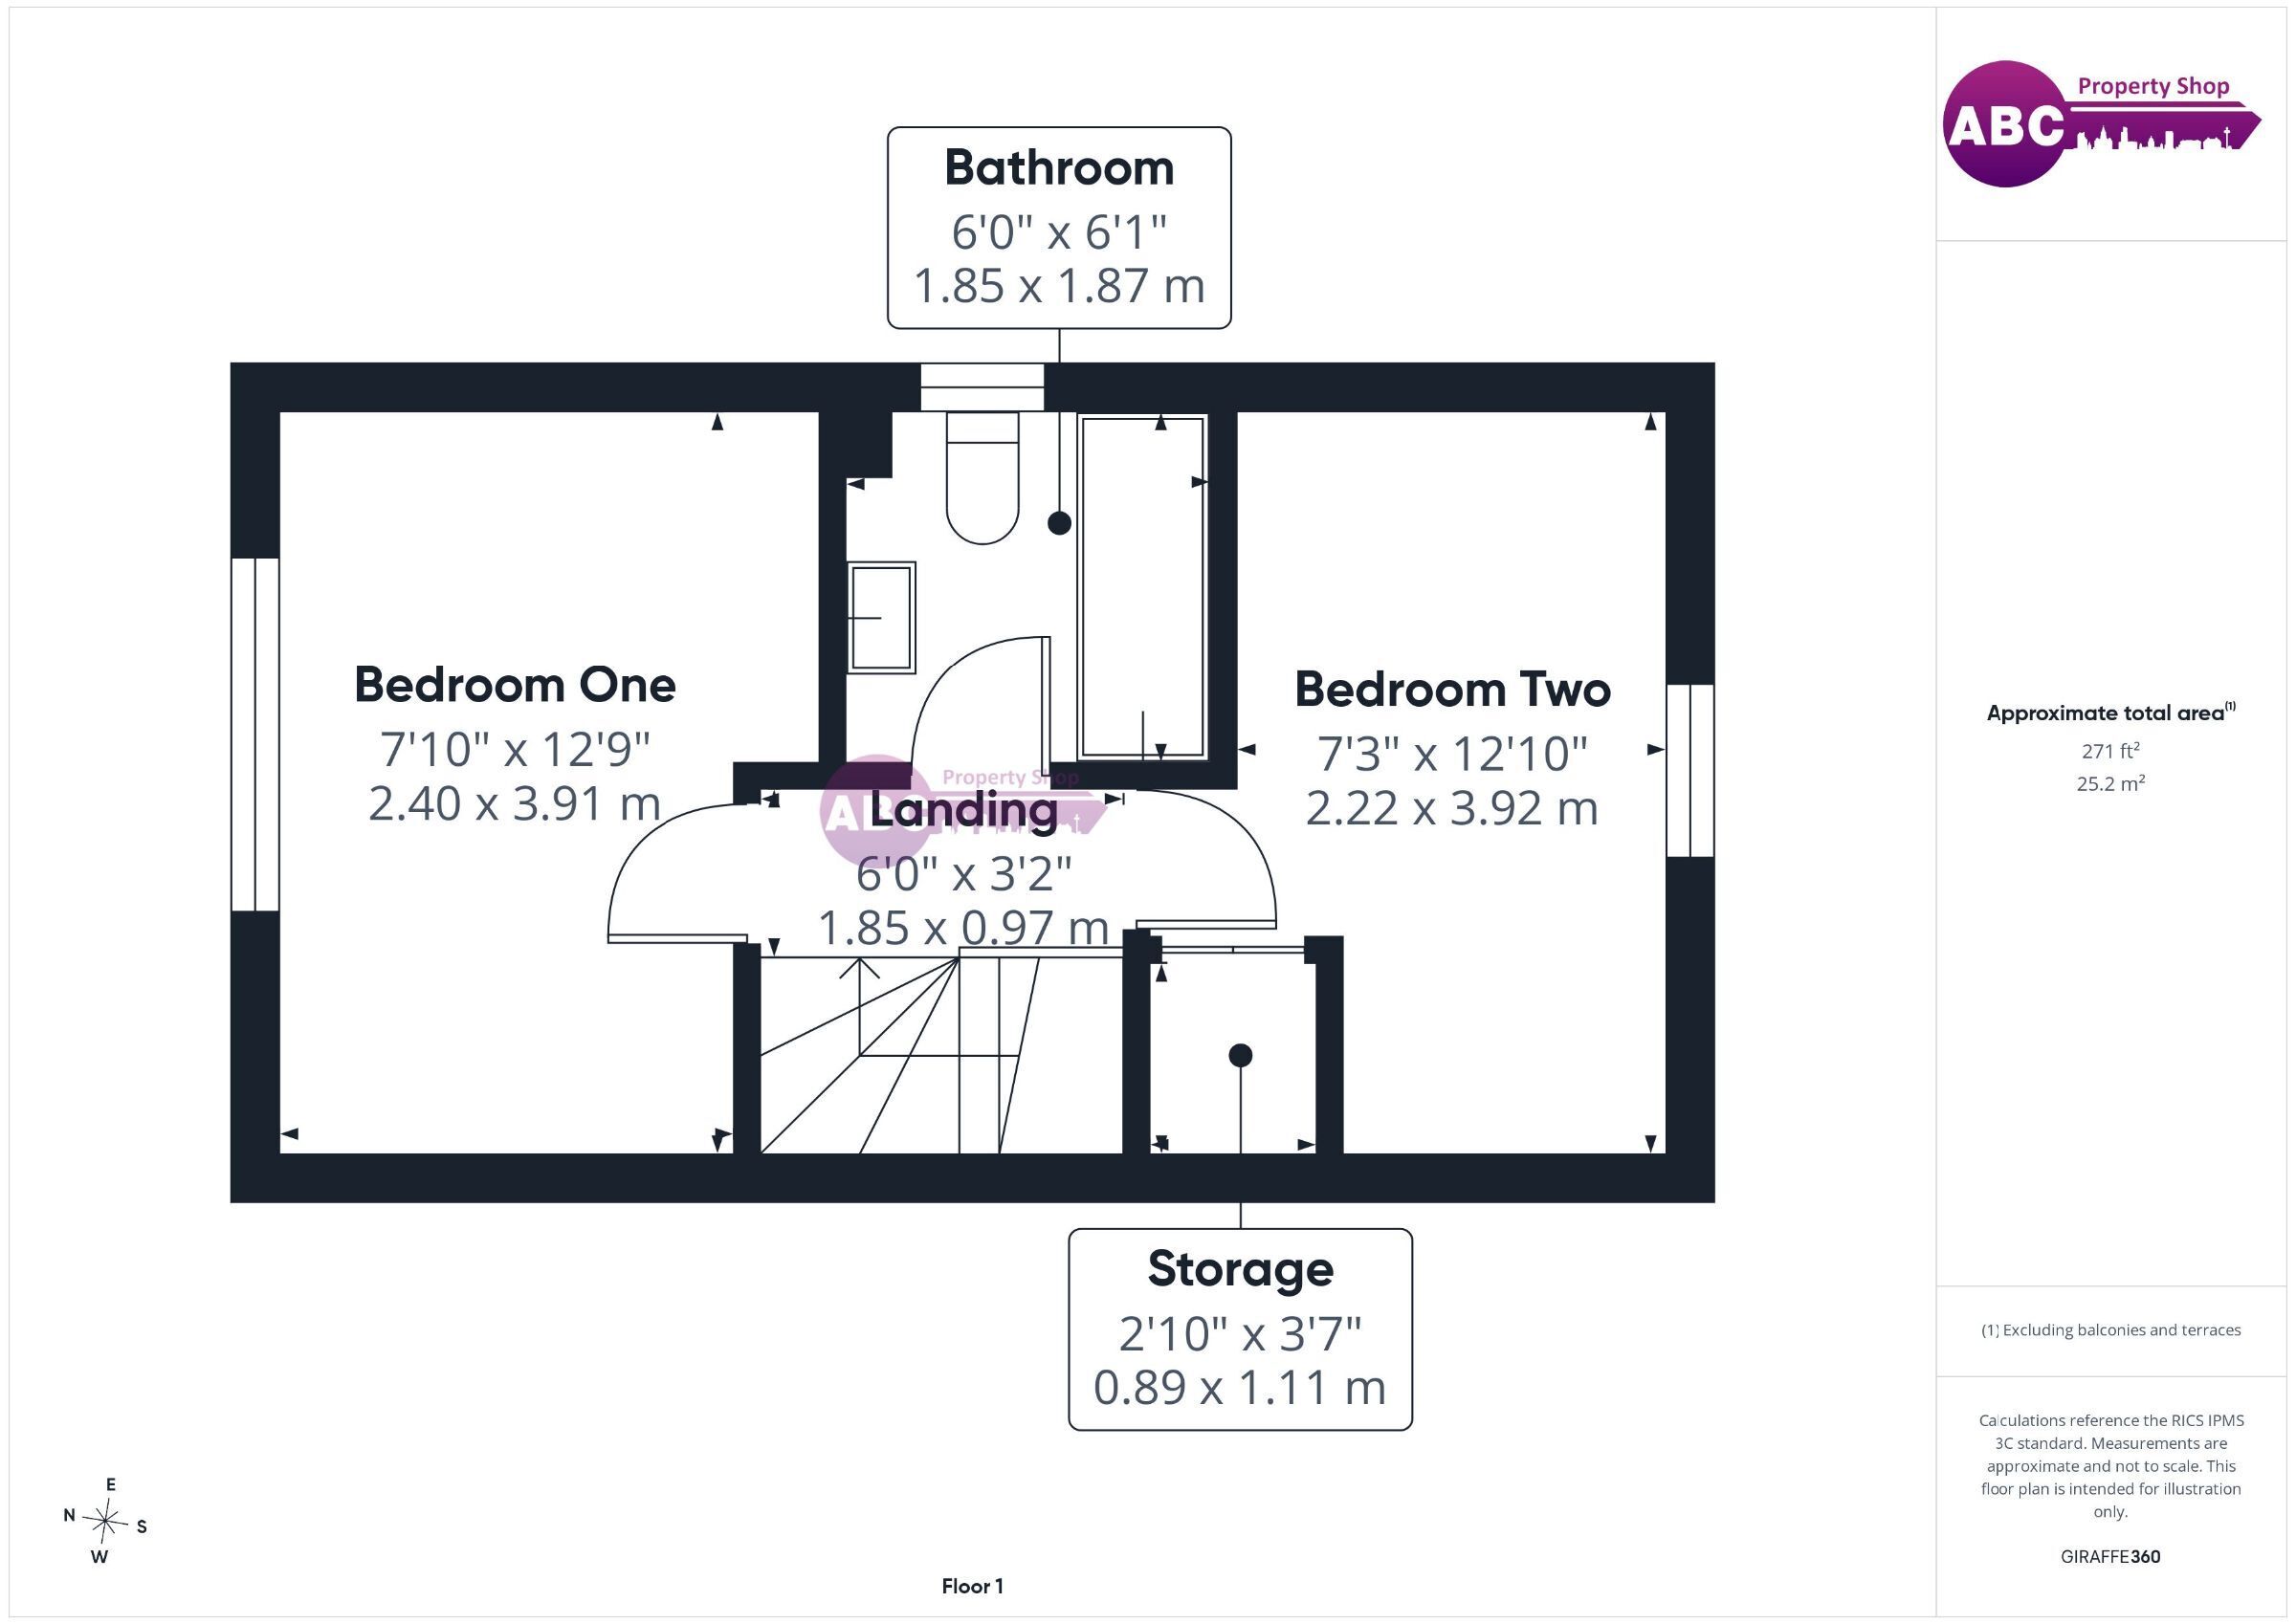
To the first floor are two well-proportioned bedrooms and a contemporary family bathroom.
Externally, the property enjoys steps to the front entrance, off-road parking to the side, and a generous enclosed rear garden featuring a patio seating area and lawn, providing an ideal space for outdoor dining, entertaining or simply unwinding.
Early viewing is highly recommended to fully appreciate everything this fantastic home has to offer.
Some images may be digitally edited, virtually staged, or AI-enhanced for marketing purposes. They are intended as a guide only and may not accurately represent the property’s current condition. Prospective purchasers should verify all details through their own inspection.
Please Note: Any fixtures and fittings should be agreed upon with the seller. If ground rent or service charges apply, please have your solicitor confirm the details, as the information provided in this advert cannot be guaranteed. These details are intended as a general guide and do not form part of any offer or contract. Buyers should not rely solely on this information and are advised to carry out their own checks or inspections. No one working for this agency is authorised to make guarantees or promises about the property. All measurements are approximate, and we have not tested any equipment (such as gas, electrical, or heating systems), so buyers should ensure everything is in working order before making any legal commitments.
Council Tax Band: B (Cheshire West & Chester)
Tenure: Freehold
Parking options: Driveway, Off Street
Garden details: Rear Garden
Electricity supply: Mains
Heating: Gas Mains
Water supply: Mains
Sewerage: Mains
Entrance Hallway 2.37m x 0.97m
Tiled, Radiator.
Boiler Cupboard 0.84m x 0.72m
Logic Combi Boiler (2018), Tiled.
WC 1.6m x 0.87m
WC, Basin with Mixer Tap, Tiled, Radiator.
Kitchen 2.37m x 1.92m
Wall & Base Units, Worktops, Sink with Mixer Tap, Electric Oven, Gas Hob with Stainless Steel Splashback, Extractor Fan, Plumbing for Washing Machine.
Living Room 4.32m x 3.9m
Carpeted, 2 x Radiators, UPVC Patio Doors to Rear Garden, Stairs to First Floor.
Landing 1.85m x 0.97m
Carpeted, Loft Access.
Bedroom 1 3.91m x 2.4m
Front Facing, Carpeted, Radiator.
Bedroom 2 3.92m x 2.22m
Rear Facing, Carpeted, Radiator, Storage Cupboard.
Bathroom 1.87m x 1.85m
Bath with Shower Over, Sink with Mixer Tap, WC, Radiator, Hand Towel Holder, Toilet Roll Holder, Vinyl Flooring.
Garden
Flagged Patio Area, Lawn, Gate to Driveway.
Fill in the form below to request more information or to request a viewing.


 Send to a friend