 Download PDF EPC
 Download PDF Brochure
Chris Davies
Heritage House, East Street
Llantwit Major
Vale of Glamorgan
CF61 1XY


NO CHAIN. In a sought after mature and quiet location of Llantwit Major, lies this DETACHED FAMILY HOME. The property is within walking distance of local shops, schools and amenities and within easy reach of the Heritage Coastline and superb beaches.
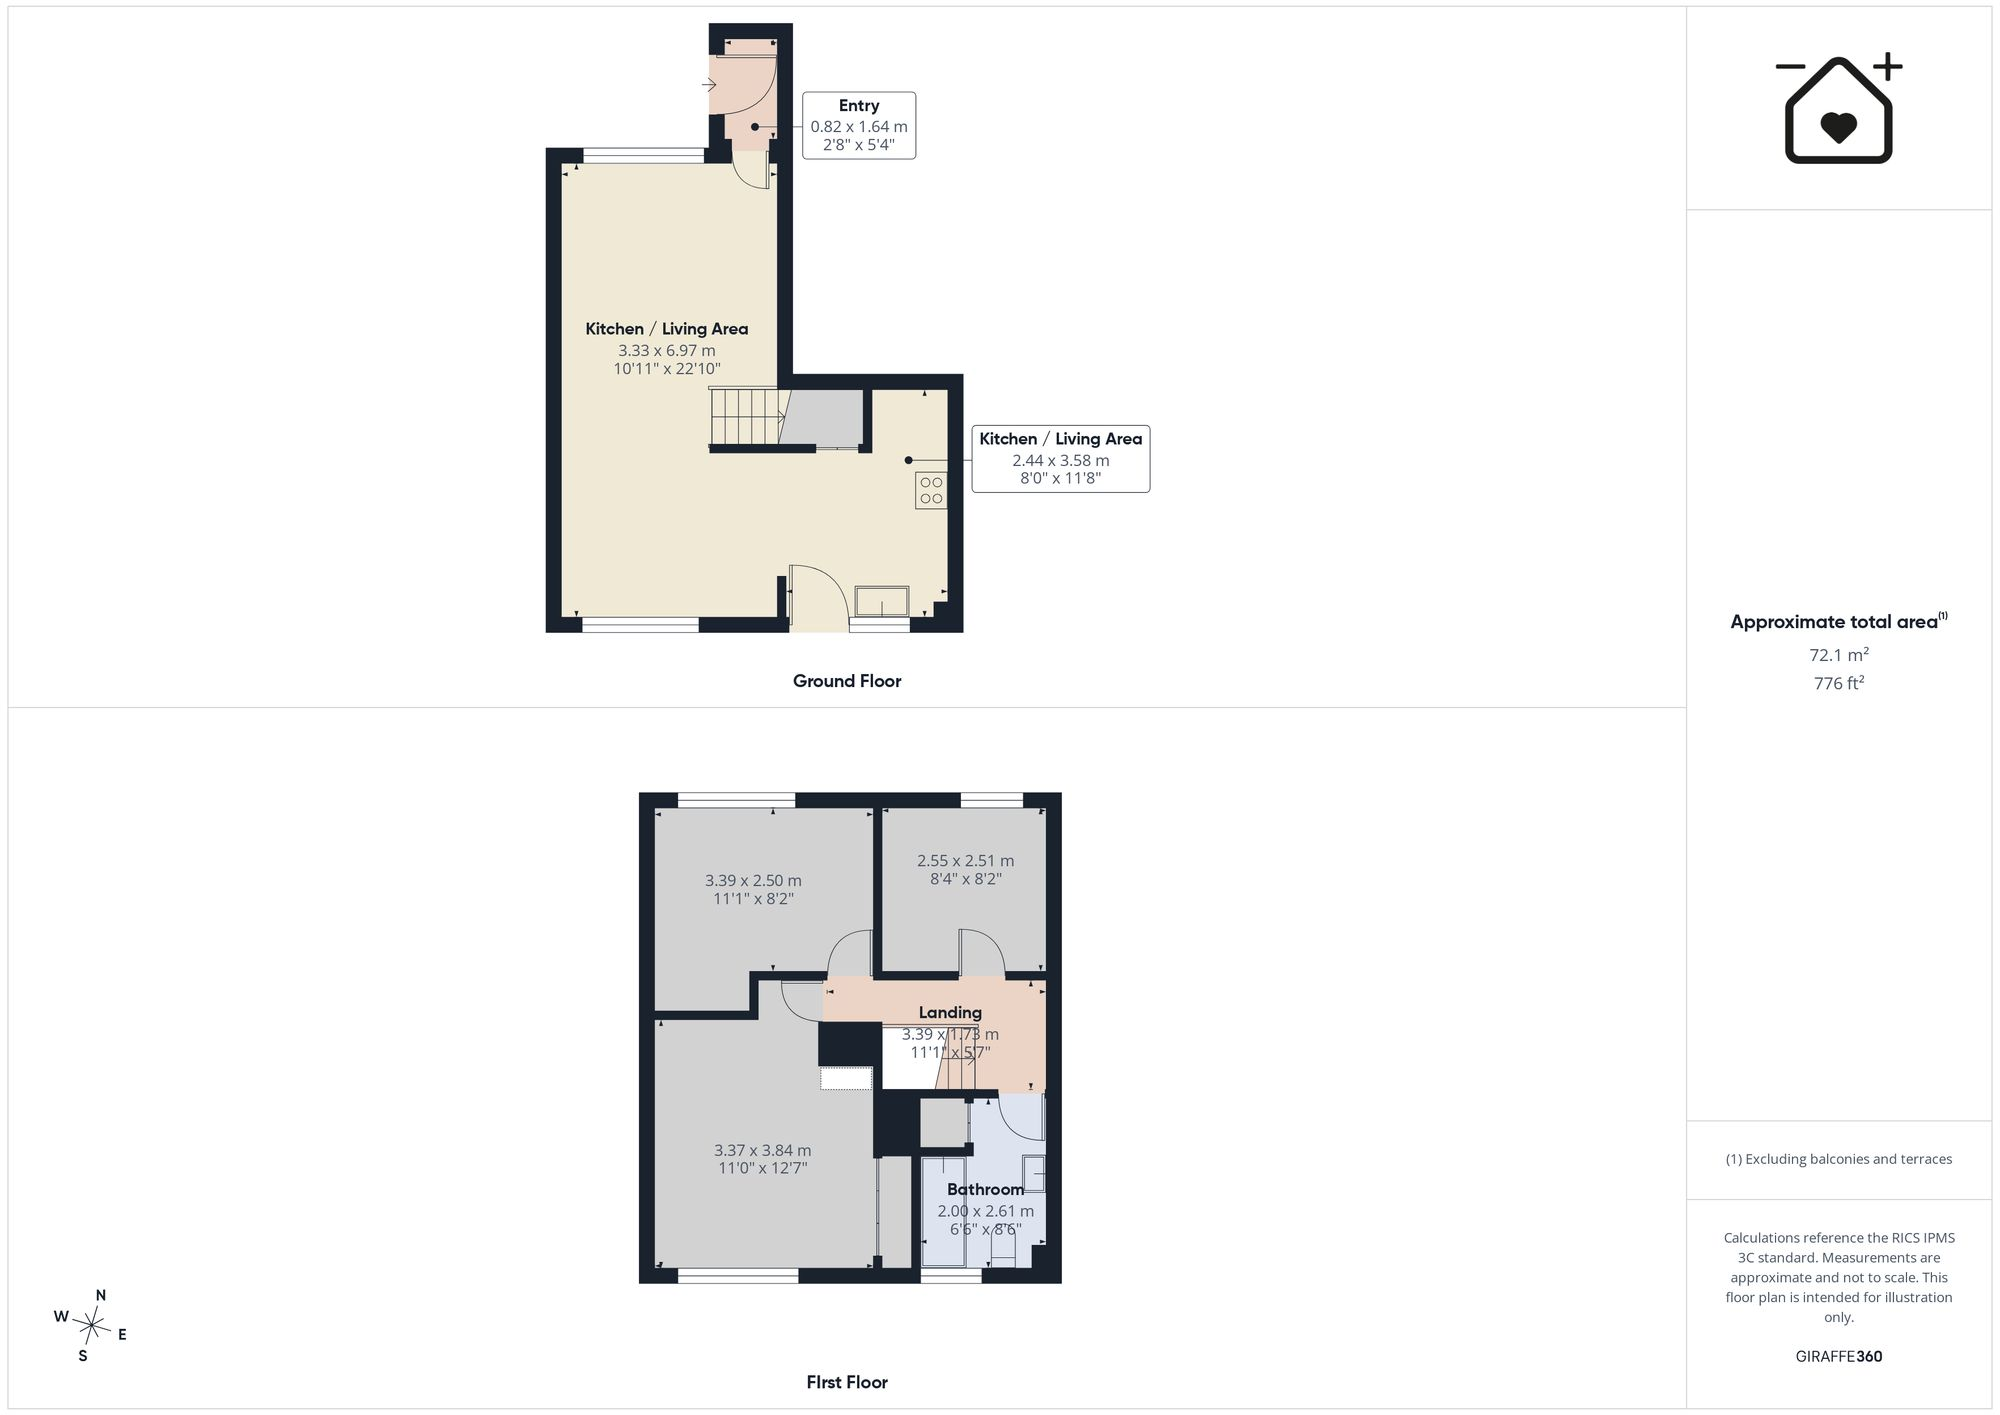
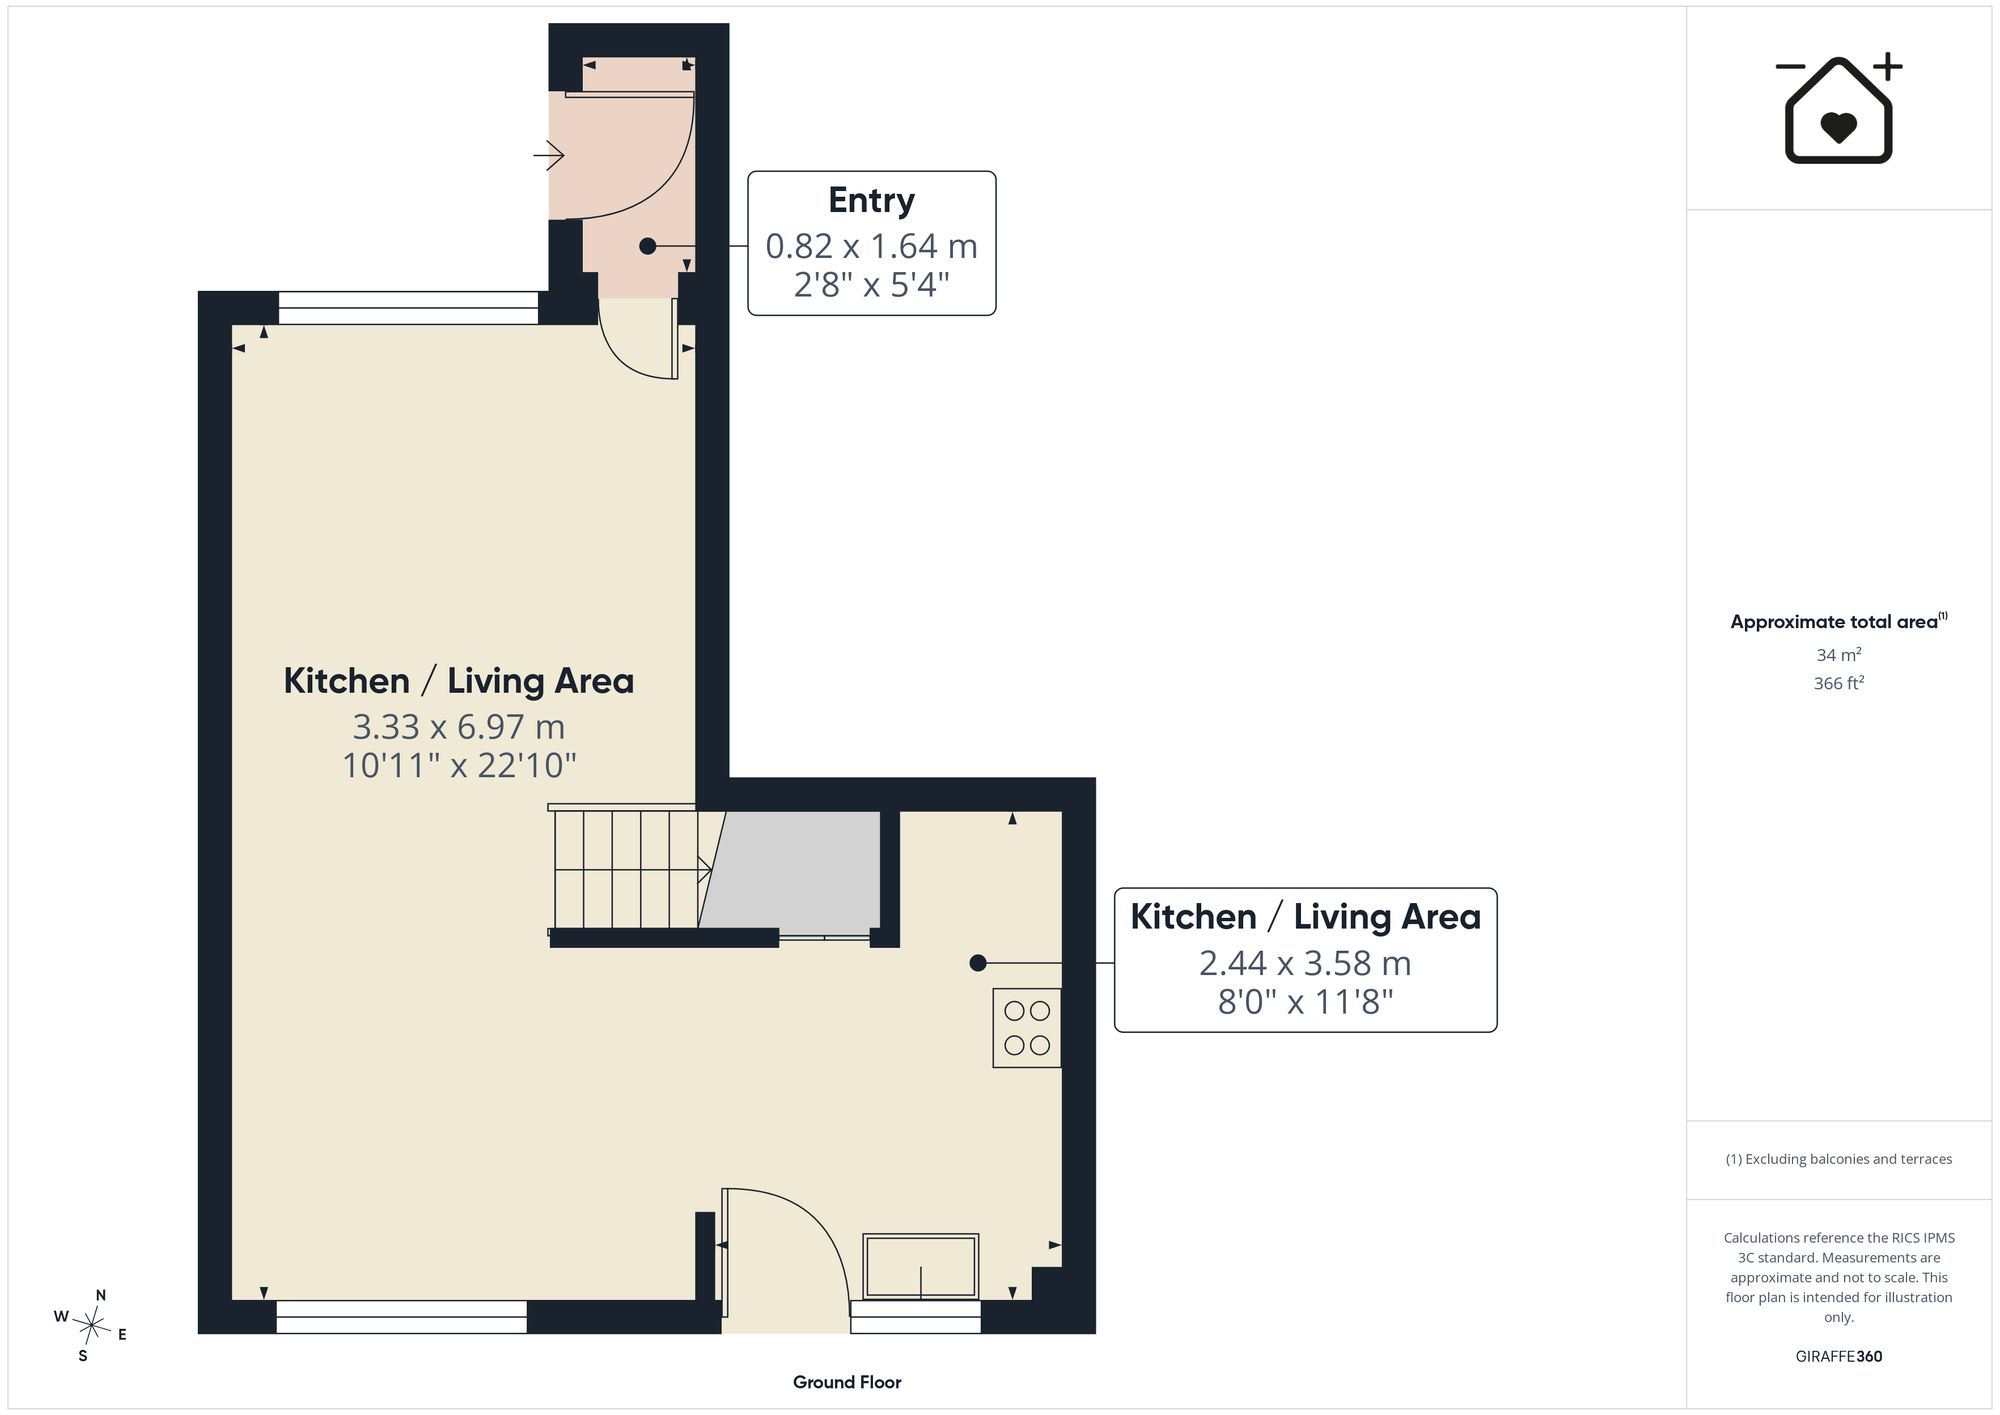
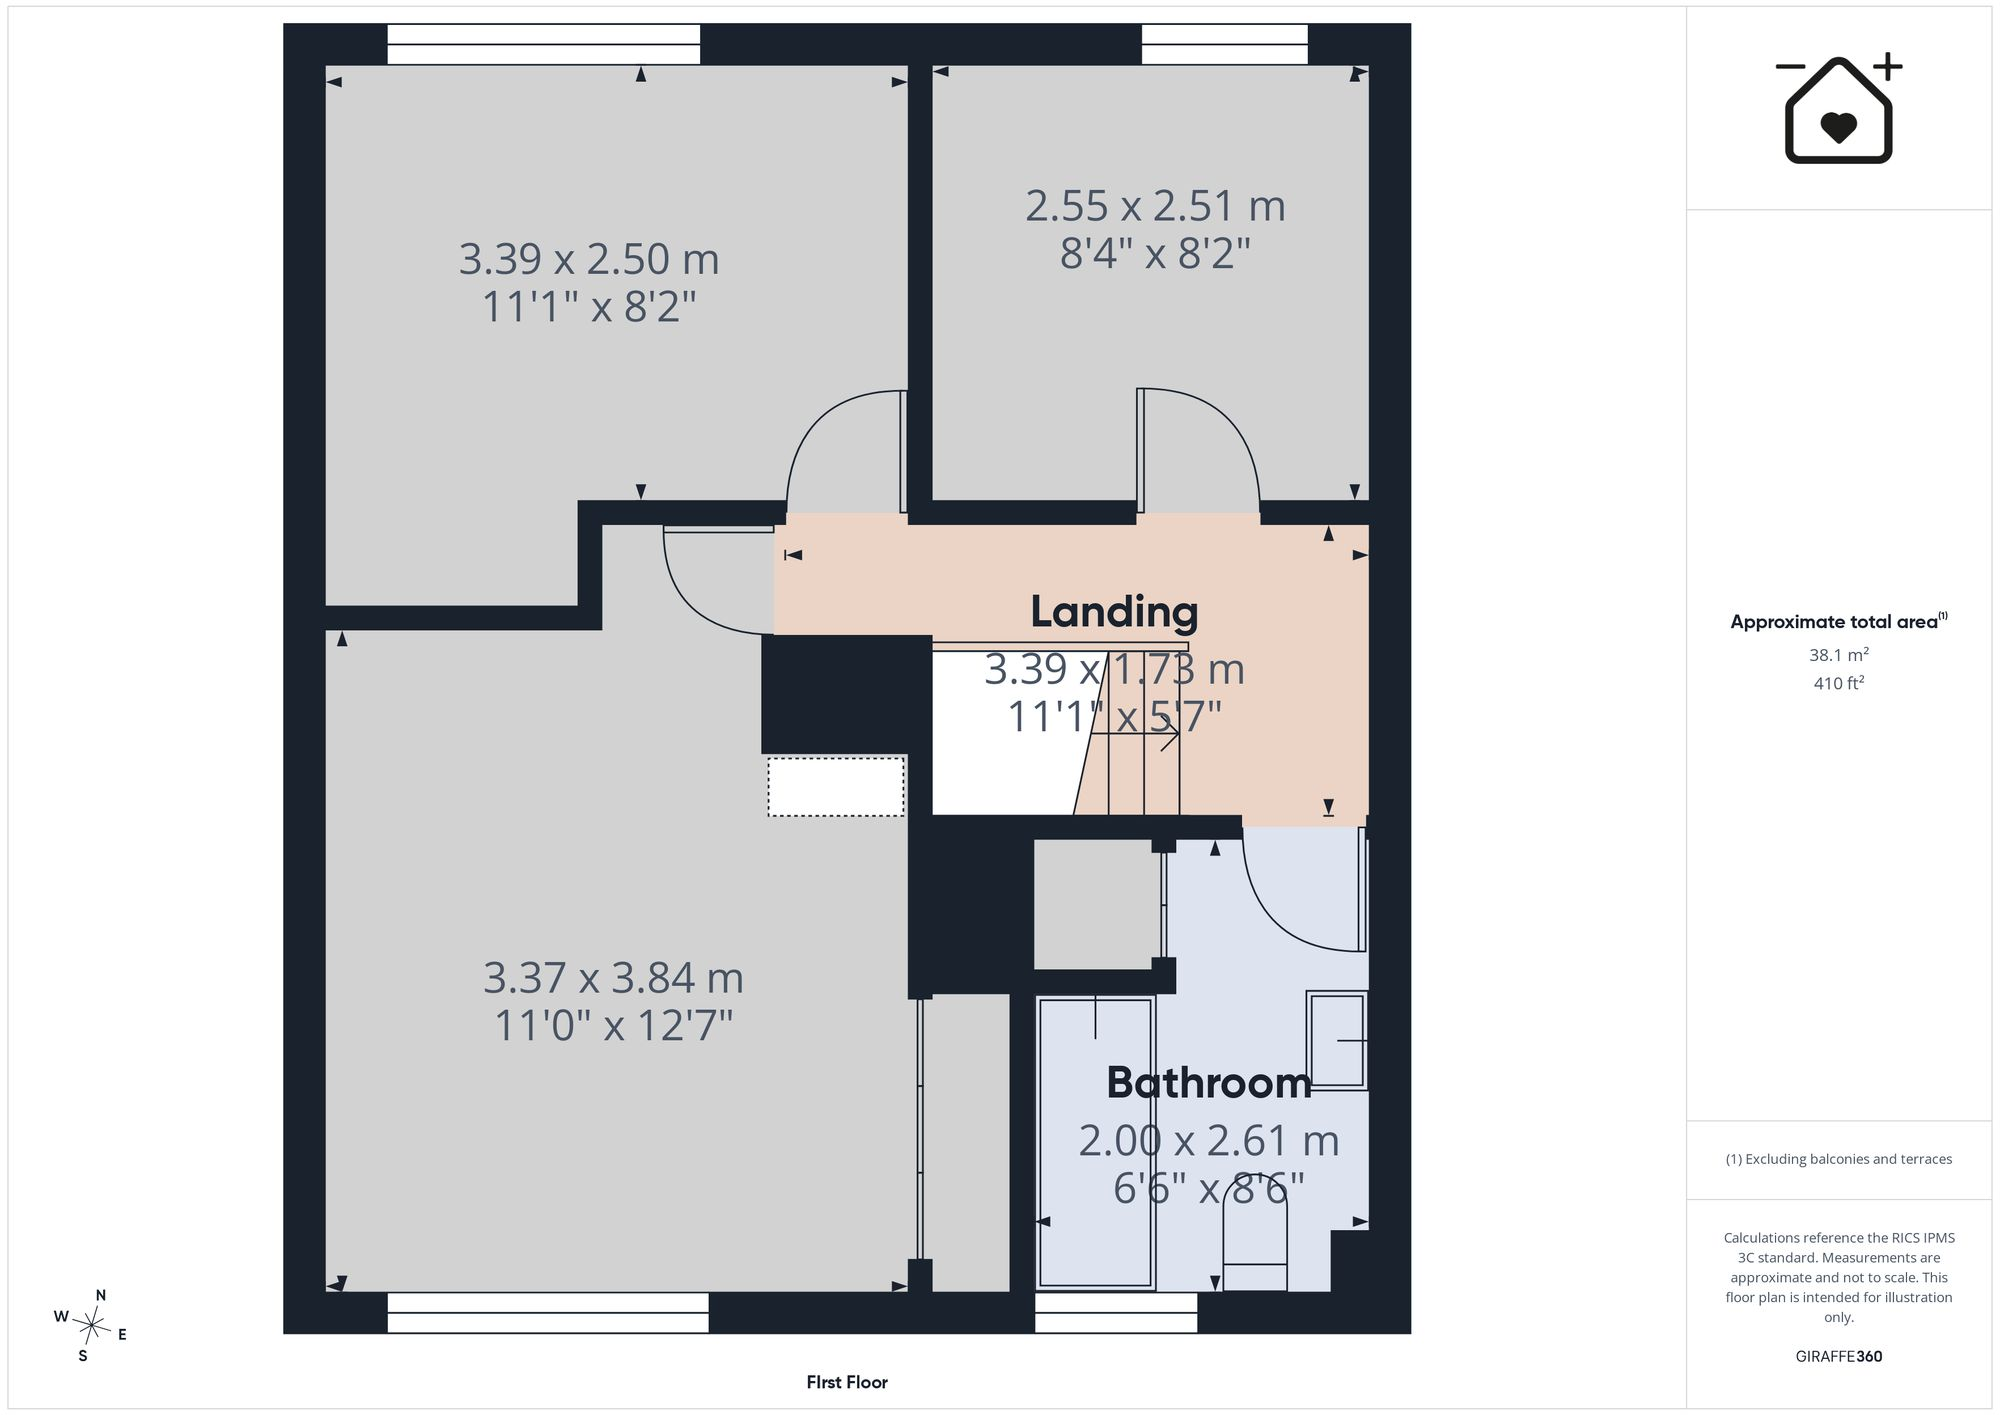
NO FORWARD CHAIN. In a sought after mature and quiet location of Llantwit Major, Vale of Glamorgan, lies this DETACHED FAMILY HOME. Briefly the property comprises entrance porch, sitting/dining room and kitchen to the ground floor. To the first floor are three bedrooms and a family bathroom. Outside there is a driveway and GARAGE to the front, with a level private garden to the rear with office/summerhouse. The property enjoys UPVC TRIPLE GLAZED WINDOWS, and gas central heating. A superb opportunity to acquire a very well presented home on a well respected close. The property is within walking distance of local shops, schools and amenities and within easy reach of the Heritage Coastline and beaches. Llantwit Major boasts excellent links to Cardiff and beyond with bus and train stations, and easy access to the M4.
Fill in the form below to request more information or to request a viewing.
Chris Davies
Heritage House, East Street
Llantwit Major
Vale of Glamorgan
CF61 1XY


 Send to a friend
