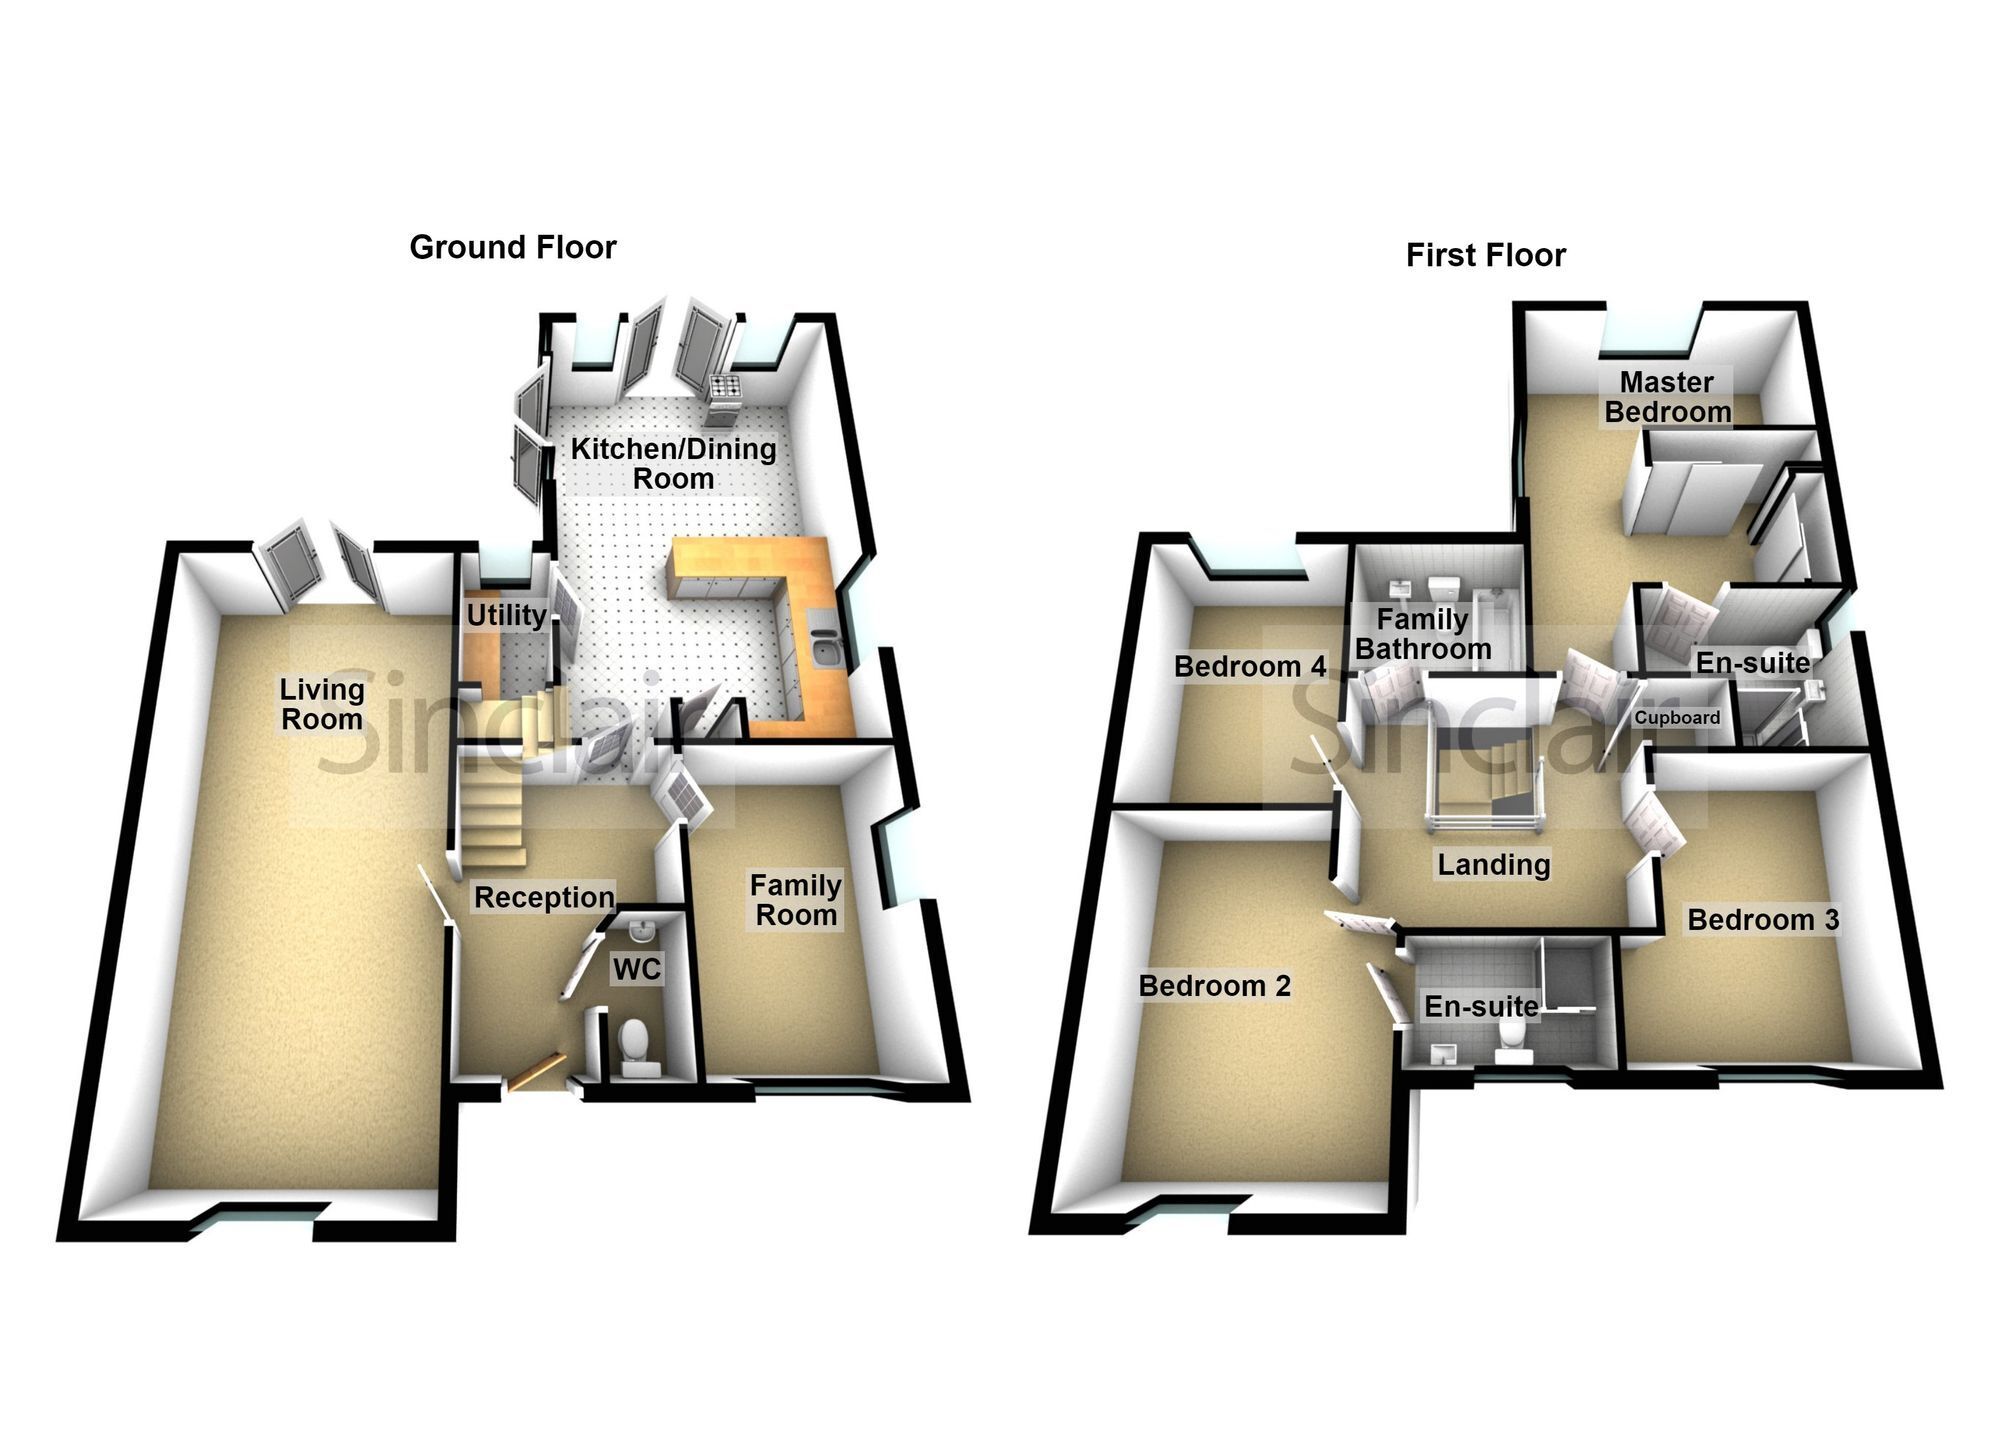
This generously proportioned four-bedroom detached house occupies a prominent position at the entrance to a pleasant development with ease of access to M1 and East Midlands Airport. The property offers versatile accommodation, including four double bedrooms, two of which benefit from en-suite shower rooms (and dressing room to master), as well as a contemporary family bathroom. The ground floor features a welcoming reception hall, a well proportioned home office/ family room, and an open plan family dining kitchen that creates a sociable hub for every-day living. There is also a useful utility room and a downstairs WC, providing added convenience for a busy family lifestyle.
Externally, the property has front and rear gardens, driveway providing off-road parking and which leads to a detached brick-built garage. The rear has Indian sandstone style patio offering two separate seating areas, perfect for outdoor dining or relaxing.
Reception Hall
Entrance door through to the reception hall. The reception hall has a balustrade staircase accessing the first floor and access to the downstairs WC, living room, study and Open Plan family dining kitchen (with utility room off).
Living Room 7.66m x 3.65m
UPVC double glazed window, radiators and UPVC double glazed French patio doors overlooking and accessing the garden
Family Room/ Home Office 3.98m x 2.69m
UPVC double glazed windows to two elevations, radiator. This room offers flexibility and is currently used as a family/playroom and could be utilised as a well proportioned home Office.
Downstairs WC
Fitted with a white two piece suite comprising WC and pedestal wash hand basin. Radiator
Open Plan Family Dining Kitchen 6.87m x 4.08m
Super open space with the kitchen area fitted with a one and a half bowl single drainer, stainless steel sink unit and cupboards under, fitted units to the wall and base, roll edge works surface with matching upstand continuing to a breakfast bar area. There is a range of integrated appliances including a five ring gas hob with suspended extractor fan over, double eye level oven and grill, fridge, freezer and dishwasher. UPVC double glazed window to the side elevation, a door accessing the utility room and Open access to the dining area.
The dining area has UPVC double glazed doors to two elevations overlooking and accessing the garden. Two radiators.
Utility Room
The utility room is fitted with a worksurface and cupboard under, plumbing for washing machine and space for an additional appliance. There is an under stair storage alcove, UPVC double glazed window and wall mounted BAXI gas fed boiler.
Landing
On the first floor a landing gives way to four double bedrooms (with en-suite and dressing room to the master and further en-suite to the second guest bedroom, family bathroom and airing cupboard housing the hot water system. Loft access hatch
Master Bedroom 4.1m x 3.01m
(measurements not including the room entry, dressing room or en-suite)
UPVC double glazed windows to two elevations, radiator and access to the dressing room.
Dressing room
1.98 m x 1.10 m (to the front of wardrobe/ cupboards) there is a range of fitted mirror fronted wardrobe/cupboards and door accessing the en-suite shower room.
En-suite - The en-suite is fitted with a white three-piece suite comprising walking in shower cubicle, low flush WC, pedestal wash hand basin and heated chrome towel rail. UPVC double glazed window.
Bedroom Two/ Guest Room 4.26m x 3.54m
(2.67m minimum measurement)
UPVC double window with pleasant outlook to fields and countryside. Radiator and door accessing the en-suite shower room.
En-suite is fitted with a white three-piece suite comprising shower cubicle, low flush WC and pedestal wash hand basin. UPVC double glazed window and heated chrome towel rail.
Bedroom Three 3.68m x 2.73m
(minimum measurement)
UPVC double glazed window with a pleasant aspect overlooking fields. Radiator
Bedroom Four 3.3m x 2.68m
UPVC double glazed window and radiator
Family Bathroom
The family bathroom is fitted with a white three-piece suite comprising panel bath with combination shower tap, low flush WC with concealed cistern and push button flush and a pedestal wash hand basin. UPVC double glazed window and heated chrome towel rail.
Garden
To the front of the property there are two lawn areas with box hedging to the boundaries and a driveway providing off-road parking which in-turn leads to the detached brick built garage.
Rear Garden
The rear garden has an Indian sandstone style slabbed patio area offering two seating areas to the rear and side of the living room and dining kitchen. Lawned garden and personal access door to the garage.
NOTE TO PURCHASERS - We are advised by the vendors that there is a service charge for the estate and the upkeep of the communal areas of approximately £260 per year.
Parking - Driveway
Parking - Garage
Detached garage with up and over door, electric light and power and a personal access door to the garden.
Disclaimer
Digital Markets Competition & Consumers Act 2024 (DMCC ACT)
The DMCC Act which came into force in April 2025 is designed to ensure that consumers are treated fairly and have all the necessary information required to make an informed purchase. Sinclair are committed to providing material information relating to the properties we market to assist prospective buyers when making a decision to proceed with a property purchase. It should be noted that all information will need to be verified by the buyers solicitors and is given in good faith from information obtained by sources including but not restricted to HMRC Land Registry, Spectre, Gov.uk and information provided and verified by our vendors.
 Download PDF Brochure


 Send to a friend

