 Download PDF EPC
 Download PDF EPC
Bradleys
114a High Street
Honiton
Devon
EX14 1JP
01404 510555




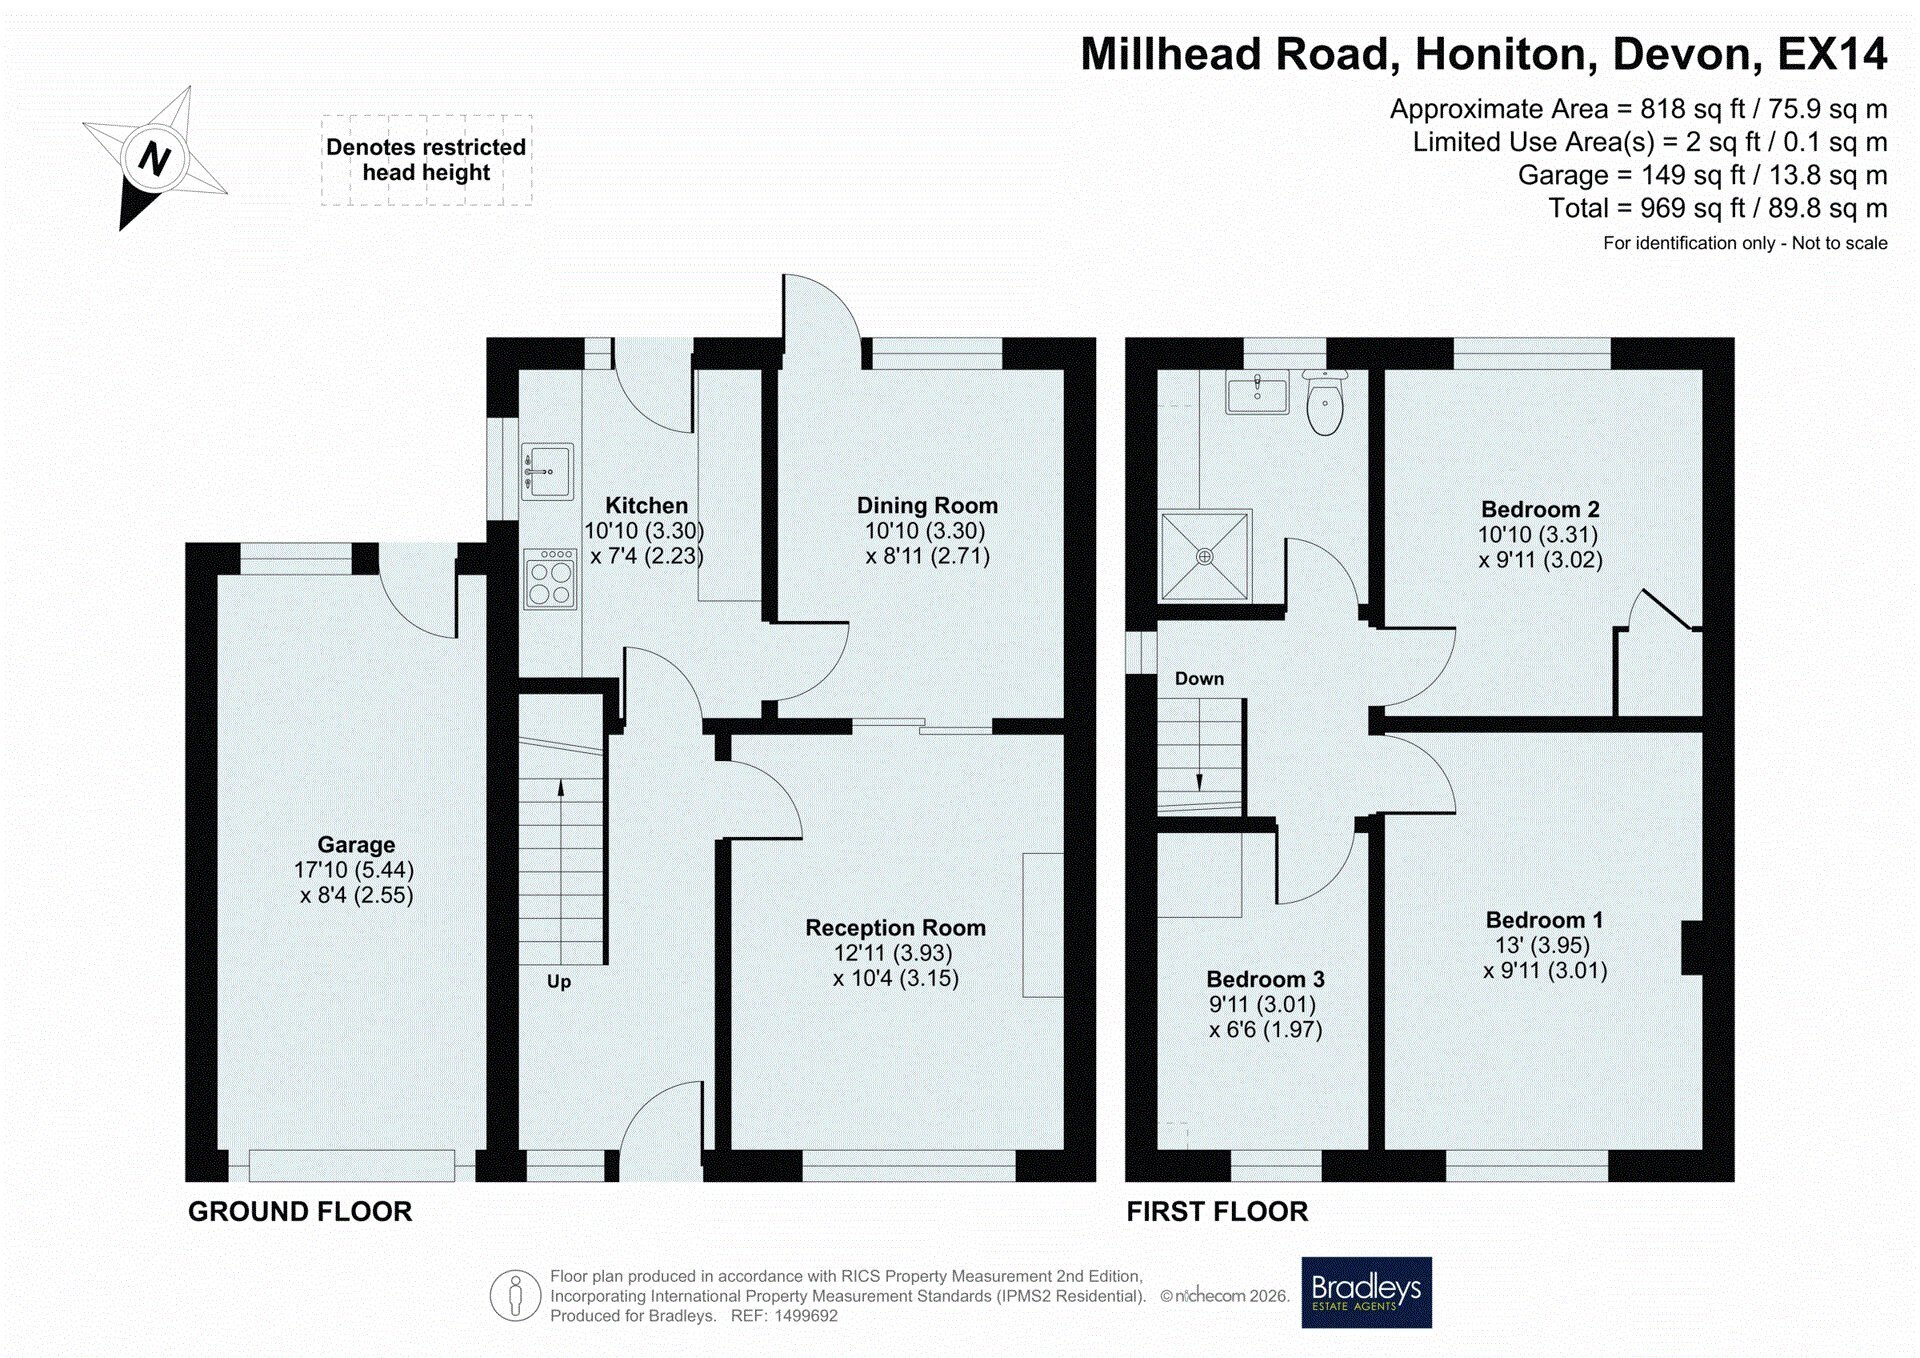
Offered to the market with NO ONWARD CHAIN, Bradleys are delighted to present this three bedroom semi-detached home within a popular area. Offering fantastic potential for buyers looking to modernise and create a home to their own taste. Briefly comprises a hallway, living room, dining room, kitchen, shower room, garage, driveway and delightful rear garden.
Description
Entrance door opening into the welcoming hallway with stairs rising to the first floor. Positioned to the front is a comfortable living room which flows through to the dining room with glazed doors dividing the two. The dining room gives access to, and enjoys views over, the rear garden and provides access to the kitchen, fitted with a range of units, work surfaces, space for appliances and door to rear garden. Upstairs, the landing serves three bedrooms, comprising two well-proportioned doubles and a single, all serviced by a family shower room. Outside, the property benefits from driveway parking leading to the attached garage. To the rear, the delightful enclosed garden has been landscaped over three levels with a paved seating terrace, established planting, rockery features and stepped pathways, creating a pleasant outdoor retreat with plenty of scope for keen gardeners to enjoy.
Material Information:
Tenure: Freehold
East Devon District Council. Tax band C.
Services: All mains services connected.
Heating: Gas central heating.
Parking: Driveway & Garage.
Location:
Millhead Road is a popular residential location. Honiton has many amenities including supermarkets, independent traders and a regular street market, Primary and Secondary schools, active community centre, library, medical centre, railway station with regular services to Exeter and London Waterloo as well as good road links to the A30/A35 with the M5 accessed at Exeter, Cullompton or Taunton.
Directions:
what3words: ///cargo.linked.divisions
Fill in the form below to request more information or to request a viewing.


 Send to a friend

