Extensively improved 5/6 bed semi-detached home with annexe potential, low maintenance garden, off-road parking, spacious living areas, and no upward chain.
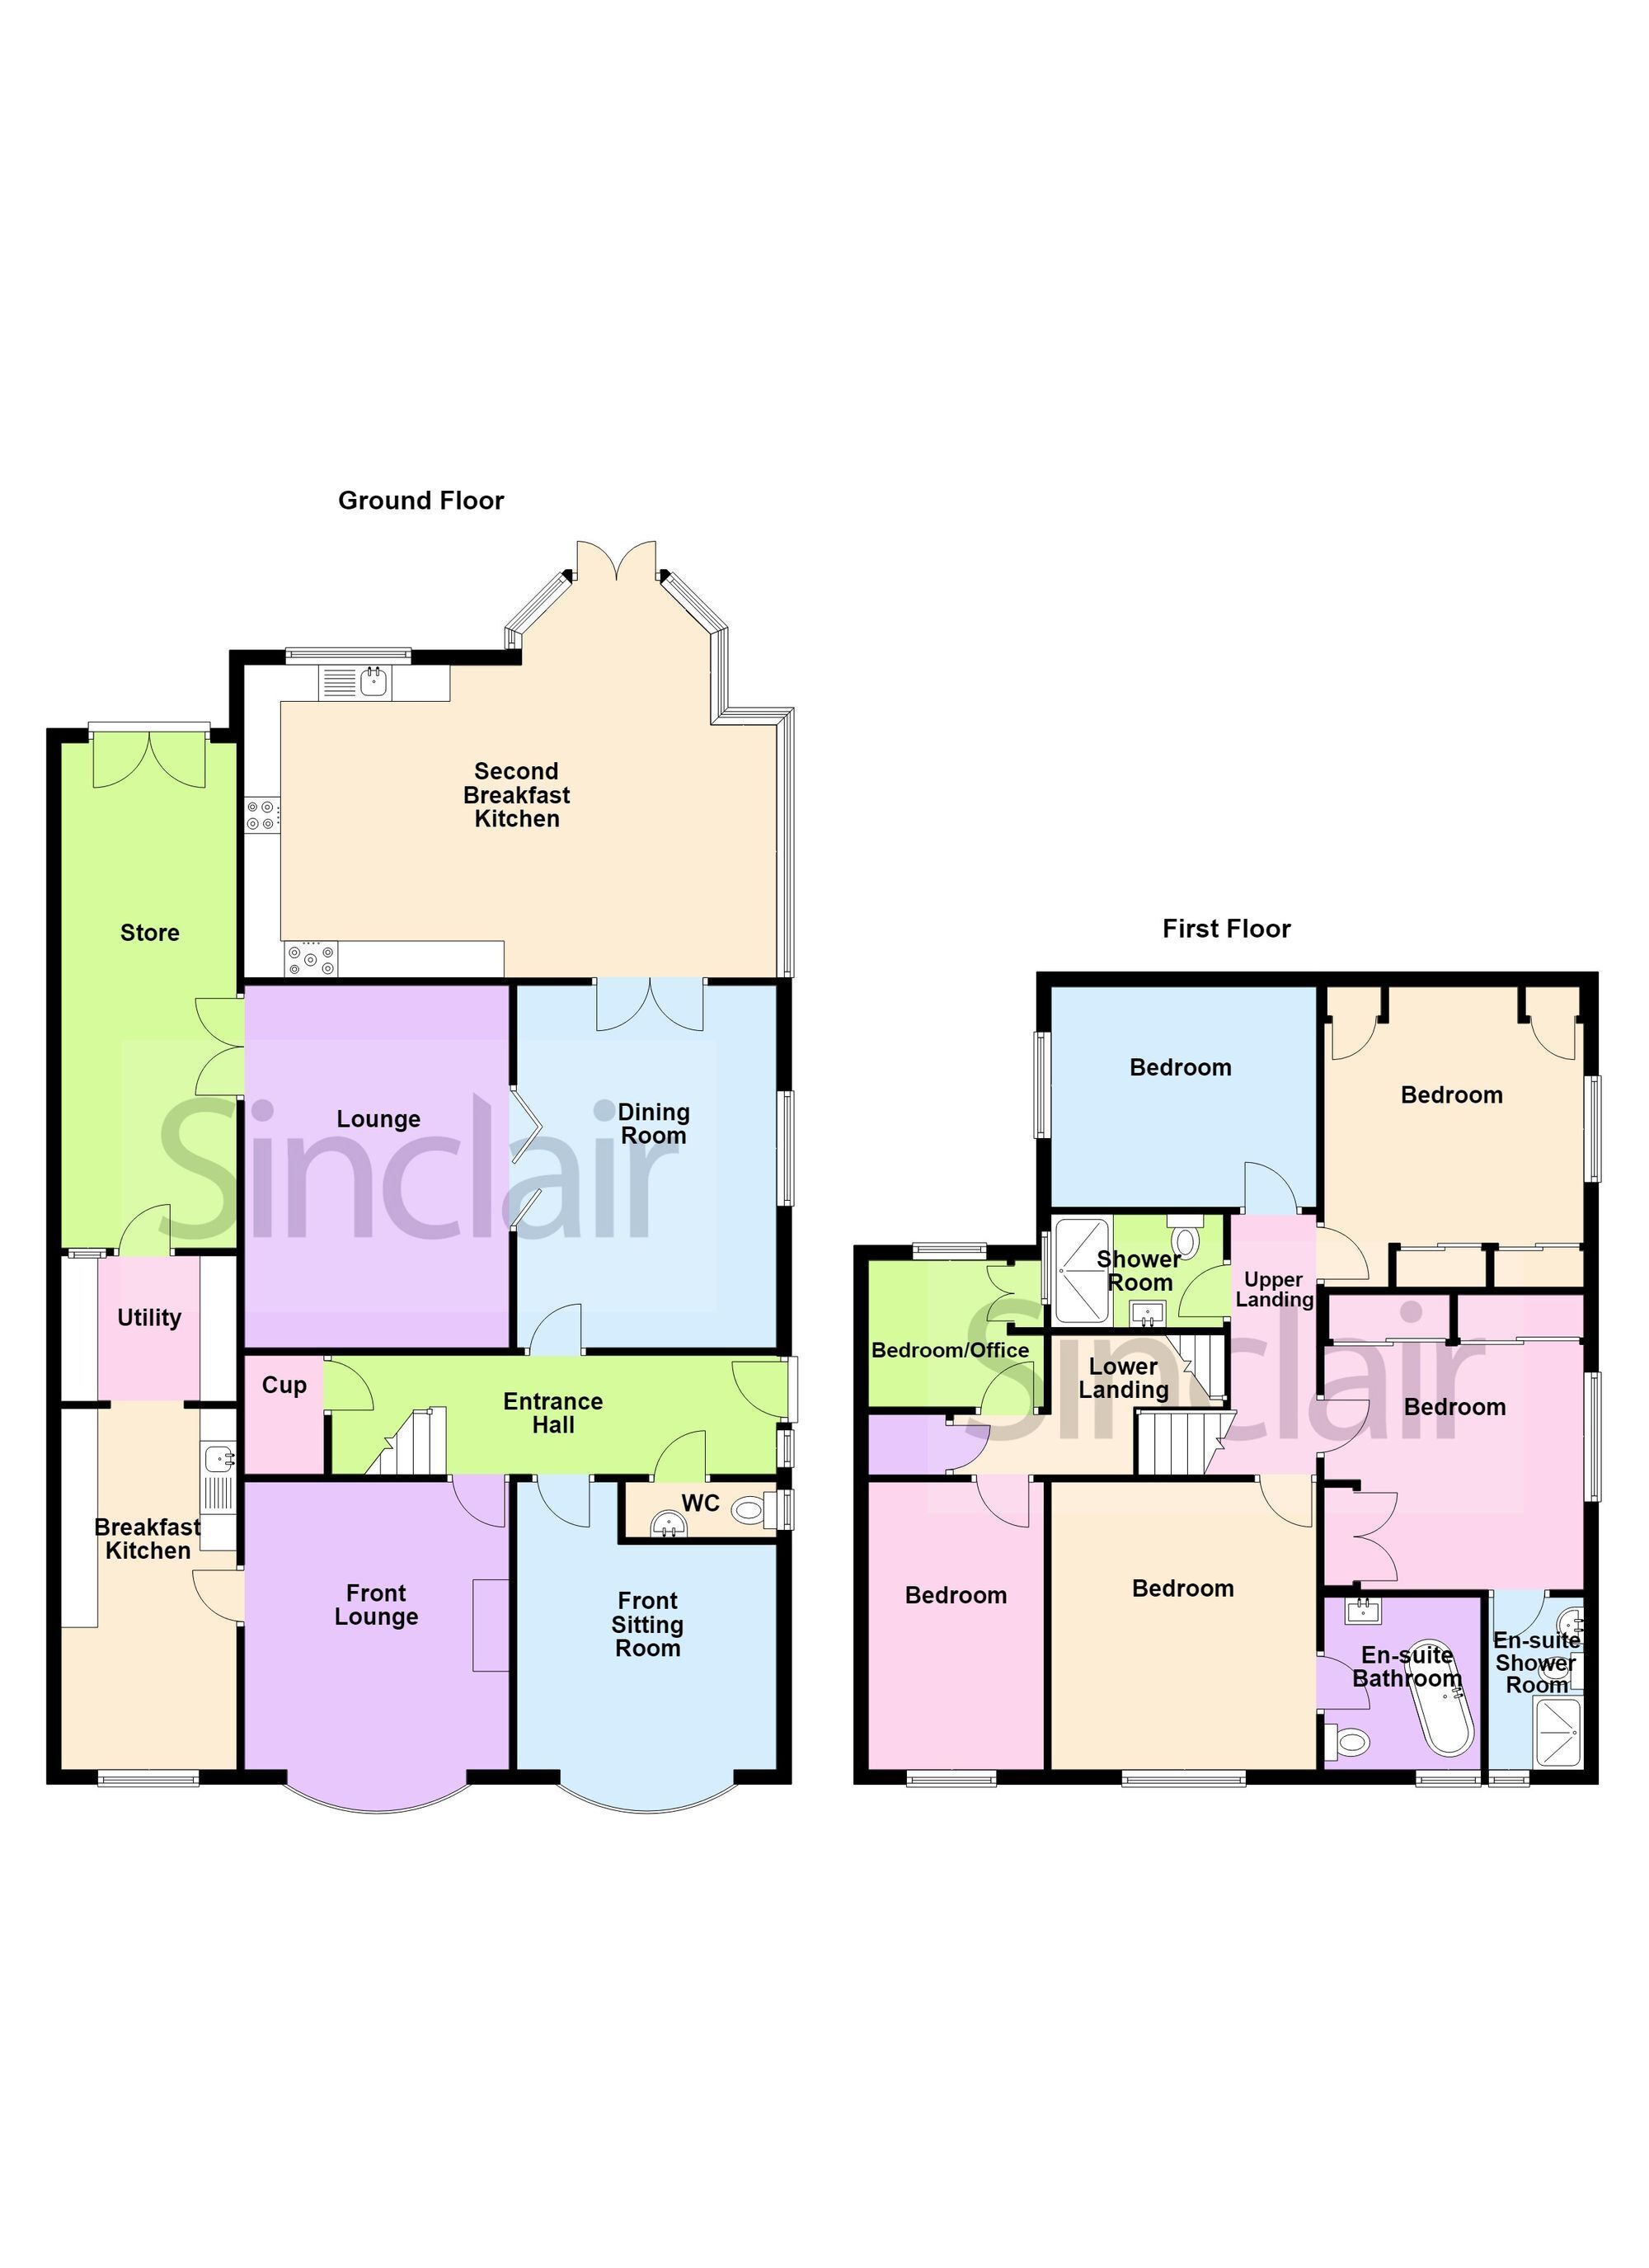
EXTENSIVELY IMPROVED FIVE/SIX BEDROOM SEMI-DETACHED HOME OFFERED WITH NO UPWARD CHAIN AND OFFERING A WEALTH OF ACCOMMODATION AND OPPORTUNITY TO HAVE A SEPARATE ANNEXE WITH LOW MAINTENANCE REAR GARDEN AND OFF ROAD PARKING. The property must be viewed to appreciate the vast amount of space and accommodation on offer which comprises side entrance hall, guest cloakroom/wc, front sitting room, front lounge, 16’2" breakfast kitchen, utility room, 228" store room with wall mounted gas fired boiler, dining room, lounge, 23’2" breakfast kitchen opening into the conservatory, lower first floor landing with two double bedrooms, upper first floor landing, bedroom one with en-suite bathroom, double bedroom with en-suite shower room, two further double bedrooms and shower room. Externally there is a private rear garden being tiered up to a detached conservatory and summerhouse whilst to the front there is a block paved driveway providing off road parking and further parking at the rear of the garden.
EPC Rating: C
Ground Floor Accommodation Being extensively improved and having potential for conversion to house and annexe. The accommodation comprises:-
Side Entrance Hall Having cloaks cupboard under the stairs, solid wood flooring and radiator.
Guest Cloakroom Having two piece suite comprising low level wc, wall mounted wash hand basin, ceramic tiled floor, wall mounted extractor fan and uPVC double glazed opaque window.
Front Sitting Room 3.94m x 3.56m Having radiator and uPVC double glazed bow window to the front.
Front Lounge 3.94m x 3.63m Having electric fire with Adam style surround, radiator, coving and uPVC double glazed bow window to the front.
Fitted Breakfast Kitchen 4.93m x 2.39m Having base and wall cupboards, rolled edge worktops, stainless steel sink unit, space for gas cooker, tiled splashbacks. ceramic tiled floor, radiator, uPVC double glazed window to the front and opening giving access to the utility room.
Utility Room 1.98m x 2.39m Having base and wall cupboards, rolled edge worktops, plumbing for washing machine, tiled splashbacks, ceramic tiled floor, space for additional appliance and personal door to the rear giving access to the store room.
Store Room 6.91m x 2.57m Having wall mounted gas fired central heating boiler with large hot water cylinder, ceramic tiled floor and uPVC double glazed window giving access to the garden.
Dining Room 4.95m x 3.56m Having radiator, solid wood flooring, coving, uPVC double glazed window to the side, French window giving access to the breakfast kitchen and double doors to the side providing access to the lounge.
Lounge 4.95m x 3.45m Having living flame gas fire with Adam style surround, solid wood flooring, radiator, coving and uPVC double glazed French window to the side giving access to the store room.
Second Breakfast Kitchen 4.27m x 7.06m Opening into the conservatory.
Being a delightful feature of the property with range of solid wood base and wall cupboards, rolled edge worktops, ceramic sink unit, 2012 gas Aga oven with two ovens and two hobs, tiled splashbacks, ceramic tiled floor, uPVC double glazed window to the rear, conservatory area with dining space and uPVC double glazed French window to the rear giving access to the garden.
Lower First Floor Landing Having store which has plumbing for washroom if conversion was required.
Bedroom Five 3.81m x 2.41m Having radiator and uPVC double glazed window to the front.
Bedroom Six/Office 2.01m x 2.41m Having uPVC double glazed window to the rear, double wardrobe and column radiator.
Upper First Floor Landing Having radiator.
Bedroom One 3.94m x 3.63m Having radiator, coving and uPVC double glazed window to the front.
En-Suite Bathroom Being refitted with the contemporary three piece white suite comprising free standing roll top bath, low level wc, pedestal wash hand basin, chrome finished fittings, tiled splashbacks, feature tiled walls, ceramic tiled walls, ceramic tiled floor, chrome finished heated towel rail and uPVC double glazed window to the front.
Double Bedroom Two 4.04m x 3.56m Having radiator, fitted wardrobes, access to loft and uPVC double glazed window to the side.
En-Suite Shower Room Fitted with the three piece white suite comprising double tiled shower cubicle, low level wc, pedestal wash hand basin, chrome finished fittings, tiled walls, ceramic tiled floor, chrome finished heated towel rail and uPVC double glazed window to the side.
Double Bedroom Three 4.09m x 3.56m Having radiator, laminate floor covering, fitted wardrobes with bed enclosure and uPVC double glazed window to the side.
Double Bedroom Four 3m x 3.48m Having radiator, laminate floor covering and uPVC double glazed window to the side.
Shower Room Having wall mounted shower with wet floor, low level wc, vanity wash hand basin, chrome finished fittings, tiled walls, ceramic tiled floor, chrome finshed heated towel rail and uPVC double glazed window to rear.
Conservatory Being detached and uPVC double glazed with ceramic tiled floor and store.
N.B. The sauna and hot tub are included.
Rear Garden Being mainly paved for low maintenance and set out on five tiers with variety of block paving, slabbed patios, variety of shrub and borders, water point, outside light, automatic watering system, summerhouse and to the rear there are double gates providing off road parking for one vehicle via the right of way over the side driveway.
Disclaimer Digital Markets Competition & Consumers Act 2024 (DMCC ACT)
The DMCC Act which came into force in April 2025 is designed to ensure that consumers are treated fairly and have all the necessary information required to make an informed purchase. Sinclair are committed to providing material information relating to the properties we market to assist prospective buyers when making a decision to proceed with a property purchase. It should be noted that all information will need to be verified by the buyers solicitors and is given in good faith from information obtained by sources including but not restricted to HMRC Land Registry, Spectre, Gov.uk and information provided and verified by our vendors.
 Download PDF EPC



 Send to a friend

