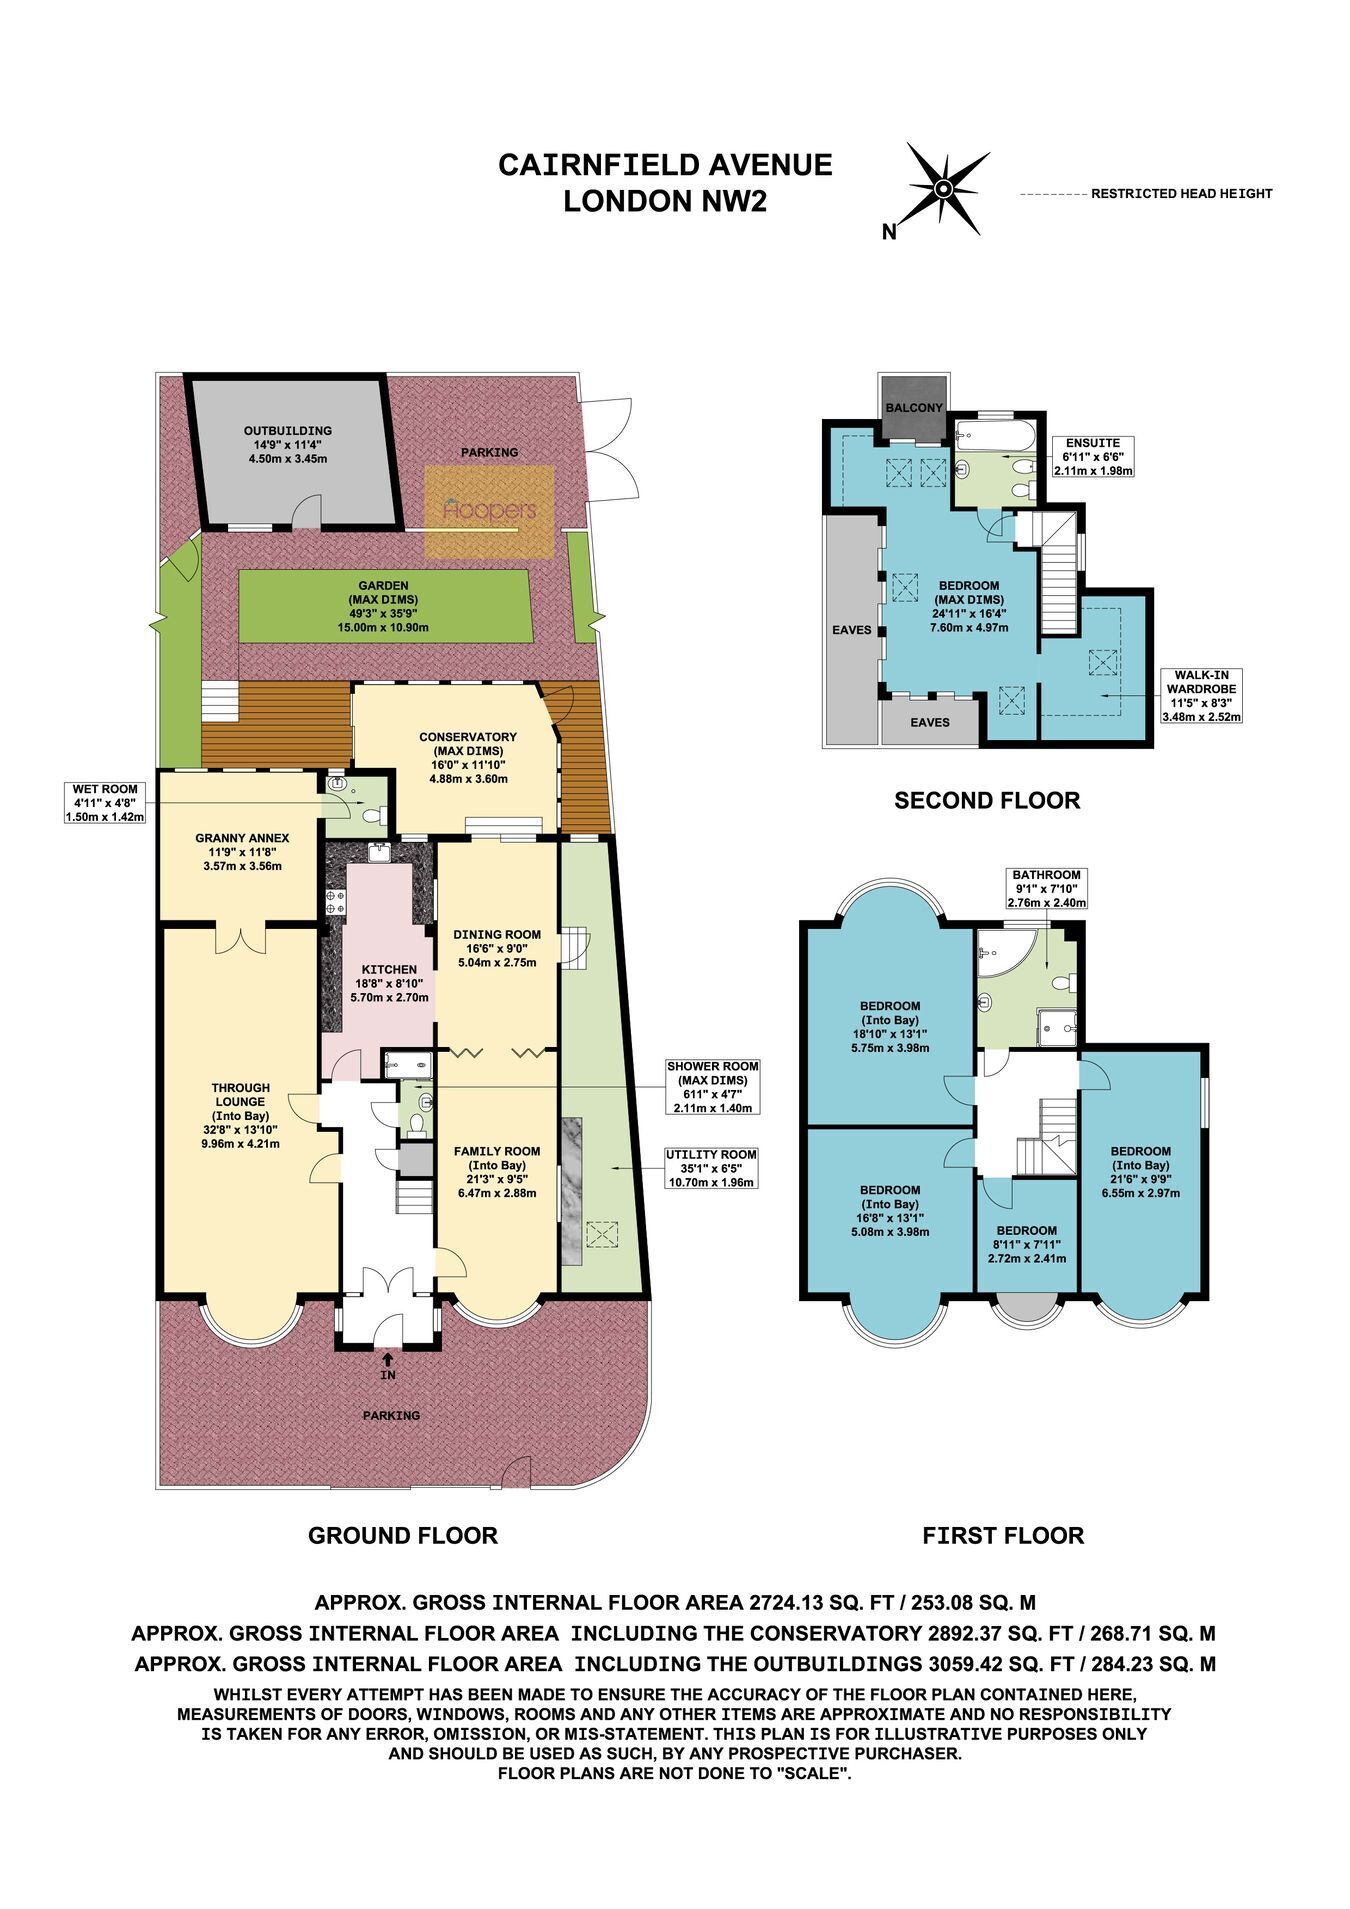
A rare opportunity to purchase an extremely spacious detached corner house situated at the junction of Cairnfield Avenue and Ashcombe Park. This larger than average double fronted property must be seen in order to appreciate the size and condition in which this property is presented. Benefits include:-
Granny Annexe to ground floor comprising of a bedroom with ensuite shower room/WC.
Spacious utility/storage room to side of property.
Approximately 2,700 sq ft internal floor space (253 sq m).
Detached outbuilding to rear of property.
Additional parking to rear of property (accessed from Ashcombe Park).
Step out balcony to loft conversion.
The property is located within a few yards of local bus services and shops at Neasden with the nearest station being Neasden (Jubilee Line).
Twin Front Doors leading to: Storm Porch: With tiled flooring. Inner doors to:
Entrance Hall: With tiled flooring.
Shower Room/WC: Shower cubicle, wash hand basin and WC. Tiled walls and flooring.
Through Lounge: 32’6” x 13’9” (9.90m x 4.20m). Double glazed bay window to front. Ceramic tiled flooring. French doors to:-
Granny Annexe: 11’9” x 11’8” (3.57m x 3.56m). Comprising of bedroom. Door to :-
Ensuite Shower Room/WC: Wet room, wash hand basin and low level WC. Tiling to floor and walls.
Family Room: 21’3” x 9’5” (6.47m x 2.88m). Double aspect double glazed windows. Downlights to ceiling. Ceramic tiled flooring. Bi-folding doors to:
Dining Room: 15’10” x 9’1” (4.82m x 2.76m). Double glazed patio doors to rear garden. Roof window. Ceramic tiled flooring. Open plan with:
Kitchen: 18’4” x 8’10” (5.60m x 2.70m). Granite tiled flooring and worktops. Fitted eye level wall mounted white finish wall and base cupboards some with glass doors. Built-in five ring gas hob with oven below and extractor hood above hob. Sink unit with granite drainer. Double glazed window. Downlights to ceiling.
Double Glazed Conservatory: 16’0” x 11’10” (4.88m x 3.60m). Patio doors to rear garden.
Utility Area: 35’0” x 6’8” (10.67m x 2.03m). Plumbing for washing machine and plentiful storage space.
Bedroom 1 (rear): 18’8” x 13’1” (5.70m x 3.98m). Double glazed bay window.
Bedroom 2 (front): 16’8” x 13’0” (5.09m x 3.97m). Double glazed bay window. Wood flooring.
Bedroom 3 (front): 21’5” x 9’7” (6.54m x 2.91m). Double aspect windows. Wood flooring.
Bedroom 4 (front): 9’0” x 7’10” (2.73m x 2.40m). Double glazed oriel window.
Bathroom/WC: 9’1” X 7’10” (2.76m x 2.40m). Corner whirlpool bath. Low level WC. Vanity wash hand basin with drawers and cupboards below. Cupboard with gas boiler. Fully tiled floor and walls. Downlights to ceiling.
Bedroom 5: 21’0” x 12’6” (6.38m x 3.80m). Under eaves storage space. Walk-in wardrobe Velux windows to front. Dormer window to rear. Step out balcony.
En-suite Bathroom/WC: Free standing bath with mixer tap. Low level WC. Bidet. Pedestal wash hand basin. Ceramic tiling to floor and walls. Heated towel rail. Downlights to ceiling.
External features: Off street parking to front for several vehicles via a gated entrance. Detached outbuilding to rear of property. Additional parking (accessed from Ashcombe Park). Steps to lower area with lawn and shrub borders.
Council Tax: Band F.