A large extended extensively renovated double fronted family house occupying a commanding corner site.
The property features a large open-plan through lounge and kitchen, air-conditioning, underfloor heating, integrated sound system, premium appliances and natural herringbone wood flooring.
Detached larger than average garage to rear of property approached via its own drive-in.
Four bedrooms to first floor with potential for a fifth bedroom and further potential for a loft conversion to create more bedrooms.
Ground floor Granny Annexe comprising of bedroom/study with ensuite shower room.
The property is located within a few hundred yards of local bus services and schools at Crest Road and the magnificent 80 acres of Gladstone Park.
Entrance Hall: Welcoming entrance hall with storage cupboard and natural wood herringbone flooring.
Guest Cloakroom: Low level WC and wash hand basin.
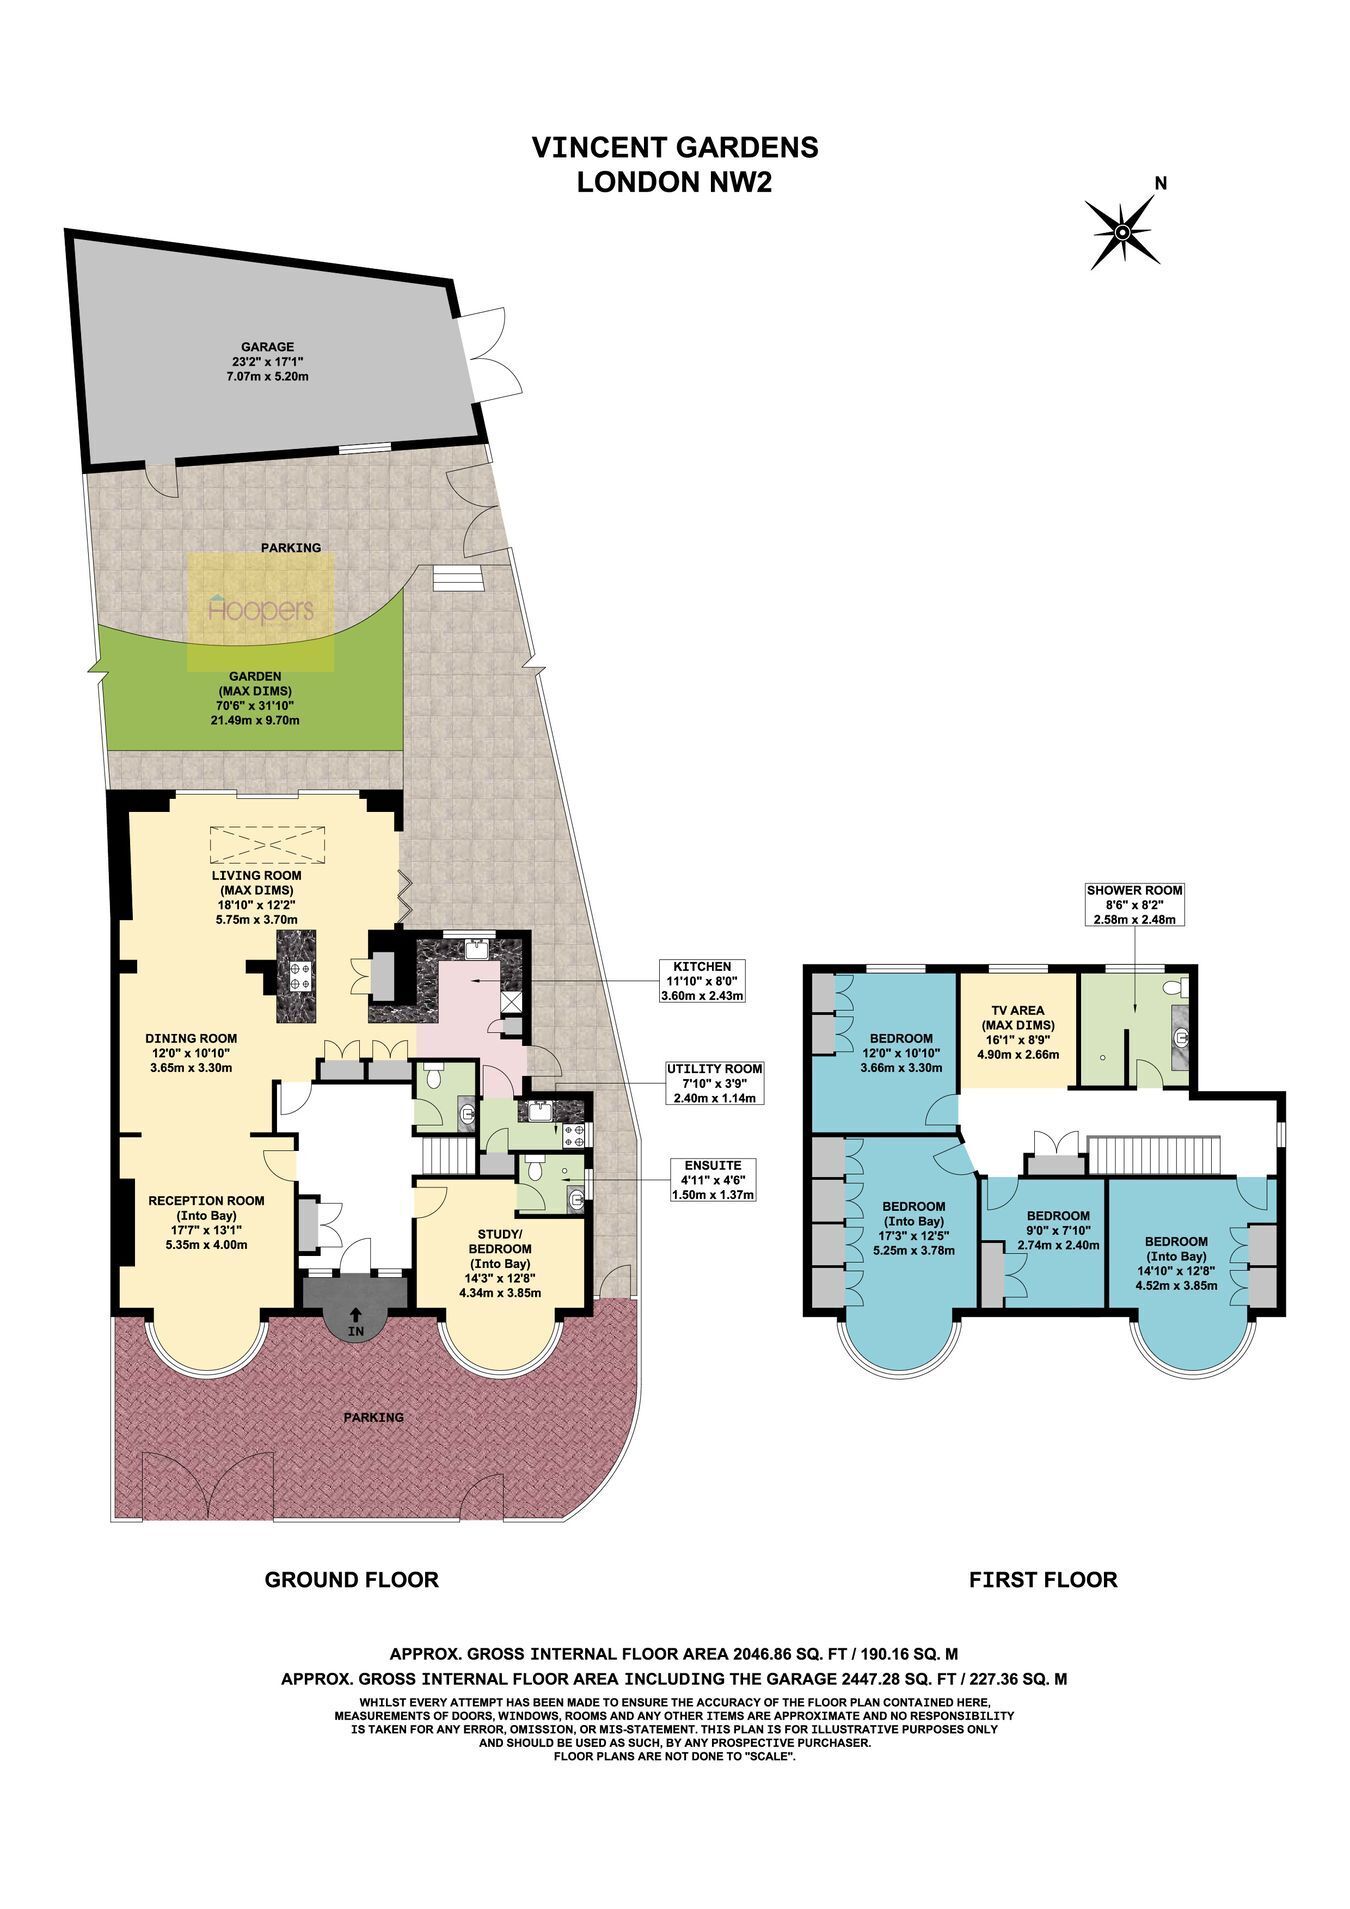
Reception Room (front): 17’7” x 13’1” (5.35m x 4.0m). A spacious through lounge featuring original natural wood herringbone-pattern flooring. Feature fireplace with marble surround and inset ornamental gas fire. Double glazed bay window to the front. Air conditioning and underfloor heating. The room is open plan with the kitchen, living room and dining room, creating a large open plan ground floor accommodation for family living and entertaining. Open plan with:
Dining Room: 12’0” x 10’10” (3.65m x 3.30m). Wood flooring. Open plan with:-
Living Room: 18’10” x 12’2” (5.75m x 3.70m). Wood flooring. Double glazed patio doors to rear garden. Open plan with:
Kitchen: 11’10” x 8’0” (3.60m x 2.43m). A beautifully appointed kitchen with fitted wall and base cupboards, a central island unit providing additional storage. Electric and gas hobs with hotplate. Integrated separate fridge and freezer. Multifunction boiling water taps providing instant boiling water as well as conventional hot and cold water. Two multi-function ovens. A concealed coffee-making station. Double glazed door to side entrance.
Utility Room: 7’10” x 3’9” (2.40m x 1.14m). Fitted with a stainless steel sink unit with mixer tap. Gas hob. Plumbing for a washing machine. Wall mounted boiler. Storage cupboard. Tiled flooring. Double glazed window to the side.
Granny Annexe: Study/Bedroom 5 (front): 14’3” x 12’8” (4.34m x 3.85m). Double glazed bay window. Wood flooring Door to:
Ensuite Shower Room/WC: 5’0” x 4’6” (1.50m x 1.37m). Marbel tiled walls and flooring. Vanity wash hand basin . Shower cubicle. Low level WC.
Bedroom 1 (front): 17’3” x 12’5” (5.25m x 3.78m). Double glazed bay window. Built-in wardrobes. Wood flooring.
Bedroom 2 (front): 14’10” x 12’6” (4.52m x 3.85m). Double glazed window. Built-in wardrobes. Wood flooring air-conditioning unit.
Bedroom 3 (rear): 12’0” x 10’10” (3.66m x 3.30m). Built-in wardrobes. Wood flooring. Double glazed window.
Bedroom 4 (front): 9’0” x 7’10” (2.74m x 2.40m). Double glazed bay window. Wood flooring.
TV Area (rear): 16’1” x 8’9” (4.90m x 2.66m). Double glazed window. Wood flooring.
Shower Room/WC: 8’6” x 8’2” (2.58m x 2.48m). A contemporary wet room style family bathroom with fully tiled walls and flooring. Separate shower area with rain shower. Heated towel rail. Underfloor heating. Large floating wash basin with mixer tap with vanity unit. Low level WC with concealed cistern. Double glazed window.
Spacious Landing: With built-in storage cupboard and hatch to large loft space.
External features: Side pedestrian access. Off street parking to front for several vehicles. Rear garden with patio and waterfall water feature. Detached garage to rear of property suitable for parking at least two vehicles with own drive-in.
Council Tax: Band F.


 Send to a friend

